Skip main navigation
Off market
  • $575,600

    782 Phillip Ct, Placerville, CA 95667

    4beds
    2,300sqft
    SingleFamily
    Built in 1976
    8,712 Square Feet Lot
    $575,600 Zestimate®
    $250/sqft
    $3,322 Estimated rent

    Home value

    $575,600

    $547,000 - $604,000

    $3,322/mo

    Zestimate® history
    Loading
    Loading...

    Owner options

    List your home for rent

    $3,322/mo

    Rent Zestimate®

    Find your next renter with Zillow Rental Manager. Plus, with online applications, you can quickly screen prospective tenants – for free.

    Learn more

    $3,322/mo

    Rent Zestimate®

    Refinance and save

    $3,588/mo

    Est. payment

    Refinancing to a lower rate could help reduce your monthly payments and save thousands over the life of the loan.

    See today's rates

    $3,588/mo

    Est. payment

    Explore your selling options

    Work with a Zillow partner agent

    Leverage their expertise and Zillow's premium Showcase listings to get your home seen by more buyers.

    Get started

    List with your own agent

    Get your home in front of millions of buyers by listing it on Zillow.

    Learn how to do it

    Sell it yourself

    Take full control of how buyers see your home on Zillow by listing For Sale by Owner (FSBO).

    List your home

    What's special

    Full basementExpansive viewsScenic viewSpectacular viewSeparate dining roomHistoric downtown placervilleNew paint carpetGreat room

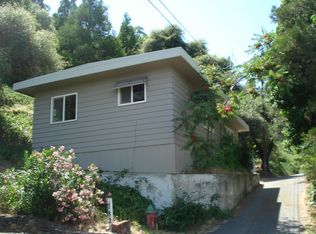
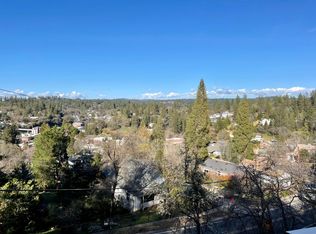
    Expansive VIEWS of quaint, historic downtown Placerville from almost every room in the house. Two blocks from Placerville Aquatic Center & Benham Park. Sacramento Hill 4 bedroom 3 bath w/fresh new paint & carpet. Welcoming wrap-around deck is perfect for outdoor dining while enjoying a spectacular view. Open Great Room with Cathedral ceiling is highlighted by a wall of glass to let in light & showcase those views! Kitchen includes all SS appliances, breakfast bar/island & contemporary cabinets. Separate dining room has faux wood tile flooring & a secret room for office/Butler's pantry/Wine storage. Downstairs bedroom has ramp access plus adjoining bathroom w/roll-in shower. Upstairs master suite has a picture window to take in more of the scenic view. Upstairs guest bath has new tub, tile surround & tile floor. Two more bedrooms create plenty of space. Cement walkways & terraces add to the charm & the full basement has tons of storage! CLEAR PEST REPORT! Move-in ready.

    This property is off market, which means it's not currently listed for sale or rent on Zillow. This may be different from what's available on other websites or public sources.
    Facts & features

    Interior

    Bedrooms & bathrooms
    • Bedrooms: 4
    • Bathrooms: 3
    • Full bathrooms: 3
    Heating
    • Forced air, Stove, Electric
    Cooling
    • Central
    Appliances
    • Included: Dishwasher, Dryer, Garbage disposal, Microwave, Washer
    • Laundry: Inside
    Features
    • Flooring: Tile, Carpet, Laminate
    • Has fireplace: Yes
    • Fireplace features: Living Room
    Interior area
    • Structure area source: Assessor Agent-Fill
    • Total interior livable area: 2,300 sqft

    Property

    Parking
    • Parking features: Off-street
    Accessibility
    • Accessibility features: Wheelchair Access, Accessible Approach with Ramp, Roll-In Shower
    Features
    • Exterior features: Wood
    Lot
    • Size: 8,712 sqft
    • Features: Dead End, Street Lights, Low Maintenance, Landscape Front
    Details
    • Parcel number: 003101021000
    • Zoning: R1
    • Special conditions: Standard

    Construction

    Type & style
    • Home type: SingleFamily
    • Architectural style: Traditional
    Materials
    • wood frame
    • Roof: Composition
    Condition
    • Year built: 1976

    Utilities & green energy

    • Water: Public
    • Utilities for property: Electricity Connected, Sewer Connected

    Community & neighborhood

    Location
    • Region: Placerville

    Other

    Other facts
    • WaterSource: Public
    • Flooring: Carpet, Tile, Laminate
    • RoadSurfaceType: Paved
    • Zoning: R1
    • Appliances: Dishwasher, Disposal, Electric Cooktop, Dryer, Microwave, Washer
    • FireplaceYN: true
    • GarageYN: true
    • HeatingYN: true
    • Utilities: Electricity Connected, Sewer Connected
    • CoolingYN: true
    • FoundationDetails: Slab, Raised
    • FireplacesTotal: 1
    • Roof: Composition
    • FireplaceFeatures: Living Room
    • ArchitecturalStyle: Traditional
    • ElectricOnPropertyYN: True
    • BedroomsPossible: 0
    • SpecialListingConditions: Standard
    • ParkingFeatures: No Garage, RV Access/Parking, RV Possible, 24'+ Deep Garage
    • CoveredSpaces: 0
    • Cooling: Central Air, Ceiling Fan(s)
    • ConstructionMaterials: Wood
    • Heating: Central, Fireplace Insert, Pellet Stove
    • LotFeatures: Dead End, Street Lights, Low Maintenance, Landscape Front
    • AccessibilityFeatures: Wheelchair Access, Accessible Approach with Ramp, Roll-In Shower
    • RoomKitchenFeatures: Granite Counters, Kitchen Island
    • LaundryFeatures: Inside
    • RoomMasterBathroomFeatures: Walk-In Closet(s), Shower Stall(s)
    • RoomDiningRoomFeatures: Bar, Formal Room, Space in Kitchen
    • RoomBathroomFeatures: Tub w/Shower Over, Tile, Window
    • IrrigationSource: Public District
    • MlsStatus: Pending
    • ListPriceLow: 499000
    • BuildingAreaSource: Assessor Agent-Fill
    • LivingAreaSource: Assessor Agent-Fill
    • Road surface type: Paved

    Price history

    DateEventPrice
    10/4/2021Sold$495,000+20.4%$215/sqft
    Source: MetroList Services of CA #221108741 Report a problem
    9/29/2014Sold$411,000+89%$179/sqft
    Source: Public Record Report a problem
    2/22/2013Sold$217,500+4%$95/sqft
    Source: Public Record Report a problem
    10/10/2012Sold$209,100-19.6%$91/sqft
    Source: Public Record Report a problem
    6/28/2002Sold$260,000+20.9%$113/sqft
    Source: Public Record Report a problem
    11/14/2000Sold$215,000+110.8%$93/sqft
    Source: MetroList Services of CA #122002152 Report a problem
    4/8/1996Sold$102,000$44/sqft
    Source: Public Record Report a problem

    Public tax history

    YearProperty taxesTax assessment
    2025$5,547 +2.2%$525,297 +2%
    2024$5,430 +1.2%$514,998 +2%
    2023$5,367 +1.4%$504,900 +2%
    2022$5,291 +7.5%$495,000 +8.5%
    2021$4,921 +1.5%$456,320 +1%
    2020$4,847 +1.2%$451,642 +2%
    2019$4,788 +3.1%$442,787 +2%
    2018$4,643 +1.5%$434,106 +2%
    2017$4,574 +1.6%$425,595 +2%
    2016$4,504 +91.6%$417,251 +1.5%
    2015$2,351 $410,985 +88.1%
    2014$2,351 $218,486 0%
    2013-- $218,500 -22.7%
    2012-- $282,500
    2011-- $282,500
    2010-- $282,500 -5.3%
    2009-- $298,263 +2%
    2008-- $292,416 +2%
    2007-- $286,683 +2%
    2006-- $281,063 +2%
    2005-- $275,553 +2%
    2004-- $270,151 +1.9%
    2003-- $265,200 +20.9%
    2002-- $219,300 +2%
    2001-- $215,000 +62.9%
    2000-- $132,019

    Find assessor info on the county website

    Neighborhood: 95667

    Nearby schools

    GreatSchools rating
    Schools provided by the listing agent
    • District: EL DORADO UNION HIGH

    Source: The MLS. This data may not be complete. We recommend contacting the local school district to confirm school assignments for this home.

    Get a cash offer in 3 minutes
    Find out how much your home could sell for in as little as 3 minutes with a no-obligation cash offer.
    Estimated market value
    $575,600
    Get a cash offer in 3 minutes
    Find out how much your home could sell for in as little as 3 minutes with a no-obligation cash offer.
    Estimated market value
    $575,600