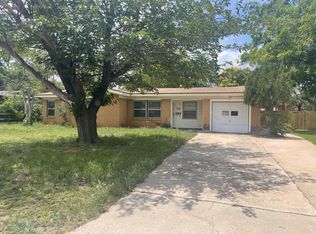
Discover the captivating charm of this exquisite residence as you step inside to find a seamless flow of elegant porcelain tiling throughout, with a tasteful touch of granite counters in the kitchen and soft close kitchen cabinets. Enhanced by recessed lights with dimmer controls. The interior is bathed in an abundance of natural light through two open skylights, adding to the airy ambiance. Beyond the walls, an outdoor paradise awaits. Bask in the joys of summer with your loved ones beneath the shade of a pergola attached to the above-ground pool. The landscape is a masterpiece in itself, featuring an underground sprinkler system for easy maintenance, and vibrant St. Augustine grass. Additional perks include a generous four-car carport, ideal for both parking and storing recreational vehicles, as well as a workshop complete with electricity for those DIY enthusiasts. Embrace the opportunity to make this home yours and experience a lifestyle of comfort and relaxation.
Sold
Price Unknown
782 Redwood Dr, Abilene, TX 79603
4beds
2,278sqft
Single Family Residence
Built in 1956
0.26 Acres Lot
$284,800 Zestimate®
$--/sqft
$3,060 Estimated rent
Home value
$284,800
$271,000 - $302,000
$3,060/mo
Zestimate® history
Owner options
List your home for rent
$3,060/mo
Rent Zestimate®
Find your next renter with Zillow Rental Manager. Plus, with online applications, you can quickly screen prospective tenants – for free.
$3,060/mo
Rent Zestimate®
Refinance and save
Refinancing to a lower rate could help reduce your monthly payments and save thousands over the life of the loan.
Explore your selling options
Work with a Zillow partner agent
Leverage their expertise and Zillow's premium Showcase listings to get your home seen by more buyers.
Get startedList with your own agent
Get your home in front of millions of buyers by listing it on Zillow.
Learn how to do itSell it yourself
Take full control of how buyers see your home on Zillow by listing For Sale by Owner (FSBO).
List your homeWhat's special
Granite countersSoft close kitchen cabinetsElegant porcelain tiling throughout
Zillow last checked:
Listing updated:
Listed by:
Kayce Chambers 0686665 325-513-2744,
ACR-ANN CARR REALTORS 325-513-2744
Bought with:
A.J. Gretillat
Coldwell Banker Apex, REALTORS
Source: NTREIS,MLS#: 20407915
Facts & features
Interior
Bedrooms & bathrooms
- Bedrooms: 4
- Bathrooms: 3
- Full bathrooms: 3
Primary bedroom
- Level: First
- Dimensions: 0 x 0
Living room
- Level: First
- Dimensions: 0 x 0
Heating
- Central, Natural Gas
Cooling
- Central Air, Ceiling Fan(s), Electric
Appliances
- Included: Gas Range, Microwave, Refrigerator
- Laundry: Washer Hookup
Features
- Decorative/Designer Lighting Fixtures, Granite Counters, High Speed Internet, Open Floorplan, Cable TV
- Flooring: Tile
- Has basement: No
- Has fireplace: No
- Fireplace features: None
Interior area
- Total interior livable area: 2,278 sqft
Property
Parking
- Total spaces: 4
- Parking features: Carport, Driveway
- Carport spaces: 4
- Has uncovered spaces: Yes
Features
- Levels: One
- Stories: 1
- Patio & porch: Covered
- Exterior features: Storage
- Pool features: Above Ground, Pool
- Fencing: Wood
Lot
- Size: 0.26 Acres
- Features: Sprinkler System
Details
- Parcel number: 22393
Construction
Type & style
- Home type: SingleFamily
- Architectural style: Traditional,Detached
- Property subtype: Single Family Residence
Materials
- Brick, Wood Siding
- Foundation: Slab
- Roof: Metal
Condition
- Year built: 1956
Utilities & green energy
- Sewer: Public Sewer
- Water: Public
- Utilities for property: Sewer Available, Water Available, Cable Available
Community & HOA
Community
- Security: Security System Owned, Fire Alarm
- Subdivision: Woodlawn Add
HOA
- Has HOA: No
Location
- Region: Abilene
Financial & listing details
- Tax assessed value: $258,075
- Annual tax amount: $4,069
- Date on market: 8/18/2023
- Cumulative days on market: 6 days
- Listing terms: Cash,Conventional,FHA,VA Loan
- Exclusions: Excludes washer/dryer, Refrigerator, Tv and Mount in the living and longhorn room, deep freezer, and ring security system are not staying.
Price history
| Date | Event | Price |
|---|---|---|
| 9/18/2023 | Sold | -- |
Source: NTREIS #20407915 Report a problem | ||
| 8/30/2023 | Pending sale | $259,900$114/sqft |
Source: NTREIS #20407915 Report a problem | ||
| 8/24/2023 | Contingent | $259,900$114/sqft |
Source: NTREIS #20407915 Report a problem | ||
| 8/18/2023 | Listed for sale | $259,900$114/sqft |
Source: NTREIS #20407915 Report a problem | ||
Public tax history
| Year | Property taxes | Tax assessment |
|---|---|---|
| 2025 | $4,066 -32.4% | $258,075 -1.2% |
| 2024 | $6,011 +153% | $261,152 +63% |
| 2023 | $2,375 -23.3% | $160,249 +5% |
| 2022 | $3,096 | $152,626 +8% |
| 2021 | -- | $141,255 +9.5% |
| 2020 | $2,892 +0.7% | $129,058 +2.1% |
| 2019 | $2,872 +19.3% | $126,373 +6% |
| 2018 | $2,407 | $119,179 +4.5% |
| 2017 | $2,407 +9.2% | $113,996 +4.2% |
| 2016 | $2,203 +2.3% | $109,416 +1.9% |
| 2015 | $2,154 | $107,414 +2.7% |
| 2014 | $2,154 | $104,549 +4.6% |
| 2013 | -- | $99,967 -0.6% |
| 2012 | -- | $100,582 |
| 2011 | -- | $100,582 +2.8% |
| 2010 | -- | $97,860 +2.4% |
| 2009 | -- | $95,575 +9.8% |
| 2008 | -- | $87,056 +1.4% |
| 2007 | -- | $85,851 +9.3% |
| 2006 | -- | $78,513 +5.9% |
| 2005 | -- | $74,137 +5.1% |
| 2004 | -- | $70,566 +6.8% |
| 2003 | -- | $66,103 +8.4% |
| 2002 | -- | $61,002 +5.4% |
| 2001 | -- | $57,889 |
Find assessor info on the county website
Neighborhood: Westwood Richland
Nearby homes
- $165,900-- bd1 ba1.2k sqft794 Redwood Dr, Abilene, TX 79603Off Market
- $169,0003 bd1 ba1.3k sqft770 Redwood Dr, Abilene, TX 79603Off Market
- $179,5003 bd2 ba1.1k sqft806 Redwood Dr, Abilene, TX 79603Off Market

- $161,500-- bd1 ba1.2k sqft758 Redwood Dr, Abilene, TX 79603Off Market
- $186,5003 bd1 ba1.8k sqft781 Amherst Dr, Abilene, TX 79603Off Market
- $184,300-- bd2 ba1.4k sqft775 Amherst Dr, Abilene, TX 79603Off Market
- $191,9003 bd2 ba1.4k sqft761 Amherst Dr, Abilene, TX 79603Off Market
- $175,8003 bd1 ba1.2k sqft801 Amherst Dr, Abilene, TX 79603Off Market
Nearby schools
GreatSchools rating
- 5/10Stafford Elementary SchoolGrades: K-5Distance: 0.6 mi
- 3/10Mann STEAM AcademyGrades: 6-8Distance: 1.6 mi
- 5/10Abilene High SchoolGrades: 9-12Distance: 0.9 mi
Schools provided by the listing agent
- Elementary: Lee
- Middle: Mann
- High: Abilene
- District: Abilene ISD
Source: NTREIS. This data may not be complete. We recommend contacting the local school district to confirm school assignments for this home.
- Texas
- Taylor County
- Abilene
- 79603
- Westwood Richland
- 782 Redwood Dr
Nearby cities
Nearby neighborhoods
Nearby zip codes
Other Abilene Topics
