Skip main navigation
Closed
  • $200,000

    782 S Greenwood Ave, Kankakee, IL 60901

    2beds
    1,700sqft
    Single Family Residence
    Built in 1925
    0.32 Acres Lot
    $200,300 Zestimate®
    $118/sqft
    $2,417 Estimated rent

    Home value

    $200,300

    $182,000 - $218,000

    $2,417/mo

    Zestimate® history
    Loading
    Loading...

    Owner options

    List your home for rent

    $2,417/mo

    Rent Zestimate®

    Find your next renter with Zillow Rental Manager. Plus, with online applications, you can quickly screen prospective tenants – for free.

    Learn more

    $2,417/mo

    Rent Zestimate®

    Refinance and save

    $1,545/mo

    Est. payment

    Refinancing to a lower rate could help reduce your monthly payments and save thousands over the life of the loan.

    See today's rates

    $1,545/mo

    Est. payment

    Explore your selling options

    Work with a Zillow partner agent

    Leverage their expertise and Zillow's premium Showcase listings to get your home seen by more buyers.

    Get started

    List with your own agent

    Get your home in front of millions of buyers by listing it on Zillow.

    Learn how to do it

    Sell it yourself

    Take full control of how buyers see your home on Zillow by listing For Sale by Owner (FSBO).

    List your home

    What's special

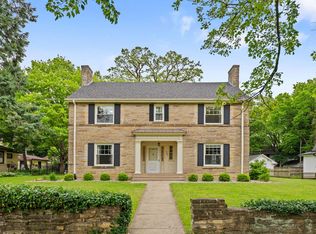
    Welcome to this charming, updated Dutch Colonial on an over-sized double Lot in the Riverview Historic District where timeless character meets thoughtful updates. Situated on a spacious double lot, this inviting home features an impressive entry foyer that opens to both the formal dining room and generously sized living room. The living room showcases beautiful hardwood floors, a wood-burning fireplace, and two entrances to the cozy den-an ideal retreat and the owners' favorite reading room. The updated kitchen features white cabinetry, tiled backsplash, countertops, flooring, a wide-plank ceiling, and newer stainless-steel appliances. All appliances stay. A convenient porch just off the kitchen overlooks the oversized lot and leads to a hand-laid limestone patio, perfect for relaxing beneath the shade of mature trees. The expansive primary suite offers the flexibility of two rooms in one, providing the opportunity to add a wall and create a third bedroom if desired. Original architectural details throughout include 8.7-foot ceilings and over-sized crown molding that beautifully complements the home's historic charm. Additional updates include: 2022 -chimney tuckpointing, water heater, upright freezer; 2021-installed 30 new windows on house (not on back porch), stainless gas stove; 2020- new roof and gutters on house, new stainless refrigerator; 2019- new gas furnace, washer and dryer; 2018 Chimney cap; 2017- new dishwasher; 2015- new air conditioning and new copper plumbing. The bathrooms have been remodeled with updated tile, tub/shower and beautiful wainscoting. Almost all lighting updated since 2017. This home is filled with character and has a comfortable welcoming feel. The partially finished basement offers a versatile space currently arranged for game nights, movie watching and perhaps a place for potential guest sleeping space. There is also a large laundry area. Exterior stair access adds convenience and flexibility. Enjoy this fantastic location just two blocks north of the Kankakee River and Cobb Park, with trails and a playground area. Nearby pickleball courts and the Kankakee Country Club is down the road offering a private golf course, pool, fine dining and more pickleball courts. This distinctive home combines historic character, generous living spaces, modern updates, and an exceptional oversized lot. Call today to schedule your private tour!

    Zillow last checked:

    Listing updated:

    Listed by:

    Lisa Sanford, CRS,GRI 815-922-6924,

    Berkshire Hathaway HomeServices Speckman Realty

    Bought with:

    Paul Kirkpatrick

    Exclusive Realtors

    Source: MRED as distributed by MLS GRID,MLS#: 12774038MLS Logo

    Facts & features

    Interior

    Bedrooms & bathrooms
    • Bedrooms: 2
    • Bathrooms: 2
    • Full bathrooms: 1
    • 1/2 bathrooms: 1
    Rooms
    • Room types: Den, Family Room, Screened Porch
    Primary bedroom
    • Features: Flooring (Hardwood)
    • Level: Second
    • Area: 312 Square Feet
    • Dimensions: 13X24
    Bedroom 2
    • Features: Flooring (Hardwood)
    • Level: Second
    • Area: 180 Square Feet
    • Dimensions: 12X15
    Den
    • Features: Flooring (Hardwood)
    • Level: Main
    • Area: 144 Square Feet
    • Dimensions: 8X18
    Dining room
    • Features: Flooring (Hardwood)
    • Level: Main
    • Area: 156 Square Feet
    • Dimensions: 12X13
    Other
    • Features: Flooring (Carpet)
    • Level: Basement
    • Area: 187 Square Feet
    • Dimensions: 17X11
    Kitchen
    • Features: Kitchen (Updated Kitchen), Flooring (Vinyl)
    • Level: Main
    • Area: 132 Square Feet
    • Dimensions: 11X12
    Laundry
    • Level: Basement
    • Area: 288 Square Feet
    • Dimensions: 12X24
    Living room
    • Features: Flooring (Hardwood)
    • Level: Main
    • Area: 312 Square Feet
    • Dimensions: 13X24
    Screened porch
    • Features: Flooring (Softwood)
    • Level: Main
    • Area: 153 Square Feet
    • Dimensions: 9X17
    Heating
    • Forced Air
    Cooling
    • Central Air
    Appliances
    • Included: Range, Microwave, Dishwasher, Refrigerator, Washer, Dryer, Disposal, Stainless Steel Appliance(s), Gas Water Heater
    • Laundry: Gas Dryer Hookup, Sink
    Features
    • Built-in Features, Replacement Windows
    • Flooring: Hardwood
    • Windows: Replacement Windows
    • Basement: Partially Finished,Full
    • Number of fireplaces: 1
    • Fireplace features: Wood Burning, Living Room
    Interior area
    • Total structure area: 1,700
    • Total interior livable area: 1,700 sqft

    Property

    Parking
    • Total spaces: 1
    • Parking features: Dirt Driveway, Gravel, Yes, Garage Owned, Detached, Garage
    • Garage spaces: 1
    • Has uncovered spaces: Yes
    Accessibility
    • Accessibility features: No Disability Access
    Features
    • Stories: 2
    • Patio & porch: Patio
    • Fencing: Fenced
    Lot
    • Size: 0.32 Acres
    • Dimensions: 100X140
    • Features: Mature Trees
    Details
    • Parcel number: 161705409027
    • Zoning: SINGL
    • Special conditions: None
    • Other equipment: Ceiling Fan(s)

    Construction

    Type & style
    • Home type: SingleFamily
    • Architectural style: Colonial
    • Property subtype: Single Family Residence
    Materials
    • Frame, Stucco
    • Foundation: Concrete Perimeter
    • Roof: Asphalt
    Condition
    • New construction: No
    • Year built: 1925
    • Major remodel year: 2015

    Utilities & green energy

    • Electric: Circuit Breakers, 100 Amp Service
    • Sewer: Public Sewer
    • Water: Public

    Community & HOA

    Community
    • Features: Curbs, Sidewalks, Street Lights, Street Paved
    • Security: Carbon Monoxide Detector(s)
    HOA
    • Services included: None
    Location
    • Region: Kankakee

    Financial & listing details

    • Price per square foot: $118/sqft
    • Tax assessed value: $181,521
    • Annual tax amount: $6,053
    • Date on market: 10/1/2026
    • Listing terms: Conventional
    • Ownership: Fee Simple

    Price history

    DateEventPrice
    11/6/2026Sold$200,000-4.8%$118/sqft
    Source: MRED as distributed by MLS GRID #12774038 Report a problem
    10/10/2026Contingent$210,000$124/sqft
    Source: MRED as distributed by MLS GRID #12774038 Report a problem
    10/1/2026Listed for sale$210,000+62.9%$124/sqft
    Source: MRED as distributed by MLS GRID #12774038 Report a problem
    3/1/2017Sold$128,900$76/sqft
    Source: MRED as distributed by MLS GRID #09478283 Report a problem
    1/16/2017Pending sale$128,900$76/sqft
    Source: Speckman Realty Real Living B #09478283 Report a problem
    1/16/2017Listed for sale$128,900$76/sqft
    Source: Speckman Realty Real Living B #09478283 Report a problem
    11/11/2016Listing removed$128,900$76/sqft
    Source: Speckman Realty Real Living B #09221458 Report a problem
    10/20/2016Price change$128,900-0.8%$76/sqft
    Source: Speckman Realty Real Living B #09221458 Report a problem
    9/8/2016Listed for sale$129,900$76/sqft
    Source: Speckman Realty Real Living B #09221458 Report a problem
    8/24/2016Pending sale$129,900$76/sqft
    Source: Speckman Realty Real Living B #09221458 Report a problem
    5/10/2016Listed for sale$129,900+1.5%$76/sqft
    Source: Speckman Realty Real Living B #09221458 Report a problem
    6/23/2006Sold$128,000$75/sqft
    Source: Public Record Report a problem

    Public tax history

    YearProperty taxesTax assessment
    2025-- $60,507 +13.5%
    2024$5,610 +5.4%$53,310 +12.3%
    2023$5,322 +9.7%$47,492 +14.2%
    2022$4,850 +7.8%$41,569 +10.5%
    2021$4,498 +10.1%$37,619 +11.2%
    2020$4,085 +6.7%$33,815 +7.5%
    2019$3,829 -4.9%$31,456 +8%
    2018$4,026 $29,126 +2.3%
    2017$4,026 +7.3%$28,485 +2%
    2016$3,753 +2.9%$27,926 -2%
    2015$3,646 $28,496 -5.5%
    2014$3,646 $30,156 -4%
    2013-- $31,413 -8.9%
    2012-- $34,493 -8.1%
    2011-- $37,524 -2.2%
    2009$3,711 +6%$38,370
    2008$3,500 $38,370 +38.3%
    2002-- $27,750 -4.6%
    2001-- $29,095
    2000-- $29,095
    Find assessor info on the county website

    Neighborhood: 60901

    Nearby schools

    GreatSchools rating
    Schools provided by the listing agent
    • District: 111

    Source: MRED as distributed by MLS GRID. This data may not be complete. We recommend contacting the local school district to confirm school assignments for this home.

    Get pre-qualified for a loan
    At Zillow Home Loans, we can pre-qualify you in as little as 5 minutes with no impact to your credit score.

    An equal housing lender. NMLS #10287.