Welcome to this stunning home featuring over 4000 sqft that perfectly blends modern updates with timeless comfort. Featuring 5 spacious bedrooms and 3.5 beautifully appointed bathrooms, this residence offers an exceptional layout designed for both everyday living and entertaining.
Step inside to discover a bright, open floor plan with thoughtfully upgraded finishes throughout. The gourmet kitchen is a true centerpiece, showcasing sleek quartz countertops, updated cabinetry, and perfectly appointed Butlers Pantry--opening seamlessly to generous living and dining areas filled with natural light.
The primary suite is a private retreat, complete with a luxurious en-suite bath, ample closet space and a view of beautiful Heber Valley. Four additional bedrooms provide flexibility for family, guests, or a home office setup. The finished lower level offers even more living space--perfect for a media room, gym, or play area.
Located in the highly sought-after Cobblestone development, this home also gives you access to incredible community amenities, including tennis courts, pickleball courts, a playground, and soccer fields--perfect for an active and connected lifestyle.
Outside, enjoy a beautifully maintained yard ideal for privacy, relaxing or entertaining. Whether hosting gatherings or enjoying quiet evenings, this home offers comfort, space, and style in every detail.
Sold
Price Unknown
782 S Shadow Rock Ct, Heber, UT 84032
5beds
4,012sqft
Single Family Residence
Built in 2005
0.29 Acres Lot
$1,324,800 Zestimate®
$--/sqft
$4,853 Estimated rent
Home value
$1,324,800
$1.18M - $1.48M
$4,853/mo
Zestimate® history
Owner options
List your home for rent
$4,853/mo
Rent Zestimate®
Find your next renter with Zillow Rental Manager. Plus, with online applications, you can quickly screen prospective tenants – for free.
$4,853/mo
Rent Zestimate®
Refinance and save
$135/mo
Est. payment
Refinancing to a lower rate could help reduce your monthly payments and save thousands over the life of the loan.
$135/mo
Est. payment
Explore your selling options
Work with a Zillow partner agent
Leverage their expertise and Zillow's premium Showcase listings to get your home seen by more buyers.
Get startedList with your own agent
Get your home in front of millions of buyers by listing it on Zillow.
Learn how to do itSell it yourself
Take full control of how buyers see your home on Zillow by listing For Sale by Owner (FSBO).
List your homeWhat's special
Bright open floor planButlers pantryGourmet kitchenUpdated cabinetryLuxurious en-suite bathAmple closet spaceThoughtfully upgraded finishes throughout
Zillow last checked:
Listing updated:
Listed by:
Cindy Pennington 801-367-7577,
Coldwell Banker Realty (Provo-Orem-Sundance)
Bought with:
Amber Milton, 9423093-AB00
Century 21 Everest
Source: PCBR,MLS#: 12602514
Facts & features
Interior
Bedrooms & bathrooms
- Bedrooms: 5
- Bathrooms: 4
- Full bathrooms: 3
- 1/2 bathrooms: 1
Heating
- Fireplace(s), Forced Air
Cooling
- Air Conditioning, Central Air
Appliances
- Included: Dishwasher, Disposal, Double Oven, Gas Range, Microwave, Oven, Refrigerator, Gas Water Heater, Water Softener Owned
- Laundry: Washer Hookup, Electric Dryer Hookup
Features
- Ceiling Fan(s), High Ceilings, Double Vanity, Granite Counters, Kitchen Island, Open Floorplan, Pantry, Vaulted Ceiling(s), Walk-In Closet(s), Breakfast Bar
- Flooring: Carpet, Vinyl
- Has fireplace: Yes
- Fireplace features: Gas, Insert
Interior area
- Total structure area: 4,012
- Total interior livable area: 4,012 sqft
Property
Parking
- Total spaces: 3
- Parking features: On Street, Garage Door Opener
- Garage spaces: 3
- Has uncovered spaces: Yes
Features
- Exterior features: Storage, Drip Irrigation, Lawn Sprinkler - Timer, Tennis Court(s)
- Has spa: Yes
- Spa features: Bath
- Fencing: Full
- Has view: Yes
- View description: Meadow, Mountain(s), Valley
Lot
- Size: 0.29 Acres
- Features: Cul-De-Sac, Adjacent Common Area Land, Near Public Transit
Details
- Additional structures: Shed(s)
- Parcel number: 0000203019
- Other equipment: Appliances
Construction
Type & style
- Home type: SingleFamily
- Architectural style: Traditional
- Property subtype: Single Family Residence
Materials
- Stone, Stucco
- Foundation: Concrete Perimeter
- Roof: Shingle
Condition
- New construction: No
- Year built: 2005
- Major remodel year: 2021
Utilities & green energy
- Sewer: Public Sewer
- Water: Irrigation, Public
- Utilities for property: Cable Available, Electricity Connected, High Speed Internet Available, Natural Gas Connected
Community & HOA
Community
- Security: Smoke Alarm
- Subdivision: Cobblestone
HOA
- Has HOA: Yes
- Amenities included: Tennis Court(s)
- Services included: Amenities, Maintenance Grounds
- HOA fee: $135 monthly
- HOA phone: 801-641-1844
Location
- Region: Heber
Financial & listing details
- Tax assessed value: $962,115
- Annual tax amount: $4,515
- Date on market: 6/12/2026
- Listing terms: Cash,Conventional
- Electric utility on property: Yes
- Road surface type: Paved
Price history
Price history is unavailable.
Public tax history
| Year | Property taxes | Tax assessment |
|---|---|---|
| 2025 | $4,522 +2.2% | $529,163 +1.4% |
| 2024 | $4,425 -1.8% | $521,782 |
| 2023 | $4,507 +62.5% | $521,782 +75.4% |
| 2022 | $2,773 -20.3% | $297,498 |
| 2021 | $3,481 +12.9% | $297,498 +6.9% |
| 2020 | $3,084 -1.3% | $278,248 0% |
| 2018 | $3,126 +8% | $278,249 +6.1% |
| 2017 | $2,894 -3.7% | $262,323 |
| 2016 | $3,006 +35.2% | $262,323 +27.3% |
| 2015 | $2,223 -3.3% | $206,009 |
| 2014 | $2,300 | $206,009 |
| 2013 | $2,300 -0.8% | $206,009 |
| 2012 | $2,318 +3.9% | $206,009 -12.3% |
| 2011 | $2,230 -3.8% | $234,784 -4.5% |
| 2010 | $2,319 -2.7% | $245,784 -9.1% |
| 2009 | $2,384 +12.6% | $270,534 +4% |
| 2008 | $2,117 0% | $260,180 +10% |
| 2007 | $2,117 -7.4% | $236,528 0% |
| 2006 | $2,285 | $236,530 |
Find assessor info on the county website
Neighborhood: 84032
Nearby homes
- $1,014,200-- bd-- ba2k sqft790 S Shadow Rock Ct, Heber, UT 84032Off Market
- $1,130,0006 bd4 ba4k sqft787 S Shadow Rock Ct, Heber City, UT 84032Pending
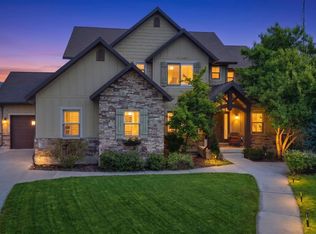
- $1,166,5006 bd4 ba4.5k sqft787 Shadow Rock Ct, Heber City, UT 84032Off Market
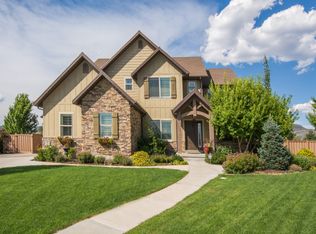
- $1,106,1006 bd3 ba4.8k sqft795 S Shadow Rock Ct, Heber, UT 84032Off Market
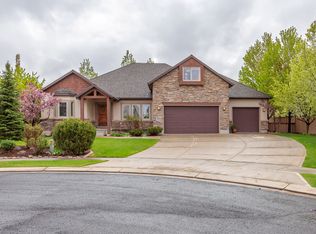
- $1,040,0007 bd5 ba4.5k sqft808 S Shadow Rock Ct, Heber, UT 84032Off Market
- $895,400-- bd-- ba2.5k sqft823 S Shadow Rock Ct, Heber, UT 84032Off Market
- $1,068,8003 bd3 ba3.5k sqft1927 E North Cobblestone Dr, Heber City, UT 84032Off Market
- $896,6003 bd3 ba3.5k sqft1927 E North Cobblestone Dr, Heber, UT 84032Off Market
Nearby schools
GreatSchools rating
- 8/10Old Mill SchoolGrades: PK-5Distance: 0.3 mi
- 7/10Timpanogos Middle SchoolGrades: 6-8Distance: 0.5 mi
- 7/10Wasatch High SchoolGrades: 9-12Distance: 1.3 mi
Get a cash offer in 3 minutes
Find out how much your home could sell for in as little as 3 minutes with a no-obligation cash offer.
Estimated market value
$1,324,800
Get a cash offer in 3 minutes
Find out how much your home could sell for in as little as 3 minutes with a no-obligation cash offer.
Estimated market value
$1,324,800
- Utah
- Wasatch County
- Heber City
- 84032
- 782 S Shadow Rock Ct
