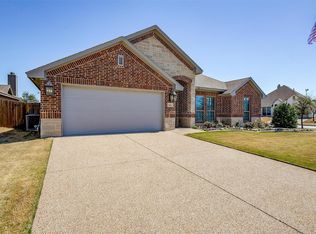
Welcome to Brookside, where comfort and designer style come together in this beautifully crafted Clarity Homes residence. Luxury vinyl wood flooring flows throughout the entry, living room, kitchen, dining area, flex space, and hallways, creating a warm and seamless feel throughout the home.
The chef’s dream kitchen features a spacious eat-in island, stainless steel appliances, abundant cabinetry, and designer finishes perfect for everyday living and entertaining alike. The inviting family room centers around a cozy wood-burning fireplace, creating the perfect atmosphere for gathering with family and friends.
Retreat to the spacious primary suite featuring a spa-inspired ensuite bath complete with a large soaking tub, separate walk-in shower, designer lighting, and beautifully selected tile throughout.
Enjoy a full landscaping package with irrigation, adding both beauty and convenience to this thoughtfully designed home. Ask about current buyer incentives and available homes within the community!
Thoughtfully designed with both style and functionality in mind, this home offers the perfect blend of comfort, craftsmanship, and modern living.
For sale
$569,000
782 Sterling Dr, Benbrook, TX 76126
4beds
2,307sqft
:
Get pre-qualified$4,290/mo
Single Family Residence
Built in 2024
10,768 Square Feet Lot
$555,400 Zestimate®
$247/sqft
$63/mo HOA
What's special
Cozy wood-burning fireplaceDesigner finishesInviting family roomLuxury vinyl wood flooringStainless steel appliancesBeautifully selected tile throughoutLarge soaking tub
- 63 days |
- 616 |
- 42 |
Zillow last checked:
Listing updated:
Listed by:
Nicole Hooper 0823644,
The Atkins Agency 817-980-8321
Source: NTREIS,MLS#: 21265687
Facts & features
Interior
Bedrooms & bathrooms
- Bedrooms: 4
- Bathrooms: 3
- Full bathrooms: 3
Primary bedroom
- Features: En Suite Bathroom, Garden Tub/Roman Tub, Walk-In Closet(s)
- Level: First
- Dimensions: 15 x 17
Bedroom
- Features: Ceiling Fan(s)
- Level: First
- Dimensions: 13 x 10
Bedroom
- Features: Ceiling Fan(s), En Suite Bathroom
- Level: First
- Dimensions: 16 x 12
Bedroom
- Features: Ceiling Fan(s)
- Level: First
- Dimensions: 15 x 13
Primary bathroom
- Features: En Suite Bathroom, Garden Tub/Roman Tub, Separate Shower
- Level: First
- Dimensions: 13 x 14
Dining room
- Level: First
- Dimensions: 12 x 13
Other
- Features: En Suite Bathroom
- Level: First
- Dimensions: 9 x 6
Other
- Level: First
- Dimensions: 12 x 6
Kitchen
- Features: Built-in Features, Eat-in Kitchen, Kitchen Island, Pantry, Stone Counters, Walk-In Pantry
- Level: First
- Dimensions: 12 x 15
Living room
- Features: Fireplace
- Level: First
- Dimensions: 18 x 22
Utility room
- Features: Utility Room
- Level: First
- Dimensions: 11 x 6
Heating
- Electric, Heat Pump
Cooling
- Central Air, Ceiling Fan(s), Electric
Appliances
- Included: Dishwasher, Electric Range, Disposal, Microwave
- Laundry: Washer Hookup, Dryer Hookup, Laundry in Utility Room
Features
- Decorative/Designer Lighting Fixtures, Eat-in Kitchen, Kitchen Island, Open Floorplan, Pantry, Walk-In Closet(s)
- Flooring: Carpet, Luxury Vinyl Plank, Tile
- Has basement: No
- Number of fireplaces: 1
- Fireplace features: Family Room, Masonry, Wood Burning
Interior area
- Total interior livable area: 2,307 sqft
Video & virtual tour
Property
Parking
- Total spaces: 2
- Parking features: Door-Multi, Driveway, Garage, Garage Door Opener, Kitchen Level, Lighted
- Attached garage spaces: 2
Features
- Levels: One
- Stories: 1
- Patio & porch: Covered
- Pool features: None
- Fencing: Wood
Lot
- Size: 10,768 Square Feet
- Features: Landscaped
- Residential vegetation: Grassed
Details
- Parcel number: 42847131
Construction
Type & style
- Home type: SingleFamily
- Architectural style: French Provincial,Detached
- Property subtype: Single Family Residence
Materials
- Brick
- Foundation: Slab
- Roof: Composition
Condition
- Year built: 2024
Utilities & green energy
- Sewer: Public Sewer
- Water: Public
- Utilities for property: Sewer Available, Water Available
Community & HOA
Community
- Features: Community Mailbox, Curbs
- Security: Carbon Monoxide Detector(s), Fire Alarm, Smoke Detector(s), Security Lights
- Subdivision: Brookside
HOA
- Has HOA: Yes
- Services included: Association Management, Maintenance Grounds
- HOA fee: $750 annually
- HOA name: Acs
- HOA phone: 817-935-9100
Location
- Region: Benbrook
Financial & listing details
- Price per square foot: $247/sqft
- Tax assessed value: $519,000
- Annual tax amount: $10,299
- Date on market: 5/23/2026
- Cumulative days on market: 64 days
- Listing terms: Cash,Conventional,Contract,FHA,VA Loan
Estimated market value
$555,400
$528,000 - $583,000
$3,199/mo
Price history
| Date | Event | Price |
|---|---|---|
| 5/23/2026 | Listed for sale | $569,000-1.7%$247/sqft |
Source: NTREIS #21265687 Report a problem | ||
| 1/13/2026 | Listing removed | $579,000$251/sqft |
Source: NTREIS #20843512 Report a problem | ||
| 11/22/2025 | Price change | $579,000-1.5%$251/sqft |
Source: NTREIS #20843512 Report a problem | ||
| 10/31/2025 | Price change | $588,000-0.2%$255/sqft |
Source: NTREIS #20843512 Report a problem | ||
| 9/19/2025 | Price change | $589,000-0.8%$255/sqft |
Source: NTREIS #20843512 Report a problem | ||
| 9/13/2025 | Price change | $594,000-0.2%$257/sqft |
Source: NTREIS #20843512 Report a problem | ||
| 8/24/2025 | Price change | $595,000-0.5%$258/sqft |
Source: NTREIS #20843512 Report a problem | ||
| 7/29/2025 | Price change | $598,000-0.2%$259/sqft |
Source: NTREIS #20843512 Report a problem | ||
| 4/10/2025 | Price change | $599,000-6.3%$260/sqft |
Source: NTREIS #20843512 Report a problem | ||
| 3/7/2025 | Price change | $639,000-1.2%$277/sqft |
Source: NTREIS #20843512 Report a problem | ||
| 2/13/2025 | Listed for sale | $647,000+8.7%$280/sqft |
Source: NTREIS #20843512 Report a problem | ||
| 6/25/2024 | Listing removed | $595,000$258/sqft |
Source: NTREIS #20538219 Report a problem | ||
| 2/16/2024 | Listed for sale | $595,000$258/sqft |
Source: NTREIS #20538219 Report a problem | ||
Public tax history
| Year | Property taxes | Tax assessment |
|---|---|---|
| 2025 | $10,299 +600.7% | $519,000 +641.4% |
| 2024 | $1,470 -1.4% | $70,000 |
| 2023 | $1,490 -13.3% | $70,000 |
| 2022 | $1,719 | $70,000 |
Find assessor info on the county website
Monthly payment
Est. payment
Payment breakdown
Explore the cost of this home by adjusting the details. Changes won't be saved.Climate risks
Neighborhood: Westpark
Nearby schools
GreatSchools rating
- 9/10Westpark Elementary SchoolGrades: PK-5Distance: 0.6 mi
- 5/10Benbrook Middle/High SchoolGrades: 6-12Distance: 0.6 mi
Schools provided by the listing agent
- Elementary: Westpark
- Middle: Benbrook
- High: Benbrook
- District: Fort Worth ISD
Source: NTREIS. This data may not be complete. We recommend contacting the local school district to confirm school assignments for this home.
- $70,000-- bd-- ba-- sqft778 Sterling Dr, Benbrook, TX 76126Off Market
- $404,8003 bd3 ba2.5k sqft9940 Wandering Way, Benbrook, TX 76126Off Market

- $70,000-- bd-- ba-- sqft774 Sterling Dr, Benbrook, TX 76126Off Market
- $383,9003 bd2 ba2.4k sqft9944 Wandering Way, Fort Worth, TX 76126Off Market
- $630,469-- bd-- ba2.1k sqft781 Sterling Dr, Benbrook, TX 76126Off Market
- $616,800-- bd-- ba2.3k sqft777 Sterling Dr, Benbrook, TX 76126Off Market
- $70,000-- bd-- ba-- sqft770 Sterling Dr, Benbrook, TX 76126Off Market
- $429,6003 bd2 ba2.8k sqft9936 Wandering Way, Fort Worth, TX 76126Off Market
A local agent can set up tours, give advice and negotiate with sellers.
A local lender can help you make sure your offer is ready when you are.
Similar homes
- $599,9994 bd2 ba2.2k sqft10813 Alta Sierra Dr, Benbrook, TX 76126For Sale
 MLS ID #21337283, Joe Ramirez. NTREIS
 - $625,0004 bd3 ba2.7k sqft622 Sterling Dr, Benbrook, TX 76126New Construction
 NTREIS
 - $549,0004 bd2 ba2.3k sqft6829 Canyon Rock, Benbrook, TX 76126For Sale
 MLS ID #21307199, Laura Hawkins. NTREIS
 - $535,0004 bd3 ba2.5k sqft10524 Oates Branch Ln, Fort Worth, TX 76126For Sale
 MLS ID #21168094, John Zimmerman. NTREIS
 - $659,9994 bd4 ba3k sqft8965 Armstrong Ct, Benbrook, TX 76126For SaleMLS ID #21235506, Valrie Eberstein. NTREIS
- $514,9004 bd3 ba2.5k sqft10513 Joplin Blues Ln, Fort Worth, TX 76126For SaleMLS ID #21302753, Paula Baldwin. NTREIS
- $505,0004 bd3 ba2.3k sqft10517 Oates Branch Ln, Fort Worth, TX 76126For SaleMLS ID #21282313, Lori Fowler. NTREIS
- $641,0003 bd3 ba2.8k sqft10248 Mustang Wells Dr, Fort Worth, TX 76126For SaleMLS ID #21272227, Melanie Miko Davis. NTREIS
- $710,0005 bd3 ba2.7k sqft8110 Spanish Hills Dr, Benbrook, TX 76126For SaleMLS ID #21302032, Carson Gates. NTREIS
- $599,9003 bd3 ba2.3k sqft7613 Whisterwheel Way, Fort Worth, TX 76123For SaleMLS ID #21301735, Rachel Blackmon. NTREIS
- $585,0004 bd3 ba2.9k sqft130 Bluff Vw, Aledo, TX 76008For SaleMLS ID #21245559, Heidi Mayer. NTREIS
- $749,9993 bd3 ba2.3k sqft11008 Familia Real Dr, Benbrook, TX 76126For SaleMLS ID #21188566, Hunter Pricer. NTREIS
- $609,9994 bd3 ba2.7k sqft1000 Merion Dr, Fort Worth, TX 76126For SaleMLS ID #21218442, Sarah Padgett. NTREIS
- $489,0004 bd2 ba2.8k sqft270 Bluff View Ct, Aledo, TX 76008For SaleMLS ID #21324319, Tracy Wiley. NTREIS
- $529,0004 bd4 ba3.2k sqft2000 Crescent St, Aledo, TX 76008For SaleMLS ID #21318026, Whitney Rodriguez. NTREIS
- $542,0004 bd4 ba2.7k sqft127 Preakness Dr, Willow Park, TX 76087For SaleMLS ID #21283639, Idania Hernandez. NTREIS
- $489,0004 bd3 ba2.2k sqft621 Oaklawn Dr, River Oaks, TX 76114For SaleMLS ID #21337677, Pedro Meneses. NTREIS
- $540,0004 bd4 ba2.7k sqft108 Winding Way, Azle, TX 76020For SaleMLS ID #21202326, Tabor Campbell. NTREIS
- $569,0004 bd2 ba2.1k sqft806 Mallard Dr, Aledo, TX 76008For SaleMLS ID #21279991, Nicole Hooper. NTREIS
- $659,9004 bd4 ba3.4k sqft11905 Blue Creek Dr, Fort Worth, TX 76112For SaleMLS ID #21257185, Tanya Cannon. NTREIS
