This 3 bedroom, 2.5 bath home has been beautifully updated and is perfect for entertaining with the private inground pool and large rec room in the basement! Step inside to find luxury vinyl plank flooring throughout the main level and a bright, open layout that feels warm and welcoming. The kitchen is truly the heart of the home, featuring 42” soft-close white cabinets, quartz countertops, a tile backsplash and new stainless steel appliances. You’ll love the added touches like six-panel white doors with updated hardware, giving the home a clean and modern feel. The primary suite is a relaxing retreat with an updated bathroom showcasing a tall vanity with quartz top, champagne bronze hardware and a beautifully tiled shower with a decorative niche. The finished basement expands your living space with a large rec room featuring plush carpet, a sleek black ceiling with new can lights and an updated dry bar with butcher block counters and new LVP floorings. It is perfect for game nights or movie marathons. The space would also be perfect for a playroom. There’s also an additional room that has new LVP flooring and can be used as a home office, workout room or guest space. An updated half bath, laundry room and storage space complete the basement. The private fenced backyard, complete with a patio, deck and storage shed is perfect for entertaining. The inground pool is ready for next summer with a new pump, creating your own backyard getaway. The home backs to a row of trees and just beyond is the Arnold Hike and Pike Park. A short walk takes you right to the miles of paved paths and open green space. Major updates include a new roof and partial siding (June 2025), newer HVAC (2019) and a newer hot water heater (2020), giving you peace of mind. This home is completely move-in ready. Conveniently located near schools, shopping, parks and just 10 minutes from I-55, this Arnold gem truly has it all!
Closed
Listed by: Keller Williams Realty St. Louis • Brooke Mead • Contact: 314-578-1274
Bought with: Strano & Associates, Ltd
Price Unknown
782 Sur Vista Dr, Arnold, MO 63010
3beds
1,903sqft
Single Family Residence
Built in 1988
0.32 Acres Lot
$332,200 Zestimate®
$--/sqft
$2,280 Estimated rent
Home value
$332,200
$296,000 - $375,000
$2,280/mo
Zestimate® history
Owner options
List your home for rent
$2,280/mo
Rent Zestimate®
Find your next renter with Zillow Rental Manager. Plus, with online applications, you can quickly screen prospective tenants – for free.
$2,280/mo
Rent Zestimate®
Refinance and save
$150/mo
Est. payment
Refinancing to a lower rate could help reduce your monthly payments and save thousands over the life of the loan.
$150/mo
Est. payment
Explore your selling options
Work with a Zillow partner agent
Leverage their expertise and Zillow's premium Showcase listings to get your home seen by more buyers.
Get startedList with your own agent
Get your home in front of millions of buyers by listing it on Zillow.
Learn how to do itSell it yourself
Take full control of how buyers see your home on Zillow by listing For Sale by Owner (FSBO).
List your homeWhat's special
Finished basementPrivate inground poolPrivate fenced backyardQuartz countertopsUpdated bathroomBright open layoutNew stainless steel appliances
Zillow last checked:
Listing updated:
Listed by:
Brooke Mead 314-578-1274,
Keller Williams Realty St. Louis
Bought with:
Stacey LaCroix, 2005024004
Strano & Associates, Ltd
Source: MARIS,MLS#: 25073730 Originating MLS: St. Louis Association of REALTORS
Originating MLS: St. Louis Association of REALTORSFacts & features
Interior
Bedrooms & bathrooms
- Bedrooms: 3
- Bathrooms: 3
- Full bathrooms: 2
- 1/2 bathrooms: 1
- Main level bathrooms: 2
- Main level bedrooms: 3
Heating
- Forced Air, Natural Gas
Cooling
- Ceiling Fan(s), Central Air
Appliances
- Included: Stainless Steel Appliance(s), Dishwasher, Disposal, Dryer, Ice Maker, Microwave, Electric Range, Refrigerator, Washer, Washer/Dryer
Features
- Flooring: Carpet, Luxury Vinyl
- Doors: French Doors, Storm Door(s)
- Basement: Concrete,Partially Finished,Full,Sleeping Area,Storage Space,Sump Pump
- Has fireplace: No
Interior area
- Total structure area: 1,903
- Total interior livable area: 1,903 sqft
- Finished area above ground: 1,053
- Finished area below ground: 850
Property
Parking
- Total spaces: 2
- Parking features: Garage, Garage Door Opener, Garage Faces Front
- Attached garage spaces: 2
Features
- Levels: One
- Has private pool: Yes
- Pool features: In Ground, Liner, Outdoor Pool, Pool Cover, Private, Vinyl
- Fencing: Back Yard,Chain Link,Fenced
Lot
- Size: 0.32 Acres
- Features: Adjoins Government Land, Adjoins Wooded Area, Back Yard, Gently Rolling, Level, Some Trees
Details
- Parcel number: 019.032.04001005.26
- Special conditions: Standard
Construction
Type & style
- Home type: SingleFamily
- Architectural style: Traditional
- Property subtype: Single Family Residence
Materials
- Brick Veneer, Vinyl Siding
- Roof: Architectural Shingle
Condition
- Year built: 1988
Utilities & green energy
- Electric: 220 Volts, Ameren
- Sewer: Public Sewer
- Water: Public
- Utilities for property: Electricity Connected, Natural Gas Connected, Phone Connected, Sewer Connected, Water Connected
Community & HOA
Community
- Subdivision: Gran Villa
HOA
- Has HOA: Yes
- Amenities included: None
- Services included: Common Area Maintenance
- HOA fee: $150 annually
- HOA name: Gran Villa
Location
- Region: Arnold
Financial & listing details
- Tax assessed value: $142,700
- Annual tax amount: $1,749
- Date on market: 11/1/2025
- Cumulative days on market: 17 days
- Listing terms: Cash,Conventional,VA Loan
- Electric utility on property: Yes
Price history
| Date | Event | Price |
|---|---|---|
| 12/22/2025 | Sold | -- |
Source:  MARIS #25073730 Report a problem MARIS #25073730 Report a problem | ||
| 11/19/2025 | Pending sale | $325,000$171/sqft |
Source: MARIS #25073730 Report a problem | ||
| 11/1/2025 | Listed for sale | $325,000$171/sqft |
Source: MARIS #25073730 Report a problem | ||
Public tax history
| Year | Property taxes | Tax assessment |
|---|---|---|
| 2025 | $1,843 +5.4% | $27,200 +8.8% |
| 2024 | $1,749 +0.6% | $25,000 |
| 2023 | $1,738 -2.4% | $25,000 |
| 2022 | $1,782 -0.1% | $25,000 |
| 2021 | $1,783 +5.9% | $25,000 +11.6% |
| 2020 | $1,684 -0.3% | $22,400 |
| 2019 | $1,689 | $22,400 +2.3% |
| 2018 | $1,689 +1.4% | $21,900 |
| 2017 | $1,666 | $21,900 +8.4% |
| 2016 | $1,666 +16.2% | $20,200 |
| 2015 | $1,433 | $20,200 +1% |
| 2013 | $1,433 | $20,000 +4.7% |
| 2005 | -- | $19,100 +7.9% |
| 2004 | -- | $17,700 |
| 2003 | -- | $17,700 |
| 2002 | -- | $17,700 +3.5% |
| 2001 | -- | $17,100 |
Find assessor info on the county website
Neighborhood: 63010
Nearby homes
- $292,5003 bd2 ba1.2k sqft739 Sur Vista Dr, Arnold, MO 63010Off Market
- $353,400-- bd-- ba-- sqft739 Sur Vista Dr, Arnold, MO 63010Off Market
- $--3 bd3 ba2.2k sqft786 Sur Vista Dr, Arnold, MO 63010Sold
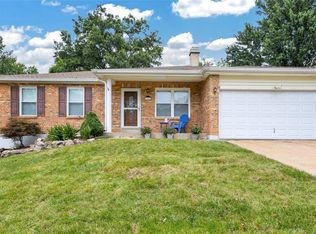
- $289,600-- bd3 ba1.2k sqft778 Sur Vista Dr, Arnold, MO 63010Off Market
- $310,0003 bd2 ba1.6k sqft790 Sur Vista Dr, Arnold, MO 63010Off Market
- $284,300-- bd2 ba1.2k sqft779 Sur Vista Dr, Arnold, MO 63010Off Market
- $286,100-- bd2 ba1.2k sqft774 Sur Vista Dr, Arnold, MO 63010Off Market
- $279,800-- bd2 ba1.2k sqft787 Sur Vista Dr, Arnold, MO 63010Off Market
Nearby schools
GreatSchools rating
- 6/10Rockport Heights Elementary SchoolGrades: K-5Distance: 0.9 mi
- 7/10Fox Middle SchoolGrades: 6-8Distance: 2.4 mi
- 5/10Fox Sr. High SchoolGrades: 9-12Distance: 2.3 mi
Schools provided by the listing agent
- Elementary: Rockport Heights Elem.
- Middle: Fox Middle
- High: Fox Sr. High
Source: MARIS. This data may not be complete. We recommend contacting the local school district to confirm school assignments for this home.
Get a cash offer in 3 minutes
Find out how much your home could sell for in as little as 3 minutes with a no-obligation cash offer.
Estimated market value
$332,200
Get a cash offer in 3 minutes
Find out how much your home could sell for in as little as 3 minutes with a no-obligation cash offer.
Estimated market value
$332,200
- Missouri
- Jefferson County
- Arnold
- 63010
- 782 Sur Vista Dr
Nearby cities
Nearby zip codes
Other Arnold Topics
