Welcome to your dream townhouse in the heart of Thousand Oaks! This beautifully updated 3-bedroom, 3-bathroom home with a direct access 2-car private garage perfectly blends modern luxury with everyday convenience with a spacious, open floor plan. The Living Room, anchored by a statement fireplace, is bright and airy with plenty of natural light streaming through the French doors that lead to your private patio, ideal for sipping your morning coffee, hosting a barbecue, or enjoying an evening meal in this serene outdoor space. The Kitchen, which opens to the Family Room and has a pass-through to the Dining Room, is a delight with its gas cooktop, granite countertops, island, and cozy breakfast area. When it’s time to unwind, retreat to the luxurious Primary Suite with walk-in closets, ample storage, and an en-suite bathroom that feels like a spa. With dual vanities, soaking tub, separate shower, and an enclosed water closet, it’s the perfect place to relax and rejuvenate after a long day. Two other bedrooms and an updated bathroom are located on the same floor as the primary suite. Completing the interior is a separate laundry room with storage. The Villas at Rio Canyon community offer an array of amenities for residents including a pool, jacuzzi, exercise room, clubhouse and open space ideal for walking your furry friends. With easy access to beautiful hiking trails, The Oaks Mall, and a variety of shopping and dining options, this townhouse provides the perfect mix of tranquility and convenience. Don’t miss the chance to call this exceptional property your new home.
Sold for $851,000
Listed by: Kliq Realty • Jill Krutchik • Contact: 310-987-7075
Bought with: Payless Loan Source
Tax assessed value
$851,000
782 Tennis Club Ln, Thousand Oaks, CA 91360
3beds
2,018sqft
Townhouse
Built in 2011
2,018 Square Feet Lot
$828,100 Zestimate®
$422/sqft
$4,435 Estimated rent
Home value
$828,100
$787,000 - $870,000
$4,435/mo
Zestimate® history
Owner options
List your home for rent
$4,435/mo
Rent Zestimate®
Find your next renter with Zillow Rental Manager. Plus, with online applications, you can quickly screen prospective tenants – for free.
$4,435/mo
Rent Zestimate®
Refinance and save
$5,793/mo
Est. payment
Refinancing to a lower rate could help reduce your monthly payments and save thousands over the life of the loan.
$5,793/mo
Est. payment
Explore your selling options
Work with a Zillow partner agent
Leverage their expertise and Zillow's premium Showcase listings to get your home seen by more buyers.
Get startedList with your own agent
Get your home in front of millions of buyers by listing it on Zillow.
Learn how to do itSell it yourself
Take full control of how buyers see your home on Zillow by listing For Sale by Owner (FSBO).
List your homeWhat's special
Zillow last checked:
Listing updated:
Listed by:
Jill Krutchik DRE #01364254 818-259-1512,
Kliq Realty
Bought with:
Radha Raman, DRE #02050834
Payless Loan Source
Source: CRMLS,MLS#: SR24133918 Originating MLS: California Regional MLS
Originating MLS: California Regional MLSFacts & features
Interior
Bedrooms & bathrooms
- Bedrooms: 3
- Bathrooms: 3
- Full bathrooms: 3
Rooms
- Room types: Bedroom, Entry/Foyer, Family Room, Kitchen, Laundry, Living Room, Primary Bedroom, Other, Dining Room
Primary bedroom
- Features: Primary Suite
Bedroom
- Features: All Bedrooms Down
Bathroom
- Features: Bathroom Exhaust Fan, Bathtub, Dual Sinks, Enclosed Toilet, Stone Counters, Soaking Tub, Separate Shower, Tub Shower, Upgraded
Kitchen
- Features: Kitchen Island, Kitchen/Family Room Combo, Pots & Pan Drawers
Other
- Features: Walk-In Closet(s)
Heating
- Central
Cooling
- Central Air
Appliances
- Included: Dishwasher, Electric Oven, Gas Cooktop, Microwave, Refrigerator
- Laundry: Laundry Room
Features
- Built-in Features, Balcony, Breakfast Area, Cathedral Ceiling(s), Separate/Formal Dining Room, High Ceilings, Open Floorplan, All Bedrooms Down, Primary Suite, Walk-In Closet(s)
- Windows: Double Pane Windows
- Has fireplace: Yes
- Fireplace features: Gas, Living Room
- Common walls with other units/homes: 2+ Common Walls,No One Above,No One Below
Interior area
- Total interior livable area: 2,018 sqft
Property
Parking
- Total spaces: 2
- Parking features: Direct Access, Garage, Garage Faces Rear
- Attached garage spaces: 2
Features
- Levels: Three Or More
- Stories: 3
- Entry location: Ground level
- Patio & porch: Enclosed, Patio, See Remarks
- Exterior features: Rain Gutters
- Pool features: Community, Fenced, Heated, In Ground, Association
- Has spa: Yes
- Spa features: Association, Community, Heated, In Ground
- Has view: Yes
- View description: Trees/Woods
Lot
- Size: 2,018 Square Feet
- Features: Close to Clubhouse, Front Yard, Near Park
Details
- Parcel number: 5250340325
- Special conditions: Standard
Construction
Type & style
- Home type: Townhouse
- Property subtype: Townhouse
- Attached to another structure: Yes
Condition
- Updated/Remodeled
- New construction: No
- Year built: 2011
Utilities & green energy
- Sewer: Public Sewer
- Water: Public
- Utilities for property: Electricity Connected, Natural Gas Connected, Sewer Connected, Water Connected
Community & HOA
Community
- Features: Curbs, Dog Park, Gutter(s), Street Lights, Park, Pool
HOA
- Has HOA: Yes
- Amenities included: Clubhouse, Fitness Center, Maintenance Grounds, Other, Pool, Pet Restrictions, Recreation Room, Spa/Hot Tub, Tennis Court(s)
- HOA fee: $398 monthly
- HOA name: Villa at Rio Canyon
- HOA phone: 818-927-1001
Location
- Region: Thousand Oaks
Financial & listing details
- Price per square foot: $422/sqft
- Tax assessed value: $851,000
- Annual tax amount: $9,554
- Date on market: 7/8/2024
- Cumulative days on market: 18 days
- Listing terms: Cash to New Loan
- Road surface type: Paved
Price history
| Date | Event | Price |
|---|---|---|
| 8/23/2024 | Sold | $851,000+0.1%$422/sqft |
Source:  CRMLS #SR24133918 Report a problem CRMLS #SR24133918 Report a problem | ||
| 8/9/2024 | Pending sale | $850,000+14.9%$421/sqft |
Source: CRMLS #SR24133918 Report a problem | ||
| 4/7/2021 | Sold | $740,000+2.1%$367/sqft |
Source:  CSMAOR #221000966 Report a problem CSMAOR #221000966 Report a problem | ||
| 3/27/2021 | Pending sale | $725,000$359/sqft |
Source: CSMAOR #221000966 Report a problem | ||
| 3/11/2021 | Contingent | $725,000$359/sqft |
Source: CSMAOR #221000966 Report a problem | ||
| 3/4/2021 | Listed for sale | $725,000+71.6%$359/sqft |
Source: Compass #221000966 Report a problem | ||
| 5/1/2012 | Sold | $422,500$209/sqft |
Source: Public Record Report a problem | ||
Public tax history
| Year | Property taxes | Tax assessment |
|---|---|---|
| 2025 | $9,554 +11.5% | $851,000 +8.4% |
| 2024 | $8,572 | $785,293 +2% |
| 2023 | $8,572 +1.8% | $769,896 +2% |
| 2022 | $8,420 +50.9% | $754,800 +54% |
| 2021 | $5,579 +6.8% | $490,258 +1% |
| 2020 | $5,224 +2.7% | $485,232 +2% |
| 2019 | $5,086 +3.6% | $475,718 +2% |
| 2018 | $4,911 +2% | $466,392 +2% |
| 2017 | $4,814 +1% | $457,248 +2% |
| 2016 | $4,768 +1.8% | $448,284 +1.5% |
| 2015 | $4,684 +1.4% | $441,552 +2% |
| 2014 | $4,618 | $432,904 +0.5% |
| 2013 | -- | $430,950 +23.3% |
| 2012 | -- | $349,373 |
Find assessor info on the county website
Neighborhood: 91360
Nearby homes
- $572,1002 bd2 ba1k sqft784 Tennis Club Ln, Thousand Oaks, CA 91360Off Market

- $761,6003 bd3 ba1.8k sqft780 Tennis Club Ln, Thousand Oaks, CA 91360Off Market
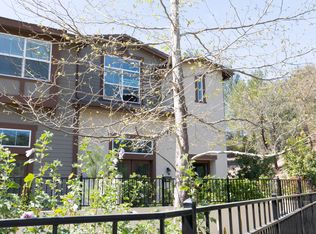
- $594,3002 bd2 ba1k sqft786 Tennis Club Ln, Thousand Oaks, CA 91360Off Market

- $533,4002 bd2 ba1k sqft788 Tennis Club Ln, Thousand Oaks, CA 91360Off Market
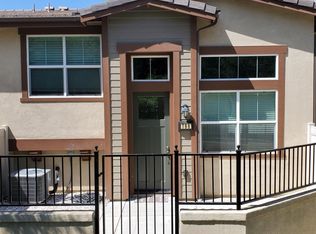
- $734,1003 bd3 ba1.8k sqft760 Tennis Club Ln, Thousand Oaks, CA 91360Off Market
- $739,0003 bd3 ba2k sqft762 Tennis Club Ln, Thousand Oaks, CA 91360Off Market
- $555,4002 bd2 ba1k sqft790 Tennis Club Ln, Thousand Oaks, CA 91360Off Market
- $722,6003 bd2 ba1.8k sqft764 Tennis Club Ln, Thousand Oaks, CA 91360Off Market
Nearby schools
GreatSchools rating
- 8/10Acacia Elementary SchoolGrades: K-5Distance: 0.9 mi
- 7/10Redwood Middle SchoolGrades: 6-8Distance: 0.7 mi
- 8/10Thousand Oaks High SchoolGrades: 9-12Distance: 1.9 mi
Get a cash offer in 3 minutes
Find out how much your home could sell for in as little as 3 minutes with a no-obligation cash offer.
Estimated market value
$828,100
Get a cash offer in 3 minutes
Find out how much your home could sell for in as little as 3 minutes with a no-obligation cash offer.
Estimated market value
$828,100
- California
- Ventura County
- Thousand Oaks
- 91360
- 782 Tennis Club Ln
Nearby cities
Nearby neighborhoods
Nearby zip codes
Other Thousand Oaks Topics
