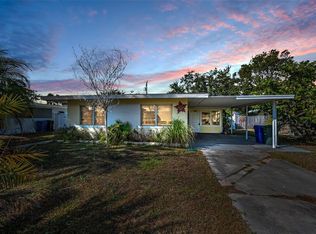
Welcome to this beautifully maintained three-bedroom, 2.5-bath home in a desirable, golf-cart-friendly Dunedin neighborhood with no HOA and in a non-flood zone. Conveniently close to downtown Dunedin, the Pinellas Trail and Our Lady of Lourdes Catholic Church, this home reflects exceptional pride of ownership. The seller has proactively addressed the property’s maintenance, including hiring an engineer to replace piers showing even hairline cracks and inspect the remaining piers, which were determined to be structurally sound. The same engineering firm also completed chemical grout injection to level the patio. Notable updates and features include the roof (2019), HVAC system (2016), water heater (2016), electrical panel (2016), refrigerator (2016), dishwasher (2024), washer (2023) and garage door (June 2026). Plantation shutters enhance the main living areas, while all bedrooms feature wood blinds. An enclosed back patio and spacious backyard provide plenty of room to relax, entertain or create your own outdoor retreat. With its immaculate condition and convenient Dunedin location, this thoughtfully cared-for home is ready to welcome its next owner.
For sale
$535,000
782 TERRACE ROAD, DUNEDIN, FL 34698
3beds
1,614sqft
Single Family Residence
Built in 1959
8,464 Square Feet Lot
$512,200 Zestimate®
$331/sqft
$-- HOA
What's special
Spacious backyardEnclosed back patio
- 14 days
- 1,381
- 126
Likely to sell faster than
Zillow last checked:
Listing updated:
Listed by:
Sonja Craparo 727-482-8476,
PREMIER SOTHEBY'S INTL REALTY 727-595-1604
Source: Stellar MLS,MLS#: TB8545163 Originating MLS: Suncoast Tampa
Originating MLS: Suncoast Tampa
Facts & features
Interior
Bedrooms & bathrooms
- Bedrooms: 3
- Bathrooms: 3
- Full bathrooms: 2
- 1/2 bathrooms: 1
Primary bedroom
- Features: En Suite Bathroom, Built-in Closet
- Level: First
- Area: 195 Square Feet
- Dimensions: 15x13
Bedroom 2
- Features: Water Closet/Priv Toilet, Built-in Closet
- Level: First
- Area: 196 Square Feet
- Dimensions: 14x14
Bedroom 3
- Features: Built-in Closet
- Level: First
- Area: 169 Square Feet
- Dimensions: 13x13
Primary bathroom
- Features: Shower No Tub, Built-in Closet
- Level: First
Great room
- Level: First
- Area: 300 Square Feet
- Dimensions: 20x15
Kitchen
- Level: First
- Area: 242 Square Feet
- Dimensions: 22x11
Heating
- Central
Cooling
- Central Air
Appliances
- Included: Dishwasher, Disposal, Dryer, Microwave, Range, Refrigerator, Washer
- Laundry: In Garage
Features
- Ceiling Fan(s), Eating Space In Kitchen, Kitchen/Family Room Combo, Open Floorplan, Primary Bedroom Main Floor, Solid Wood Cabinets, Split Bedroom, Stone Counters
- Flooring: Ceramic Tile, Hardwood
- Has fireplace: No
Interior area
- Total structure area: 2,301
- Total interior livable area: 1,614 sqft
Video & virtual tour
Property
Parking
- Total spaces: 2
- Parking features: Garage - Attached
- Attached garage spaces: 2
Features
- Levels: One
- Stories: 1
- Exterior features: Rain Gutters
Lot
- Size: 8,464 Square Feet
Details
- Parcel number: 262815487620030280
- Special conditions: None
Construction
Type & style
- Home type: SingleFamily
- Property subtype: Single Family Residence
Materials
- Block, Stucco
- Foundation: Slab
- Roof: Shingle
Condition
- New construction: No
- Year built: 1959
Utilities & green energy
- Sewer: Public Sewer
- Water: Public
- Utilities for property: Cable Connected, Electricity Connected, Street Lights, Water Available
Community & HOA
Community
- Pet fee: $0 monthly
- Subdivision: LAKESIDE TERRACE 1ST ADD
HOA
- Has HOA: No
Location
- Region: Dunedin
Financial & listing details
- Price per square foot: $331/sqft
- Tax assessed value: $471,288
- Annual tax amount: $2,958
- Date on market: 9/3/2026
- Cumulative days on market: 15 days
- Listing terms: Cash,Conventional,FHA,VA Loan
- Ownership: Fee Simple
- Total actual rent: 0
- Electric utility on property: Yes
- Road surface type: Paved
Estimated market value
$512,200
$487,000 - $538,000
$3,451/mo
Price history
| Date | Event | Price |
|---|---|---|
| 9/3/2026 | Listed for sale | $535,000+121.1%$331/sqft |
Source:  Stellar MLS #TB8545163 Report a problem Stellar MLS #TB8545163 Report a problem | ||
| 8/5/2016 | Sold | $242,000-3.2%$150/sqft |
Source: Stellar MLS #H2202256 Report a problem | ||
| 7/30/2016 | Pending sale | $249,900$155/sqft |
Source: FUTURE HOME REALTY INC #H2202256 Report a problem | ||
| 6/10/2016 | Price change | $249,900-2%$155/sqft |
Source: FUTURE HOME REALTY INC #H2202256 Report a problem | ||
| 6/3/2016 | Price change | $254,900-3.8%$158/sqft |
Source: FUTURE HOME REALTY INC #H2202256 Report a problem | ||
| 5/19/2016 | Price change | $264,900-1.9%$164/sqft |
Source: FUTURE HOME REALTY INC #H2202256 Report a problem | ||
| 5/7/2016 | Listed for sale | $269,900+66.6%$167/sqft |
Source: FUTURE HOME REALTY INC #H2202256 Report a problem | ||
| 1/12/2016 | Sold | $162,000-4.1%$100/sqft |
Source: Public Record Report a problem | ||
| 11/20/2015 | Price change | $169,000+2.4%$105/sqft |
Source: CHARLES RUTENBERG REALTY INC #U7757427 Report a problem | ||
| 11/9/2015 | Listed for sale | $165,000+19.7%$102/sqft |
Source: Owner Report a problem | ||
| 10/7/2015 | Sold | $137,800$85/sqft |
Source: Public Record Report a problem | ||
Public tax history
| Year | Property taxes | Tax assessment |
|---|---|---|
| 2025 | $2,958 +6.2% | $214,578 +2.9% |
| 2024 | $2,786 +13.5% | $208,531 +11.8% |
| 2023 | $2,454 +0% | $186,549 +3% |
| 2022 | $2,453 -1% | $181,116 +3% |
| 2021 | $2,477 +0.4% | $175,841 +1.4% |
| 2020 | $2,467 +2% | $173,413 +2.3% |
| 2019 | $2,418 | $169,514 +1.9% |
| 2018 | $2,418 +1.6% | $166,353 +2.1% |
| 2017 | $2,380 -29.6% | $162,931 -5.1% |
| 2016 | $3,382 +289.1% | $171,678 +105.6% |
| 2015 | $869 +2.6% | $83,501 +0.8% |
| 2014 | $848 +1.4% | $82,838 +1.5% |
| 2013 | $836 +9.1% | $81,614 -3.1% |
| 2012 | $766 | $84,214 -11.6% |
| 2011 | -- | $95,298 +1.5% |
| 2010 | -- | $93,903 +2.7% |
| 2009 | -- | $91,434 +0.1% |
| 2008 | $848 | $91,343 +3% |
| 2007 | -- | $88,683 -37.6% |
| 2005 | -- | $142,200 +14.8% |
| 2004 | $1,159 -3.4% | $123,900 +13.6% |
| 2003 | $1,199 +6.2% | $109,100 +4.6% |
| 2002 | $1,129 | $104,300 +17.6% |
| 2001 | $1,129 +4.9% | $88,700 +14.7% |
| 2000 | $1,076 | $77,300 |
Find assessor info on the county website
Monthly payment
Est. payment
Payment breakdown
Explore the cost of this home by adjusting the details. Changes won't be saved.Climate risks
Neighborhood: 34698
Similar homes
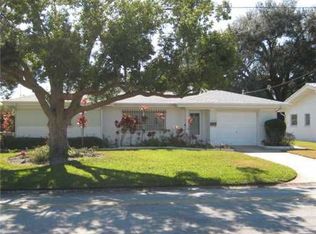
- $675,0006 bd3 ba1.9k sqft1193 & 1195 BASS BOULEVARD, DUNEDIN, FL 34698For Sale
 MLS ID #TB8491866, Tiffany Spyridakos, SMITH & ASSOCIATES REAL ESTATE. Stellar MLS
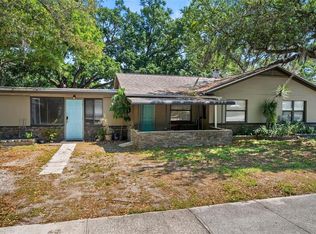
 - $515,0003 bd2 ba2.4k sqft209 15TH STREET, PALM HARBOR, FL 34683For Sale
 MLS ID #O6422541, Jeff Jones, MARK SPAIN REAL ESTATE. Stellar MLS
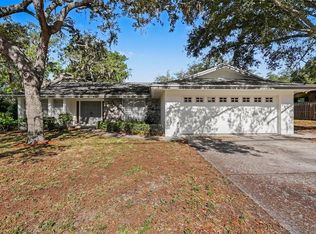
 - $509,9003 bd2 ba1.7k sqft2069 KINGFISHER DRIVE, PALM HARBOR, FL 34683For Sale
 MLS ID #TB8537740, Christina Paolillo, CHARLES RUTENBERG REALTY INC. Stellar MLS
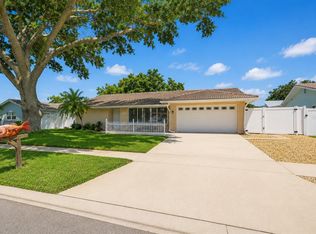
 - $359,9003 bd2 ba1.2k sqft2476 CORONADO WAY, DUNEDIN, FL 34698For Sale
 MLS ID #TB8454623, Ryan Lehner, COASTAL PROPERTIES GROUP INTERNATIONAL. Stellar MLS
 - $525,0003 bd2 ba1.7k sqft1539 VALENCIA STREET, CLEARWATER, FL 33756For SaleMLS ID #TB8535778, Nils Kushta, CHARLES RUTENBERG REALTY INC. Stellar MLS
- $535,0004 bd2 ba1.9k sqft11084 102ND TERRACE, SEMINOLE, FL 33778For SaleMLS ID #TB8547745, Regina Caton, CENTURY 21 BEGGINS. Stellar MLS
- $499,9003 bd3 ba1.9k sqft11399 80TH AVENUE, SEMINOLE, FL 33772For SaleMLS ID #TB8547021, Barbara Liberatore, CHARLES RUTENBERG REALTY INC. Stellar MLS
- $584,5004 bd2 ba1.6k sqft2538 COUNTRYSIDE PINES DRIVE, CLEARWATER, FL 33761For SaleMLS ID #TB8509611, Reyna Mompoint, SIGNATURE REALTY ASSOCIATES. Stellar MLS
- $525,0004 bd3 ba1.6k sqft1647 SUMMERDALE DRIVE S, CLEARWATER, FL 33764For SaleMLS ID #TB8514769, Michael Flores, 54 REALTY LLC. Stellar MLS
- $474,9003 bd2 ba1.7k sqft2951 ORCHARD DRIVE, PALM HARBOR, FL 34684For SaleMLS ID #TB8547679, Heather Viviano, RE/MAX REALTEC GROUP INC. Stellar MLS
- $535,0003 bd2 ba1.8k sqft13760 87TH PLACE, SEMINOLE, FL 33776For SaleMLS ID #TB8535102, Rich Rippetoe, COASTAL PROPERTIES GROUP INTERNATIONAL. Stellar MLS
- $539,9003 bd2 ba1.9k sqft12543 108TH STREET, LARGO, FL 33778For SaleMLS ID #TB8532438, Jatnna Jimenez, LPT REALTY, LLC. Stellar MLS
- $459,9003 bd2 ba1.4k sqft105 LOTUS CIRCLE, SAFETY HARBOR, FL 34695For SaleMLS ID #TB8494556, Monica Karcz, PA, REDFIN CORPORATION. Stellar MLS
- $489,0003 bd2 ba1.6k sqft2437 HAWK AVENUE, PALM HARBOR, FL 34683For SaleMLS ID #W7886760, Jennifer Robison, DALTON WADE INC. Stellar MLS
- $475,0003 bd2 ba1.8k sqft2057 BRENT PLACE, PALM HARBOR, FL 34683For SaleMLS ID #O6332771, Jeff Jones, MARK SPAIN REAL ESTATE. Stellar MLS
- $419,0002 bd2 ba1.5k sqft705 LEEWARD WAY, PALM HARBOR, FL 34685For SaleMLS ID #TB8548137, Bona Nedelkovska, MAVREALTY. Stellar MLS
- $499,9003 bd2 ba1.5k sqft11798 DAVID COURT, SEMINOLE, FL 33778For SaleMLS ID #TB8538629, Michelle Garcia, CENTURY 21 EXECUTIVE TEAM. Stellar MLS
- $524,9994 bd3 ba1.9k sqft7111 GATEWAY COURT, TAMPA, FL 33615For SaleMLS ID #TB8499685, Shawn Van Grouw, COMPASS FLORIDA LLC. Stellar MLS
- $475,0004 bd2 ba1.8k sqft8911 113TH STREET, SEMINOLE, FL 33772For SaleMLS ID #TB8545720, Susanne Jones, REDFIN CORPORATION. Stellar MLS
- $459,9003 bd2 ba1.7k sqft527 WAYFARER DRIVE, TARPON SPRINGS, FL 34689For SaleMLS ID #TB8539206, Michelle Garcia, CENTURY 21 EXECUTIVE TEAM. Stellar MLS
