Skip main navigation
Sold for $350,000
  • Listed by: Marce Einstein, Broker • Marce Einstein • Contact: 562-480-5611
    Bought with: Century 21 A Better Service
    $350,000

    782 Via Casitas Dr, Hemet, CA 92545

    2beds
    1,206sqft
    Single Family Residence
    Built in 1989
    3,485 Square Feet Lot
    $351,100 Zestimate®
    $290/sqft
    $1,879 Estimated rent

    Home value

    $351,100

    $320,000 - $386,000

    $1,879/mo

    Zestimate® history
    Loading
    Loading...

    Owner options

    List your home for rent

    $1,879/mo

    Rent Zestimate®

    Find your next renter with Zillow Rental Manager. Plus, with online applications, you can quickly screen prospective tenants – for free.

    Learn more

    $1,879/mo

    Rent Zestimate®

    Refinance and save

    $2,298/mo

    Est. payment

    Refinancing to a lower rate could help reduce your monthly payments and save thousands over the life of the loan.

    See today's rates

    $2,298/mo

    Est. payment

    Explore your selling options

    Work with a Zillow partner agent

    Leverage their expertise and Zillow's premium Showcase listings to get your home seen by more buyers.

    Get started

    List with your own agent

    Get your home in front of millions of buyers by listing it on Zillow.

    Learn how to do it

    Sell it yourself

    Take full control of how buyers see your home on Zillow by listing For Sale by Owner (FSBO).

    List your home

    What's special

    Cozy fireplaceFresh sherwin-williams paintExpansive sunroomSide gatesBathed in lightOpen-concept flowCustom-organized walk-in closet
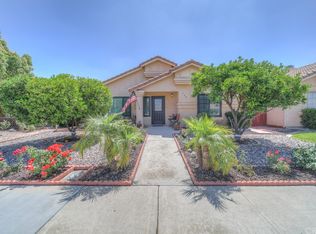
    RARE 1,206 SQ. FT. TURNKEY RETREAT, COVETED LAYOUT, AND UNMATCHED PEACE OF MIND! Step into the most meticulously prepared home in Hemet Del Sol's 55+ community. Offering an expansive 1,206 sq. ft. footprint—larger than many recent neighborhood offerings—this 2-bedroom, 2-bathroom sanctuary is the perfect right-sized" solution for those seeking more space without the high-maintenance upkeep. Every inch of this highly sought-after layout has been updated with designer finishes and long-term mechanical integrity. The "Coveted" Lifestyle Layout: Defined by soaring vaulted ceilings and an open-concept flow, the grand living room features a cozy fireplace and a massive bay window. The home is bathed in light yet kept perfectly cool by professional window tinting and a brand-new smart thermostat. Entertain with ease in the formal dining area, complete with a built-in wet bar/coffee station and designer lighting. Chef’s Kitchen & Utility Excellence- The crisp, white kitchen is a standout, featuring brand-new appliances (stove, dishwasher, range hood) and a rare, oversized walk-in pantry for maximum storage. Adjacent to the kitchen is the highly desirable indoor laundry room with built-in cabinetry. The Ultimate "Flex" Spaces- (1) Expansive Sunroom: A window-lined sanctuary with a built-in breakfast bar and direct sliding-door access from the primary suite. Whether you envision a serene hobby room, a bright morning coffee nook, a dedicated "pet palace," or a playroom for grandkids, this bonus area does it all. (2) Versatile 2nd Bedroom: Includes a high-end built-in Murphy bed system with integrated cabinetry—easily converting from a spacious home office to a comfortable guest suite in seconds. Unmatched 2026 Upgrades- (1) Infrastructure: 10+ year roof certification (clay tile), brand-new water heater, serviced HVAC, and professionally inspected/repaired electrical wiring. (2) Interior: Fresh Sherwin-Williams paint, new kitchen appliances (stove, dishwasher, range hood), new bedroom carpet, and modern LED fixtures throughout. (3) Primary Suite: Features vaulted ceilings, a custom-organized walk-in closet, and a private bath with dual sinks. (4) Low-Maintenance Exterior: New white vinyl fencing, side gates, and drought-tolerant landscaping. Enjoy a premium lifestyle with an incredibly low HOA of just $60 per year.

    Zillow last checked:

    Listing updated:

    Listed by:

    Marce Einstein DRE #02006117 562-480-5611,

    Marce Einstein, Broker

    Bought with:

    Steven Padilla, DRE #00957274

    Century 21 A Better Service

    Source: CRMLS,MLS#: OC26060017MLS LogoOriginating MLS: California Regional MLS

    Facts & features

    Interior

    Bedrooms & bathrooms
    • Bedrooms: 2
    • Bathrooms: 2
    • Full bathrooms: 2
    • Main level bathrooms: 2
    • Main level bedrooms: 2
    Rooms
    • Room types: Bonus Room, Bedroom, Foyer, Other, Pantry, Dining Room
    Bedroom
    • Features: All Bedrooms Down
    Bathroom
    • Features: Dual Sinks, Walk-In Shower
    Kitchen
    • Features: Walk-In Pantry
    Other
    • Features: Walk-In Closet(s)
    Pantry
    • Features: Walk-In Pantry
    Heating
    • Central
    Cooling
    • Central Air
    Appliances
    • Included: Dishwasher, Gas Range, Gas Water Heater, Range Hood, Water To Refrigerator
    • Laundry: Inside, Laundry Room
    Features
    • Wet Bar, Breakfast Bar, Central Vacuum, Separate/Formal Dining Room, High Ceilings, Open Floorplan, Storage, All Bedrooms Down, Entrance Foyer, Walk-In Pantry, Walk-In Closet(s)
    • Windows: Shutters, Tinted Windows
    • Has fireplace: Yes
    • Fireplace features: Living Room
    • Common walls with other units/homes: No Common Walls
    Interior area
    • Total interior livable area: 1,206 sqft

    Property

    Parking
    • Total spaces: 2
    • Parking features: Garage, Garage Door Opener, Garage Faces Rear
    • Attached garage spaces: 2
    Features
    • Levels: One
    • Stories: 1
    • Entry location: front door
    • Patio & porch: Covered
    • Exterior features: Rain Gutters
    • Pool features: None
    • Spa features: None
    • Fencing: Vinyl
    • Has view: Yes
    • View description: None
    Lot
    • Size: 3,485 Square Feet
    • Features: 0-1 Unit/Acre
    Details
    • Parcel number: 444206003
    • Special conditions: Probate Listing

    Construction

    Type & style
    • Home type: SingleFamily
    • Property subtype: Single Family Residence
    Materials
    • Roof: Clay
    Condition
    • New construction: No
    • Year built: 1989

    Utilities & green energy

    • Sewer: Public Sewer
    • Water: Public
    • Utilities for property: Electricity Connected, Natural Gas Connected, Phone Available, Sewer Connected, Water Connected

    Community & HOA

    Community
    • Features: Street Lights, Sidewalks
    • Senior community: Yes
    HOA
    • Has HOA: Yes
    • Amenities included: Call for Rules, Management, Pet Restrictions
    • HOA fee: $60 annually
    • HOA name: Hemet Del Sol
    • HOA phone: 818-383-9267
    Location
    • Region: Hemet

    Financial & listing details

    • Price per square foot: $290/sqft
    • Tax assessed value: $221,982
    • Date on market: 3/20/2026
    • Cumulative days on market: 30 days
    • Listing terms: Cash,Conventional,FHA

    Price history

    DateEventPrice
    5/29/2026Sold$350,000+3.6%$290/sqft
    Source: CRMLS #OC26060017 Report a problem
    4/23/2026Pending sale$337,900+71.5%$280/sqft
    Source: CRMLS #OC26060017 Report a problem
    12/4/2017Sold$197,000-1%$163/sqft
    Source: Public Record Report a problem
    11/20/2017Pending sale$199,000$165/sqft
    Source: Allison James Estates & Homes #SW17252144 Report a problem
    11/6/2017Listed for sale$199,000+42.1%$165/sqft
    Source: Allison James Estates & Homes #SW17252144 Report a problem
    9/1/2017Sold$140,000-16.6%$116/sqft
    Source: Public Record Report a problem
    1/12/2017Sold$167,908$139/sqft
    Source: Public Record Report a problem

    Public tax history

    YearProperty taxesTax assessment
    2026-- $221,982 -1%
    2025$2,634 +2.2%$224,146 +2%
    2024$2,578 +1.2%$219,752 +2%
    2023$2,547 +2%$215,444 +2%
    2022$2,498 -3.3%$211,221 +2%
    2021$2,584 +2.2%$207,081 +1%
    2020$2,528 $204,958 +2%
    2019-- $200,940 +2%
    2018$2,309 +130%$197,000 +220.5%
    2017$1,004 $61,465 +2%
    2016$1,004 +15.5%$60,261 +1.5%
    2015$869 +3.8%$59,358 +2%
    2014$838 $58,197 +0.5%
    2013-- $57,935 +2%
    2012-- $56,800 +2%
    2011-- $55,687 +0.8%
    2010-- $55,272 -0.2%
    2009-- $55,405 +2%
    2008-- $54,320 +2%
    2007-- $53,256 +2%
    2006-- $52,213
    Find assessor info on the county website

    Neighborhood: 92545

    Nearby schools

    GreatSchools rating
    Get a cash offer in 3 minutes
    Find out how much your home could sell for in as little as 3 minutes with a no-obligation cash offer.
    Estimated market value
    $351,100
    Get a cash offer in 3 minutes
    Find out how much your home could sell for in as little as 3 minutes with a no-obligation cash offer.
    Estimated market value
    $351,100