Skip main navigation
Closed
  • $247,850

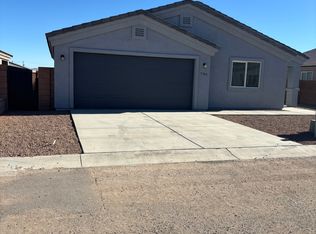
    782 Vista Grande Drive, Kingman, AZ 86409

    3beds
    1,212sqft
    Single Family Residence
    Built in 2024
    4,791 Square Feet Lot
    $-- Zestimate®
    $204/sqft
    $1,614 Estimated rent

    Home value

    Not available

    Estimated sales range

    Not available

    $1,614/mo

    Zestimate® history
    Loading
    Loading...

    Owner options

    List your home for rent

    $1,614/mo

    Rent Zestimate®

    Find your next renter with Zillow Rental Manager. Plus, with online applications, you can quickly screen prospective tenants – for free.

    Learn more

    $1,614/mo

    Rent Zestimate®

    Refinance and save

    $1,504/mo

    Est. payment

    Refinancing to a lower rate could help reduce your monthly payments and save thousands over the life of the loan.

    See today's rates

    $1,504/mo

    Est. payment

    Explore your selling options

    Work with a Zillow partner agent

    Leverage their expertise and Zillow's premium Showcase listings to get your home seen by more buyers.

    Get started

    List with your own agent

    Get your home in front of millions of buyers by listing it on Zillow.

    Learn how to do it

    Sell it yourself

    Take full control of how buyers see your home on Zillow by listing For Sale by Owner (FSBO).

    List your home

    What's special

    Brand New construction, Move-In Ready w 2yr builder warranty. Centrally located in the new LaCosta Townhomes Subdivision & within walking distance of Kingman Regional Medical Center. House is all electric, indoor laundry area and a perfectly functional floor plan that promises comfort and style. The open floor plan and features allow for seamless integration of living, dining, and kitchen areas. Also perfect for entertaining and everyday living. Additional features include granite counter tops, vaulted ceilings, Moen fixtures, tiled common areas, carpeted bedrooms, Low E windows, front yard low-maintenance desert landscaping and a block wall. Situated in the middle of town tucked away on a quiet cul-de-sac, all homes on this short cul-de-sac street are single family homes. Call your agent today and be sure to see one of these new homes for yourself!

    Zillow last checked:

    Listing updated:

    Listed by:

    Regina Barrera dougpotokar@gmail.com,

    Kingman Bullhead Home Realty

    Bought with:

    Julie Moon, SA693900000

    Century 21 Highland

    Source: Momentum MLS,MLS#: 015693MLS LogoOriginating MLS: Western AZ Regional Real Estate Data Exchange

    Facts & features

    Interior

    Bedrooms & bathrooms
    • Bedrooms: 3
    • Bathrooms: 2
    • Full bathrooms: 1
    • 3/4 bathrooms: 1
    Heating
    • Central, Electric
    Cooling
    • Central Air, Electric
    Appliances
    • Included: Dishwasher, Electric Oven, Electric Range, Disposal, Microwave, Water Heater
    Features
    • Ceiling Fan(s), Dining Area, Granite Counters, Vaulted Ceiling(s), Programmable Thermostat
    • Flooring: Carpet, Tile
    • Windows: Low-Emissivity Windows
    Interior area
    • Total interior livable area: 1,212 sqft

    Property

    Parking
    • Total spaces: 2
    • Parking features: Attached, Finished Garage, Garage Door Opener
    • Attached garage spaces: 2
    Features
    • Entry location: Ceiling Fan(s),Counters-Granite/Stone,Dining-Casua
    • Pool features: None
    • Fencing: Block
    Lot
    • Size: 4,791 Square Feet
    • Dimensions: 59 x 81 x 60 x 81
    • Features: Street Level
    Details
    • Parcel number: 30551118A
    • Zoning description: K- R1-10 Res: Sing Fam 10000sf

    Construction

    Type & style
    • Home type: SingleFamily
    • Property subtype: Single Family Residence
    Materials
    • Stucco, Wood Frame
    • Roof: Tile
    Condition
    • New construction: Yes
    • Year built: 2024
    Details
    • Builder name: DTL Enterprises LLC

    Utilities & green energy

    • Electric: 110 Volts
    • Sewer: Public Sewer
    • Water: Public
    Green energy
    • Energy efficient items: Materials, Windows
    • Water conservation: Water-Smart Landscaping

    Community & HOA

    Community
    • Features: Gated, Sidewalks, Curbs, Gutter(s)
    • Subdivision: La Costa Townhomes
    HOA
    • Has HOA: Yes
    • HOA fee: $50 monthly
    • HOA name: Buck Reynolds Property Mgmt
    Location
    • Region: Kingman

    Financial & listing details

    • Price per square foot: $204/sqft
    • Tax assessed value: $11,597
    • Annual tax amount: $188
    • Date on market: 7/17/2024
    • Cumulative days on market: 4 days
    • Date available: 07/17/2024

    Price history

    DateEventPrice
    8/26/2024Sold$247,850$204/sqft
    Source: Momentum MLS #015693 Report a problem
    7/22/2024Pending sale$247,850$204/sqft
    Source: Momentum MLS #015693 Report a problem
    7/17/2024Listed for sale$247,850$204/sqft
    Source: Momentum MLS #015693 Report a problem
    7/17/2024Pending sale$247,850$204/sqft
    Source: Momentum MLS #015693 Report a problem
    7/17/2024Listed for sale$247,850$204/sqft
    Source: Momentum MLS #015693 Report a problem

    Public tax history

    YearProperty taxesTax assessment
    2022$84 +3.4%$1,740 +19.8%
    2021$82 +2.3%$1,453
    2019$80 $1,453 +14%
    2018$80 +8.8%$1,275 +77.8%
    2017$73 -1.3%$717
    2016$74 -12.5%$717 -6.2%
    2015$85 $764
    2014-- $764 -85.8%
    2008-- $5,399
    Find assessor info on the county website

    Neighborhood: 86409

    Nearby schools

    GreatSchools rating
    Get pre-qualified for a loan
    At Zillow Home Loans, we can pre-qualify you in as little as 5 minutes with no impact to your credit score.

    An equal housing lender. NMLS #10287.