Skip main navigation
Sold for $440,000
  • $440,000

    782 W Calle Las Varitas, Sahuarita, AZ 85629

    4beds
    2,633sqft
    Single Family Residence
    Built in 2022
    6,098 Square Feet Lot
    $439,100 Zestimate®
    $167/sqft
    $2,535 Estimated rent

    Home value

    $439,100

    $408,000 - $474,000

    $2,535/mo

    Zestimate® history
    Loading
    Loading...

    Owner options

    List your home for rent

    $2,535/mo

    Rent Zestimate®

    Find your next renter with Zillow Rental Manager. Plus, with online applications, you can quickly screen prospective tenants – for free.

    Learn more

    $2,535/mo

    Rent Zestimate®

    Refinance and save

    $2,811/mo

    Est. payment

    Refinancing to a lower rate could help reduce your monthly payments and save thousands over the life of the loan.

    See today's rates

    $2,811/mo

    Est. payment

    Explore your selling options

    Work with a Zillow partner agent

    Leverage their expertise and Zillow's premium Showcase listings to get your home seen by more buyers.

    Get started

    List with your own agent

    Get your home in front of millions of buyers by listing it on Zillow.

    Learn how to do it

    Sell it yourself

    Take full control of how buyers see your home on Zillow by listing For Sale by Owner (FSBO).

    List your home

    What's special

    Dining nookWell-appointed kitchenVersatile loftElegant primary suiteStone exterior accentsAdjacent covered patioWalk-in pantry
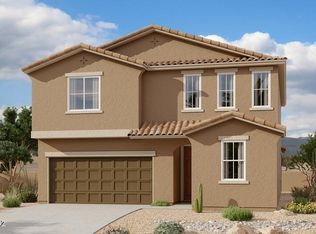
    This Moonstone model home is a must-see! Included features: a private study; a convenient powder room; an open great room with an eye-catching fireplace; a well-appointed kitchen boasting maple cabinets, white quartz countertops, a center island with brass pendant lighting, a walk-in pantry, stainless-steel appliances, a dining nook and an adjacent covered patio; an upstairs laundry; a versatile loft; an elegant primary suite showcasing a private bath with a barn door and an expansive walk-in closet; three secondary bedrooms, including one with a walk-in closet; a shared bath and a 2-car garage. This home also offers additional windows in several rooms, stone exterior accents and backyard landscaping with a pergola.

    Zillow last checked:

    Listing updated:

    Listed by:

    Paul John Bargnesi 520-498-4105,

    Richmond American Homes of AZ

    Bought with:

    Cristina Ann Carney, SA695550000

    Realty One Group Integrity

    Source: MLS of Southern Arizona,MLS#: 22604361MLS Logo

    Facts & features

    Interior

    Bedrooms & bathrooms
    • Bedrooms: 4
    • Bathrooms: 3
    • Full bathrooms: 2
    • 1/2 bathrooms: 1
    Heating
    • Natural Gas
    Cooling
    • Central Air, Ceiling Fan(s)
    Appliances
    • Included: Dishwasher, Disposal, Refrigerator, ENERGY STAR Qualified Dishwasher
    • Laundry: Laundry Room
    Features
    • Kitchen Island, Walk-In Closet(s), High Ceilings
    • Flooring: Carpet, Ceramic Tile
    • Windows: Double Pane Windows
    • Number of fireplaces: 1
    • Fireplace features: Insert, Great Room
    Interior area
    • Total structure area: 2,633
    • Total interior livable area: 2,633 sqft

    Property

    Parking
    • Total spaces: 2
    • Parking features: Garage - Attached
    • Attached garage spaces: 2
    Accessibility
    • Accessibility features: Door Levers
    Features
    • Levels: Two
    • Stories: 2
    • Patio & porch: Covered, Patio
    • Spa features: None
    • Fencing: Block
    • Has view: Yes
    • View description: Residential
    Lot
    • Size: 6,098 Square Feet
    • Dimensions: 64x113x45x110
    • Features: Decorative Gravel, Shrubs, Subdivided
    Details
    • Parcel number: 303843330
    • Zoning: Sahuarita - SP
    • Special conditions: None

    Construction

    Type & style
    • Home type: SingleFamily
    • Architectural style: Contemporary
    • Property subtype: Single Family Residence
    Materials
    • Roof: Tile
    Condition
    • Year built: 2022

    Utilities & green energy

    • Sewer: Sewer Connected
    • Water: Water Company
    • Utilities for property: Pre-Wired Tele Lines

    Community & HOA

    Community
    • Features: Pool, Jogging/Bike Path, Fitness Center, Lake, Paved Street, Sidewalks, Park
    • Security: Prewired
    • Subdivision: Entrada Del Pueblo
    HOA
    • Has HOA: Yes
    • Amenities included: Clubhouse, Park, Pool, Recreation Room
    • Services included: Common Area Maint
    • HOA fee: $120 monthly
    Location
    • Region: Sahuarita

    Financial & listing details

    • Price per square foot: $167/sqft
    • Tax assessed value: $338,435
    • Annual tax amount: $5,541
    • Date on market: 2/16/2026
    • Cumulative days on market: 53 days
    • Listing terms: FHA,VA Loan,Conventional,Cash
    • Road surface type: Paved

    Price history

    DateEventPrice
    4/30/2026Sold$440,000-6.6%$167/sqft
    Source: MLS of Southern Arizona #22604361 Report a problem
    4/10/2026Pending sale$470,990$179/sqft
    Source: MLS of Southern Arizona #22604361 Report a problem
    2/16/2026Listed for sale$470,990$179/sqft
    Source: MLS of Southern Arizona #22604361 Report a problem

    Public tax history

    YearProperty taxesTax assessment
    2026$5,542 +5.1%$33,844 -5.5%
    2025$5,274 +1735.1%$35,810 +498.5%
    2024$287 +2.6%$5,983 +20.9%
    2023$280 $4,950
    Find assessor info on the county website

    Neighborhood: 85629

    Nearby schools

    GreatSchools rating
    Schools provided by the listing agent
    • Elementary: Wrightson Ridge
    • Middle: Wrightson Ridge
    • High: Sahuarita

    Source: MLS of Southern Arizona. This data may not be complete. We recommend contacting the local school district to confirm school assignments for this home.

    Get a cash offer in 3 minutes
    Find out how much your home could sell for in as little as 3 minutes with a no-obligation cash offer.
    Estimated market value
    $439,100
    Get a cash offer in 3 minutes
    Find out how much your home could sell for in as little as 3 minutes with a no-obligation cash offer.
    Estimated market value
    $439,100