Versatile and turn-key describe this fantastic 2 bedroom condo in the lovely town of Walpole. The partially finished basement and loft provide that right amount of extra living space for the buyer that needs "not too big, but not too small." This move in condition unit with low condo fees features a number of nice details that create a bright, modern and comfortable feeing that says, "this is the one!" Efficient kitchen with beautiful cabinets and stainless steel appliances, refinished hardwood floors, skylights and cathedral ceilings, and 2 beautiful fireplaces are a few of the features that make this unit special. As a bonus, the deck is a nice size for a condo and provides enough room for grilling, eating and entertaining during those perfect New England days. If you have been discouraged that there hasn't been anything nice, but affordable in Walpole lately - make it a point to see this home, you won't be disappointed!
Sold for $470,000
$470,000
782 West St #1, Walpole, MA 02081
2beds
1,383sqft
Condominium, Townhouse
Built in 1900
-- sqft lot
$491,500 Zestimate®
$340/sqft
$2,731 Estimated rent
Home value
$491,500
$467,000 - $516,000
$2,731/mo
Zestimate® history
Owner options
List your home for rent
$2,731/mo
Rent Zestimate®
Find your next renter with Zillow Rental Manager. Plus, with online applications, you can quickly screen prospective tenants – for free.
$2,731/mo
Rent Zestimate®
Refinance and save
$3,331/mo
Est. payment
Refinancing to a lower rate could help reduce your monthly payments and save thousands over the life of the loan.
$3,331/mo
Est. payment
Explore your selling options
Work with a Zillow partner agent
Leverage their expertise and Zillow's premium Showcase listings to get your home seen by more buyers.
Get startedList with your own agent
Get your home in front of millions of buyers by listing it on Zillow.
Learn how to do itSell it yourself
Take full control of how buyers see your home on Zillow by listing For Sale by Owner (FSBO).
List your homeWhat's special
Refinished hardwood floorsExtra living spaceBeautiful cabinetsComfortable feeingEfficient kitchenCathedral ceilings
Zillow last checked:
Listing updated:
Listed by:
R. Brian Wotton 508-954-3404,
Costello Realty 508-528-0083
Bought with:
Zack Harwood Real Estate Group
Berkshire Hathaway HomeServices Warren Residential
Source: MLS PIN,MLS#: 73156433
Facts & features
Interior
Bedrooms & bathrooms
- Bedrooms: 2
- Bathrooms: 2
- Full bathrooms: 1
- 1/2 bathrooms: 1
Primary bedroom
- Features: Skylight, Cathedral Ceiling(s), Closet, Flooring - Wall to Wall Carpet, Lighting - Overhead
- Level: Second
- Area: 196.24
- Dimensions: 16.58 x 11.83
Bedroom 2
- Features: Closet, Flooring - Wall to Wall Carpet
- Level: Second
- Area: 157.9
- Dimensions: 11.92 x 13.25
Bathroom 1
- Features: Bathroom - Half, Flooring - Stone/Ceramic Tile
- Level: First
- Area: 19.69
- Dimensions: 6.75 x 2.92
Bathroom 2
- Features: Bathroom - Full, Bathroom - With Tub & Shower, Flooring - Stone/Ceramic Tile
- Level: Second
- Area: 64.38
- Dimensions: 7.5 x 8.58
Dining room
- Features: Flooring - Hardwood, Deck - Exterior, Exterior Access, Open Floorplan, Slider, Lighting - Overhead
- Level: First
- Area: 130
- Dimensions: 10 x 13
Kitchen
- Features: Flooring - Stone/Ceramic Tile, Countertops - Stone/Granite/Solid, Stainless Steel Appliances, Lighting - Overhead
- Level: First
- Area: 91.03
- Dimensions: 9.42 x 9.67
Living room
- Features: Skylight, Closet, Flooring - Hardwood, Open Floorplan
- Level: First
- Area: 360
- Dimensions: 20 x 18
Heating
- Baseboard, Natural Gas
Cooling
- Window Unit(s)
Appliances
- Included: Range, Dishwasher, Microwave, Refrigerator, Washer, Dryer
- Laundry: In Basement, In Unit, Gas Dryer Hookup, Washer Hookup
Features
- Loft, Sitting Room, High Speed Internet
- Flooring: Tile, Carpet, Hardwood, Flooring - Wall to Wall Carpet, Flooring - Stone/Ceramic Tile
- Windows: Skylight(s), Insulated Windows
- Has basement: Yes
- Number of fireplaces: 2
- Fireplace features: Living Room, Master Bedroom
Interior area
- Total structure area: 1,383
- Total interior livable area: 1,383 sqft
Property
Parking
- Total spaces: 2
- Parking features: Off Street
- Uncovered spaces: 2
Features
- Entry location: Unit Placement(Ground)
- Patio & porch: Deck - Wood
- Exterior features: Deck - Wood
Details
- Parcel number: M:00039 B:00084 L:00001,250970
- Zoning: R
Construction
Type & style
- Home type: Townhouse
- Property subtype: Condominium, Townhouse
Materials
- Frame
- Roof: Shingle
Condition
- Year built: 1900
Utilities & green energy
- Electric: Circuit Breakers, 100 Amp Service
- Sewer: Public Sewer
- Water: Public
- Utilities for property: for Gas Range, for Gas Dryer, Washer Hookup
Community & HOA
Community
- Features: Public Transportation, Shopping, Park, Walk/Jog Trails, Medical Facility, Highway Access, Public School, T-Station
HOA
- Services included: Insurance, Maintenance Structure, Road Maintenance, Maintenance Grounds, Snow Removal
- HOA fee: $256 monthly
Location
- Region: Walpole
Financial & listing details
- Price per square foot: $340/sqft
- Tax assessed value: $326,400
- Annual tax amount: $4,534
- Date on market: 1/7/2026
- Listing terms: Contract
Price history
| Date | Event | Price |
|---|---|---|
| 11/2/2023 | Sold | $470,000+11.9%$340/sqft |
Source: MLS PIN #73156433 Report a problem | ||
| 9/13/2023 | Contingent | $419,900$304/sqft |
Source: MLS PIN #73156433 Report a problem | ||
| 9/7/2023 | Listed for sale | $419,900+43.3%$304/sqft |
Source: MLS PIN #73156433 Report a problem | ||
| 12/13/2016 | Sold | $293,000-5.5%$212/sqft |
Source: Public Record Report a problem | ||
| 10/17/2016 | Listed for sale | $309,900+6.9%$224/sqft |
Source: Gerry Abbott REALTORS� #72082458 Report a problem | ||
| 7/11/2015 | Listing removed | $289,900$210/sqft |
Source: Gerry Abbott REALTORS� #71855111 Report a problem | ||
| 6/30/2015 | Price change | $289,900-3.3%$210/sqft |
Source: Gerry Abbott REALTORS� #71855111 Report a problem | ||
| 6/11/2015 | Listed for sale | $299,900-5.1%$217/sqft |
Source: Gerry Abbott REALTORS� #71855111 Report a problem | ||
| 12/1/2012 | Listing removed | $1,900$1/sqft |
Source: Gerry Abbott REALTORS� #71447254 Report a problem | ||
| 11/1/2012 | Price change | $1,900-5%$1/sqft |
Source: Gerry Abbott REALTORS� #71447254 Report a problem | ||
| 10/15/2012 | Listed for rent | $2,000$1/sqft |
Source: Gerry Abbott REALTORS� #71447254 Report a problem | ||
| 4/29/2005 | Sold | $316,000+33.1%$228/sqft |
Source: Public Record Report a problem | ||
| 4/26/2002 | Sold | $237,500$172/sqft |
Source: Public Record Report a problem | ||
Public tax history
| Year | Property taxes | Tax assessment |
|---|---|---|
| 2025 | $5,079 +8% | $395,900 +11.3% |
| 2024 | $4,704 +3.7% | $355,800 +9% |
| 2023 | $4,534 +5.7% | $326,400 +10% |
| 2022 | $4,290 +0.4% | $296,700 +3% |
| 2021 | $4,275 +5% | $288,100 +6.1% |
| 2020 | $4,071 +2.2% | $271,600 +3% |
| 2019 | $3,982 +4.8% | $263,700 +6% |
| 2018 | $3,799 +4.7% | $248,800 +5.1% |
| 2017 | $3,630 +0.5% | $236,800 +2% |
| 2016 | $3,613 +3.1% | $232,200 +4.1% |
| 2015 | $3,503 +1.6% | $223,100 +2% |
| 2014 | $3,448 +2.3% | $218,800 |
| 2013 | $3,370 +7.8% | $218,800 -1% |
| 2012 | $3,125 +3.4% | $221,000 |
| 2011 | $3,023 +4.9% | $221,000 -3.1% |
| 2010 | $2,882 +1.8% | $228,000 -6% |
| 2009 | $2,830 +4.5% | $242,500 -3% |
| 2008 | $2,708 +3.5% | $250,000 +2.4% |
| 2007 | $2,617 | $244,100 |
Find assessor info on the county website
Neighborhood: 02081
Nearby homes

- $472,0002 bd2 ba1.3k sqft782 West St #2, Walpole, MA 02081Sold
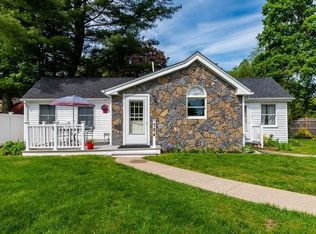
- $410,0002 bd1 ba700 sqft784 West St, Walpole, MA 02081Sold
- $410,0001 bd1 ba700 sqft784 West St UNIT 784, Walpole, MA 02081Sold
- $694,1004 bd2 ba1.6k sqft762 West St, Walpole, MA 02081Off Market
- $618,2003 bd1 ba1.1k sqft19 Chandler Ave, Walpole, MA 02081Off Market
- $748,5002 bd2 ba2.2k sqft785 Cedar St, Walpole, MA 02081Off Market
- $630,2003 bd2 ba1.5k sqft15 Chandler Ave, Walpole, MA 02081Off Market
- $615,0003 bd1 ba1.2k sqft14 Chandler Ave, Walpole, MA 02081Sold
Nearby schools
GreatSchools rating
- 7/10Elm Street SchoolGrades: K-5Distance: 1.5 mi
- NAEleanor N Johnson Middle SchoolGrades: 6-8Distance: 1.7 mi
- 8/10Walpole High SchoolGrades: 9-12Distance: 1.8 mi
Get a cash offer in 3 minutes
Find out how much your home could sell for in as little as 3 minutes with a no-obligation cash offer.
Estimated market value
$491,500
Get a cash offer in 3 minutes
Find out how much your home could sell for in as little as 3 minutes with a no-obligation cash offer.
Estimated market value
$491,500
- Massachusetts
- Norfolk County
- Walpole
- 02081
- 782 West St Unit 1
