This beautifully maintained home blends classic character with thoughtful updates, engineered Cape Cod wood siding, exceptional outdoor spaces, and a standout detached garage. The bright main level features refinished hardwood flooring, a comfortable living room, a dedicated dining area, and a spacious kitchen with abundant cabinetry, updated countertops, newer flooring, and access to the rear deck. A window-lined front porch adds flexible space for relaxing, storage, or everyday entry. Upstairs, the three bedrooms offer plenty of natural light alongside a full bathroom, while extensive insulation upgrades help improve year-round comfort and efficiency. The partly finished basement adds even more practical living space with a half bathroom, laundry area, plenty of storage, and extensive built-in shelving. The home’s energy efficiency has improved with renovations that included a ductless heat pump, increased attic and knee-wall insulation, basement insulation, and air-sealing improvements. Additional updates include a new roof in 2021, a 200-amp electrical panel, refinished hardwood floors, and interior repainting within the past five years. Outside, the fenced backyard has been carefully landscaped with established gardens, stone walkways, patio areas, a rear deck, and a hardtop gazebo. The paved driveway leads to an impressive 24' x 20' detached garage with a 10' x 20' loft, reinforced concrete floor, R20 insulation, 110/220-volt wiring, a separate subpanel, and built-in benches and shelving. Whether used for parking, hobbies, storage, or a workshop, it is a feature that offers lots of options. With its inviting interior, energy-conscious improvements, mature outdoor setting, and versatile garage, this well-maintained property offers a rare combination of character and practical living.
For sale
C$499,900
782 York St, Fredericton, NB E3B 3R8
3beds
1,294sqft
SingleFamily
Built in 1948
1,078 Square Feet Lot
$-- Zestimate®
C$386/sqft
C$-- HOA
What's special
Classic characterExceptional outdoor spacesStandout detached garageBright main levelRefinished hardwood flooringDedicated dining areaSpacious kitchen
- 2 days |
- 42 |
- 1 |
Zillow last checked:
Listing updated:
Listed by:
SARAH MCDONALD, Salesperson,
The Right Choice Realty Brokerage
Source: New Brunswick Real Estate Board,MLS®#: NB143897
Facts & features
Interior
Bedrooms & bathrooms
- Bedrooms: 3
- Bathrooms: 2
- Full bathrooms: 1
- 1/2 bathrooms: 1
Rooms
- Room types: Exercise Room
Bedroom
- Level: Second
Bedroom
- Level: Second
Bedroom
- Level: Second
Bathroom
- Level: Second
Bathroom
- Level: Lower
Dining room
- Level: Main
Family room
- Level: Main
Kitchen
- Level: Main
Living room
- Level: Main
Sun room
- Level: Main
Heating
- Baseboard, Electric, Hot Water
Cooling
- Electric, Heat Pump - Ductless
Appliances
- Included: Water Heater
- Laundry: Inside
Features
- Upgraded Insulation
- Flooring: Tile, Vinyl, Wood
- Basement: Partially Finished
- Has fireplace: No
Interior area
- Total structure area: 1,294
- Total interior livable area: 1,294 sqft
- Finished area above ground: 1,294
Video & virtual tour
Property
Parking
- Parking features: Paved, Private, Width - Triple, Garage
- Garage spaces: 21
- Uncovered spaces: 3
- Details: Garage Size(21x24 With Insulated Loft)
Features
- Has spa: Yes
- Spa features: Bath
Lot
- Size: 1,078 Square Feet
- Features: Under 0.5 Acres
Details
- Parcel number: 01454198
Construction
Type & style
- Home type: SingleFamily
- Architectural style: Cape Cod
Materials
- Engineered-Wood Siding, Wood Siding
- Foundation: Concrete
- Roof: Asphalt
Condition
- Year built: 1948
Utilities & green energy
- Sewer: Municipal
- Water: Municipal
Community & HOA
Location
- Region: Fredericton
Financial & listing details
- Price per square foot: C$386/sqft
- Annual tax amount: C$3,771
- Date on market: 7/15/2026
- Ownership: Freehold
SARAH MCDONALD, Salesperson
SARAH MCDONALD, Salesperson
(506) 461-9664
By pressing Contact Agent, you agree that the real estate professional identified above may call/text you about your search, which may involve use of automated means and pre-recorded/artificial voices. You don't need to consent as a condition of buying any property, goods, or services. Message/data rates may apply. You also agree to our Terms of Use. Zillow does not endorse any real estate professionals. We may share information about your recent and future site activity with your agent to help them understand what you're looking for in a home.
Price history
Price history is unavailable.
Public tax history
Tax history is unavailable.
Climate risks
Neighborhood: E3B
Nearby schools
GreatSchools rating
No schools nearby
We couldn't find any schools near this home.
- C$3,7005 bd3 ba-- sqft767 Mitchell St #765, Fredericton, NB E3B3S8For Rent

- C$--3 bd1 ba800 sqft765 Mitchell St #767, Fredericton, NB E3B3S8Off Market

- C$--5 bd2 ba-- sqft710 Palmer St, Fredericton, NB E3B3V1Off Market

- C$389,9004 bd2 ba1.3k sqft337 Edinburgh St, Fredericton, NB E3B2E1For Sale

- C$699,900-- bd-- ba2.6k sqft774 Reid St, Fredericton, NB E3B3V9For Sale
- C$349,9003 bd1 ba882 sqft711 Reid St, Fredericton, NB E3B3V6For Sale
- C$649,9003 bd3 ba2.1k sqft34 Simcoe Ct, Fredericton, NB E3B2W9For Sale
- C$324,9002 bd1 ba829 sqft623 Reid St, Fredericton, NB E3B3V6For Sale
Similar homes
- C$449,0003 bd2 ba1k sqft24 Murray Ave, Fredericton, NB E3A 3Y5For Sale
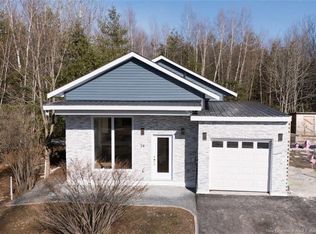 MLS ID #NB143984, Sophie Giterman, Agent Manager, Easy List Realty Brokerage. New Brunswick Real Estate Board
 - C$524,9004 bd2 ba1.8k sqft495 Mansfield St, Fredericton, NB E3B 3A1For Sale
 MLS ID #NB143404, Trevor Thurrott, Salesperson, The Right Choice Realty Brokerage. New Brunswick Real Estate Board
 - C$464,9005 bd2 ba1.7k sqft26 Chelsea Ct, Fredericton, NB E3B 4N1For Sale
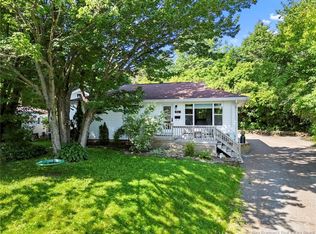 MLS ID #NB143918, ROBERT CURTIS, Salesperson, REMAX East Coast Elite Realty Brokerage. New Brunswick Real Estate Board
 - C$399,9004 bd1 ba1.3k sqft739 Athlone St, Fredericton, NB E3A 3A8For Sale
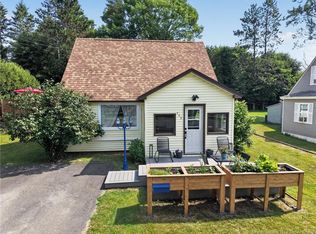 MLS ID #NB143651, ALEXANDRA DAIGLE, Salesperson, Real Broker Brokerage. New Brunswick Real Estate Board
 - C$389,9004 bd2 ba1.3k sqft337 Edinburgh St, Fredericton, NB E3B 2E1For SaleMLS ID #NB142631, Damir Kazic, Salesperson, REMAX East Coast Elite Realty Brokerage. New Brunswick Real Estate Board
- C$449,9003 bd2 ba1.5k sqft304 Woodstock Rd, Fredericton, NB E3B 2J1For SaleMLS ID #NB141967, AUDREY AVISON, Salesperson, Royal LePage Atlantic Brokerage. New Brunswick Real Estate Board
- C$529,9003 bd2 ba1.8k sqft45 Sherwood Ct, Fredericton, NB E3B 2P5For SaleMLS ID #NB136876, CYNTHIA CHARRON, Salesperson, Real Broker Brokerage. New Brunswick Real Estate Board
- C$449,9003 bd2 ba1.6k sqft29 Trail Dr, Kingsclear, NB E3E 1A1For SaleMLS ID #NB144045, ANNE SMITH, Salesperson, Royal LePage Atlantic Brokerage. New Brunswick Real Estate Board
- C$349,9003 bd1 ba882 sqft711 Reid St, Fredericton, NB E3B 3V6For SaleMLS ID #NB141825, Samantha Dyer, Salesperson, The Right Choice Realty Brokerage. New Brunswick Real Estate Board
- C$359,9005 bd2 ba1.9k sqft320 Sewell St, Fredericton, NB E3A 5K8For SaleMLS ID #NB144025, DAVE WATT, Agent Manager, The Right Choice Realty Brokerage. New Brunswick Real Estate Board
- C$497,5004 bd3 ba1.6k sqft59 Sylvya Ct, Fredericton, NB E3B 0T3For SaleMLS ID #NB134286, JOSHUA CRAIN, Salesperson, eXp Realty Brokerage. New Brunswick Real Estate Board
- C$424,9004 bd2 ba1.7k sqft285 Winslow St, Fredericton, NB E3B 2A2For SaleMLS ID #NB138545, JESSIE YERXA, Salesperson, eXp Realty Brokerage. New Brunswick Real Estate Board
- C$420,0003 bd2 ba1.8k sqft104 Preston Dr, Fredericton, NB E3A 2L6For SaleMLS ID #NB142561, SHEILA MOIR, Salesperson, EXIT Realty Advantage Brokerage. New Brunswick Real Estate Board
- C$349,900-- bd-- ba1k sqft390 Northumberland St, Fredericton, NB E3B 3K1For SaleMLS ID #NB143986, SCOTT MACTAVISH, Salesperson, Keller Williams Capital Realty Brokerage. New Brunswick Real Estate Board
- C$499,9002 bd2 ba970 sqft55 Munner Dr, Saint Marys, NB E3A 9M9For SaleMLS ID #NB137927, REBECCA STEEVES, Associate Manager, Re/Max Hartford Realty Brokerage. New Brunswick Real Estate Board
- C$369,9003 bd3 ba1.6k sqft29 Biggs St, Fredericton, NB E3B 6H8For SaleMLS ID #NB143745, JESSIE YERXA, Salesperson, eXp Realty Brokerage. New Brunswick Real Estate Board
- C$324,9002 bd1 ba829 sqft623 Reid St, Fredericton, NB E3B 3V6For SaleMLS ID #NB142117, SCOTT MACTAVISH, Salesperson, Keller Williams Capital Realty Brokerage. New Brunswick Real Estate Board
- C$459,9004 bd2 ba1.4k sqft167 Mason Ave, Fredericton, NB E3A 5T5For SaleMLS ID #NB139917, Bradley MacDonald, Salesperson, eXp Realty Brokerage. New Brunswick Real Estate Board
- C$539,9003 bd2 ba1.2k sqft142 Mooers Dr, Fredericton, NB E3C 0J6For SaleMLS ID #NB141946, LARRY BOOKER, Salesperson, REMAX East Coast Elite Realty Brokerage. New Brunswick Real Estate Board
- C$389,9003 bd1 ba989 sqft368 Canterbury Dr, Fredericton, NB E3B 4L9For SaleMLS ID #NB139825, Christina Oliver, Salesperson, Keller Williams Capital Realty Brokerage. New Brunswick Real Estate Board
