Pool Accommodating Lot! Fantastic Cul-De-Sac Home w/Primary & Guest on Main Level w/3-Car Garage! HWDs throughout Main Level! Kit: White Shaker Style Cbnts w/Glass Display Uppers, Large Quartz Island w/Waterfall Edge & Barstool Seating w/Pendants Lights, Viking 6-Burner Range, Dishwasher & Microwave Drawer! Scullery w/Quartz Top & Shelving! Cathedral Style Dining w/Tons of Natural Light! Wine Room w/Knotty Pine Wall w/Built in Wine Racks & Floating Shelves! Owner's Suite: HWDs & Triple Window! Onwer's Bath: Zero Entry Tiled Shower w/Bench & Dual Rainfall Shower Heads, Dual Vanity w/Quartz & WIC w/Cstm Shelvingn & Dressing Mirror! Fam Room: Tile Srrnd Fireplace w/Built ins & Floating Shelves & Slider Door to Covered Porch!
Sold for $1,550,000
$1,550,000
7820 Ailesbury Rd, Wake Forest, NC 27587
4beds
4,391sqft
Single Family Residence
Built in 2024
0.69 Acres Lot
$1,579,500 Zestimate®
$353/sqft
$4,642 Estimated rent
Home value
$1,579,500
$1.47M - $1.69M
$4,642/mo
Zestimate® history
Owner options
List your home for rent
$4,642/mo
Rent Zestimate®
Find your next renter with Zillow Rental Manager. Plus, with online applications, you can quickly screen prospective tenants – for free.
$4,642/mo
Rent Zestimate®
Refinance and save
$10,515/mo
Est. payment
Refinancing to a lower rate could help reduce your monthly payments and save thousands over the life of the loan.
$10,515/mo
Est. payment
Explore your selling options
Work with a Zillow partner agent
Leverage their expertise and Zillow's premium Showcase listings to get your home seen by more buyers.
Get startedList with your own agent
Get your home in front of millions of buyers by listing it on Zillow.
Learn how to do itSell it yourself
Take full control of how buyers see your home on Zillow by listing For Sale by Owner (FSBO).
List your homeWhat's special
White shaker style cbntsNatural lightSlider doorCovered porchDual rainfall shower headsTriple windowDual vanity
Zillow last checked:
Listing updated:
Listed by:
Jim Allen 919-645-2114,
Coldwell Banker HPW
Bought with:
Vickie Healey, 173309
Realty Southern Style
Source: Doorify MLS,MLS#: 10008593
Facts & features
Interior
Bedrooms & bathrooms
- Bedrooms: 4
- Bathrooms: 4
- Full bathrooms: 4
Primary bedroom
- Level: Main
- Area: 270 Square Feet
- Dimensions: 18 x 15
Bedroom 2
- Level: Second
- Area: 156 Square Feet
- Dimensions: 13 x 12
Bedroom 3
- Level: Second
- Area: 180 Square Feet
- Dimensions: 15 x 12
Bedroom 4
- Level: Main
- Area: 138 Square Feet
- Dimensions: 12 x 11.5
Bonus room
- Level: Second
- Area: 437 Square Feet
- Dimensions: 23 x 19
Other
- Level: Main
- Area: 104 Square Feet
- Dimensions: 13 x 8
Family room
- Level: Main
- Area: 380 Square Feet
- Dimensions: 20 x 19
Kitchen
- Level: Main
- Area: 469 Square Feet
- Dimensions: 33.5 x 14
Laundry
- Level: Main
- Area: 72 Square Feet
- Dimensions: 9 x 8
Media room
- Level: Second
- Area: 420 Square Feet
- Dimensions: 21 x 20
Mud room
- Level: Main
- Area: 59.5 Square Feet
- Dimensions: 8.5 x 7
Other
- Description: Covered Porch
- Level: Main
- Area: 273 Square Feet
- Dimensions: 21 x 13
Other
- Description: 2-Car Garage
- Level: Main
- Area: 621 Square Feet
- Dimensions: 27 x 23
Other
- Description: 3rd Car Garage
- Level: Main
- Area: 319 Square Feet
- Dimensions: 22 x 14.5
Other
- Description: Conditioned Storage Space
- Level: Second
- Area: 96 Square Feet
- Dimensions: 12 x 8
Heating
- Heat Pump, Natural Gas
Cooling
- Central Air
Appliances
- Included: Built-In Gas Range, Dishwasher, Microwave, Range Hood, Tankless Water Heater, Wine Refrigerator
- Laundry: Laundry Room
Features
- Breakfast Bar, Built-in Features, Cathedral Ceiling(s), Ceiling Fan(s), Crown Molding, Double Vanity, Entrance Foyer, Eat-in Kitchen, High Ceilings, Kitchen Island, Recessed Lighting, Walk-In Closet(s), Walk-In Shower, Quartz Counters, Room Over Garage, Smooth Ceilings
- Flooring: Carpet, Hardwood, Tile
- Windows: ENERGY STAR Qualified Windows, Low-Emissivity Windows
- Fireplace features: Family Room, Gas Log
- Common walls with other units/homes: No Common Walls
Interior area
- Total structure area: 4,391
- Total interior livable area: 4,391 sqft
- Finished area above ground: 4,391
- Finished area below ground: 0
Property
Parking
- Total spaces: 3
- Parking features: Attached, Driveway, Garage Faces Front, Garage Faces Side, Garage, Garage Door Opener
- Garage spaces: 3
- Has uncovered spaces: Yes
Features
- Levels: Two
- Stories: 2
- Patio & porch: Covered, Front Porch, Porch, Rear Porch
- Exterior features: Rain Gutters
- Spa features: None
- Fencing: None
Lot
- Size: 0.69 Acres
- Features: Cleared, Cul-De-Sac, Few Trees, Landscaped
- Residential vegetation: Partially Wooded
Details
- Additional structures: None
- Parcel number: 1831363886
- Zoning: R-40W
- Special conditions: Standard
- Other equipment: None
- Horse amenities: None
Construction
Type & style
- Home type: SingleFamily
- Architectural style: Traditional,Transitional
- Property subtype: Single Family Residence
Materials
- Fiber Cement
- Foundation: Brick/Mortar
- Roof: Metal,Architectural Shingle
Condition
- New Construction
- New construction: Yes
- Year built: 2024
- Major remodel year: 2024
Details
- Builder model: Custom
Utilities & green energy
- Sewer: Septic Tank
- Water: Community Water
- Utilities for property: Cable Available, Electricity Connected, Natural Gas Connected, Water Connected, Septic Connected
Community & HOA
Community
- Features: Street Lights
- Security: Smoke Detector(s)
- Subdivision: Wexford Reserve
HOA
- Has HOA: Yes
- Amenities included: None
- Services included: Storm Water Maintenance
- HOA fee: $1,161 annually
- HOA name: PPM
- HOA phone: 919-848-4911
Location
- Region: Wake Forest
Financial & listing details
- Price per square foot: $353/sqft
- Tax assessed value: $1,433,428
- Annual tax amount: $9,188
- Date on market: 1/29/2024
- Listing agreement: Exclusive Right To Sell
- Listing terms: Cash,Conventional,Owner Pay Points,VA Loan
- Road surface type: Asphalt
Price history
| Date | Event | Price |
|---|---|---|
| 3/27/2024 | Sold | $1,550,000$353/sqft |
Source:  Doorify MLS #10008593 Report a problem Doorify MLS #10008593 Report a problem | ||
| 2/23/2024 | Pending sale | $1,550,000$353/sqft |
Source: Doorify MLS #10008593 Report a problem | ||
| 1/29/2024 | Listed for sale | $1,550,000+520%$353/sqft |
Source: Doorify MLS #10008593 Report a problem | ||
| 5/4/2023 | Sold | $250,000-50%$57/sqft |
Source: Public Record Report a problem | ||
| 12/5/2022 | Sold | $500,000$114/sqft |
Source: Public Record Report a problem | ||
Public tax history
| Year | Property taxes | Tax assessment |
|---|---|---|
| 2025 | $9,188 +3% | $1,433,428 |
| 2024 | $8,922 +717.3% | $1,433,428 +923.9% |
| 2023 | $1,092 | $140,000 |
Find assessor info on the county website
Neighborhood: 27587
Nearby homes
- $736,2582 bd2 ba1.4k sqft425 Wait Ave, Wake Forest, NC 27587Off Market
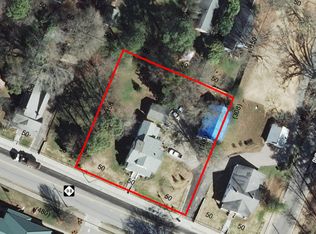
- $70,0006,534 sqft1159 N Main St, Wake Forest, NC 27587Off Market
- $380,0004 bd3 ba1.8k sqft925 Havisham Ct, Wake Forest, NC 27587Sold
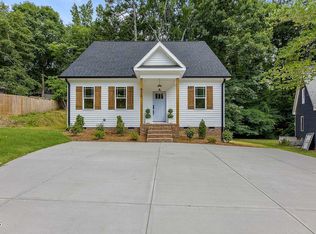
- $494,9004 bd3 ba2.6k sqft8700 Green Apple Ct, Wake Forest, NC 27587Off Market
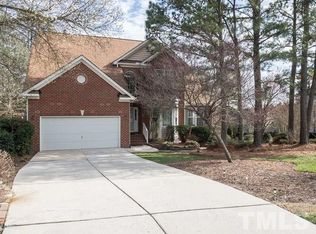
- $509,5004 bd3 ba2.3k sqft608 Deacon Ridge St, Wake Forest, NC 27587Off Market
- $771,0005 bd5 ba3.9k sqft1201 Westerham Dr, Wake Forest, NC 27587Off Market
- $2,189,9005 bd4 ba8.2k sqft2024 Mountain High Rd, Wake Forest, NC 27587Off Market
- $2,066,3004 bd9 ba7.8k sqft1909 Mountain High Rd, Wake Forest, NC 27587Off Market
- $1,665,3004 bd6 ba7.3k sqft6301 Mountain Grove Ln, Wake Forest, NC 27587Off Market
Nearby schools
GreatSchools rating
- 7/10Tar River Elementary SchoolGrades: PK-5Distance: 6.6 mi
- 4/10G C Hawley MiddleGrades: 6-8Distance: 7.1 mi
- 4/10South Granville High SchoolGrades: 9-12Distance: 6.9 mi
Schools provided by the listing agent
- Elementary: Wake - Forest Pines Drive Elementary
- Middle: Wake - Wake Forest Middle School
- High: Wake - Wake Forest High School
Source: Doorify MLS. This data may not be complete. We recommend contacting the local school district to confirm school assignments for this home.
Get a cash offer in 3 minutes
Find out how much your home could sell for in as little as 3 minutes with a no-obligation cash offer.
Estimated market value
$1,579,500
Get a cash offer in 3 minutes
Find out how much your home could sell for in as little as 3 minutes with a no-obligation cash offer.
Estimated market value
$1,579,500
- North Carolina
- Granville County
- Wake Forest
- 27587
- 7820 Ailesbury Rd
