Welcome home to 7820 Bachman Drive: a 2-story, craftsman-style home with 5 bedrooms and 3.5 bathrooms. This Rochester floorplan has a full front porch, decorative columns with stone accents, and a 2-car garage with an extension for storage. As you step through the front door from the covered porch, you can see the light hardwood floors stretch to the back of the house. A formal dining room greets the foyer with a tray ceiling and crown molding. On the other side of the foyer hall is a private home office or another guest bedroom. As you continue down, you notice a hallway off to the side, leading you to the half bath and guest coat closet. Walk into the family room and feel the openness of the living space as the family room flows into the kitchen and breakfast area. Notice the natural light pouring through the windows to warm the room. The breakfast area sits in a charming bay area just off of the kitchen. The kitchen includes an abundance of storage from the white shaker-style cabinets, spacious corner pantry, and kitchen island. The oversized island with granite countertops and kitchen sink provides the perfect location meal preparation, or for a quick bite for the family on-the-go. This kitchen includes white subway tile backsplash, hood vent, and black cabinet hardware. The only thing missing is your gourmet-style kitchen appliances! The living room offers plenty of room to entertain large gatherings for holiday... MLS# 220017736
Sold for $650,000
Street View
$650,000
7820 Bachman Dr, Powell, OH 43065
5beds
3,409sqft
SingleFamily
Built in 2020
10,500 Square Feet Lot
$690,200 Zestimate®
$191/sqft
$3,714 Estimated rent
Home value
$690,200
$656,000 - $725,000
$3,714/mo
Zestimate® history
Owner options
List your home for rent
$3,714/mo
Rent Zestimate®
Find your next renter with Zillow Rental Manager. Plus, with online applications, you can quickly screen prospective tenants – for free.
$3,714/mo
Rent Zestimate®
Refinance and save
$3,615/mo
Est. payment
Refinancing to a lower rate could help reduce your monthly payments and save thousands over the life of the loan.
$3,615/mo
Est. payment
Explore your selling options
Work with a Zillow partner agent
Leverage their expertise and Zillow's premium Showcase listings to get your home seen by more buyers.
Get startedList with your own agent
Get your home in front of millions of buyers by listing it on Zillow.
Learn how to do itSell it yourself
Take full control of how buyers see your home on Zillow by listing For Sale by Owner (FSBO).
List your homeWhat's special
Facts & features
Interior
Bedrooms & bathrooms
- Bedrooms: 5
- Bathrooms: 3
- Full bathrooms: 3
- 1/2 bathrooms: 1
Heating
- Baseboard
Cooling
- Central
Appliances
- Included: Dishwasher, Dryer, Freezer, Garbage disposal, Microwave, Range / Oven, Refrigerator, Washer
Features
- Flooring: Carpet, Linoleum / Vinyl
- Basement: Partially finished
- Has fireplace: Yes
Interior area
- Total interior livable area: 3,409 sqft
Property
Parking
- Total spaces: 2
- Parking features: Garage - Attached, On-street
Features
- Exterior features: Other, Stone
Lot
- Size: 10,500 Square Feet
Details
- Parcel number: 31923026021000
Construction
Type & style
- Home type: SingleFamily
- Architectural style: Conventional
Materials
- masonry
Condition
- New construction: No
- Year built: 2020
Community & HOA
Location
- Region: Powell
Financial & listing details
- Price per square foot: $191/sqft
- Tax assessed value: $589,400
- Annual tax amount: $13,342
Price history
| Date | Event | Price |
|---|---|---|
| 8/29/2023 | Sold | $650,000+29.3%$191/sqft |
Source: Public Record Report a problem | ||
| 11/4/2020 | Sold | $502,900-0.4%$148/sqft |
Source: Public Record Report a problem | ||
| 8/28/2020 | Price change | $504,900-1%$148/sqft |
Source: M/I Homes Report a problem | ||
| 7/23/2020 | Price change | $509,900-1%$150/sqft |
Source: M/I Homes Report a problem | ||
| 7/11/2020 | Price change | $514,900-0.4%$151/sqft |
Source: M/I Homes Report a problem | ||
| 6/26/2020 | Price change | $516,900-0.6%$152/sqft |
Source: M/I Homes Report a problem | ||
| 6/12/2020 | Price change | $519,900-1.4%$153/sqft |
Source: M/I Homes Report a problem | ||
| 10/4/2019 | Price change | $527,205+5.6%$155/sqft |
Source: M/I Homes Report a problem | ||
| 7/3/2019 | Price change | $499,385+0.2%$146/sqft |
Source: M/I Homes Report a problem | ||
| 6/19/2019 | Listed for sale | $498,385$146/sqft |
Source: M/I Homes Report a problem | ||
Public tax history
| Year | Property taxes | Tax assessment |
|---|---|---|
| 2025 | $13,342 +0.7% | $206,290 |
| 2024 | $13,244 +1.4% | $206,290 |
| 2023 | $13,064 +3.9% | $206,290 +28.1% |
| 2022 | $12,576 -1.4% | $161,000 |
| 2021 | $12,755 +248% | $161,000 +206.7% |
| 2020 | $3,665 +181.6% | $52,500 +172.7% |
| 2019 | $1,302 -1.2% | $19,250 |
| 2018 | $1,317 +226.3% | $19,250 +250% |
| 2017 | $404 | $5,500 |
| 2016 | $404 | $5,500 |
Find assessor info on the county website
Neighborhood: 43065
Nearby homes
- $694,0004 bd3 ba3.2k sqft7806 Bachman Dr, Powell, OH 43065Off Market
- $659,8004 bd3 ba3.1k sqft7834 Bachman Dr, Powell, OH 43065Off Market
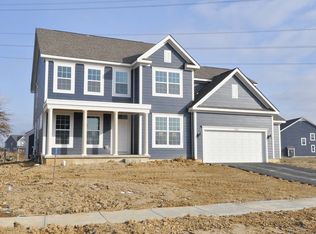
- $652,7004 bd4 ba3.1k sqft7792 Bachman Dr, Powell, OH 43065Off Market

- $755,6004 bd4 ba4.1k sqft7793 Foxhound Dr, Powell, OH 43065Off Market
- $713,0004 bd4 ba3.6k sqft2382 Randall Ct, Powell, OH 43065Sold
- $730,7004 bd3 ba4k sqft7778 Bachman Dr, Powell, OH 43065Off Market
- $715,6004 bd4 ba3.5k sqft7785 Foxhound Dr, Powell, OH 43065Off Market
- $727,8004 bd4 ba3.5k sqft7785 Foxhound #3605, Powell, OH 43065Off Market
Nearby schools
GreatSchools rating
- 8/10Indian Springs Elementary SchoolGrades: K-5Distance: 0.8 mi
- 8/10Hyatts Middle SchoolGrades: 6-8Distance: 1.5 mi
- 8/10Olentangy Liberty High SchoolGrades: 9-12Distance: 1 mi
Get a cash offer in 3 minutes
Find out how much your home could sell for in as little as 3 minutes with a no-obligation cash offer.
Estimated market value
$690,200
Get a cash offer in 3 minutes
Find out how much your home could sell for in as little as 3 minutes with a no-obligation cash offer.
Estimated market value
$690,200
- Ohio
- Delaware County
- Powell
- 43065
- 7820 Bachman Dr
Nearby cities
Nearby neighborhoods
Nearby zip codes
Other Powell Topics
