This charming home offers the style, comfort, and updates today’s buyers are looking for. The beautifully updated kitchen features slab granite countertops, glass tile backsplash, undermount sink, stainless steel appliances, and a convenient breakfast bar perfect for casual dining or entertaining. The spacious living room is centered around a cozy wood-burning fireplace with a classic brick surround. Both bathrooms have been updated with slab granite countertops, and the home also features updated light fixtures and ceiling fans throughout. Ceramic tile flooring runs throughout the main living areas, with laminate in the bedrooms. The primary suite offers double vanities with generous counter space along with two walk-in closets. A large walk-in laundry room with a private exterior entrance adds extra convenience. Step outside to enjoy the covered patio overlooking the fenced backyard — perfect for relaxing or entertaining.
Accepting backups
Price cut: $2K (8/4)
$198,000
7820 Bayou Fountain Ave, Baton Rouge, LA 70820
3beds
1,365sqft
Single Family Residence, Residential
Built in 1984
7,405 Square Feet Lot
$-- Zestimate®
$145/sqft
$-- HOA
What's special
Fenced backyardCovered patioStainless steel appliancesGlass tile backsplashSlab granite countertopsUndermount sinkBeautifully updated kitchen
- 96 days |
- 335 |
- 27 |
Zillow last checked:
Listing updated:
Listed by:
Ricky O'Neal,
eXp Realty 225-412-9982
Source: ROAM MLS,MLS#: 2026009504
Facts & features
Interior
Bedrooms & bathrooms
- Bedrooms: 3
- Bathrooms: 2
- Full bathrooms: 2
Rooms
- Room types: Bedroom, Primary Bedroom, Breakfast Room, Kitchen, Living Room
Primary bedroom
- Features: En Suite Bath, Ceiling 9ft Plus
- Level: First
- Area: 168
- Dimensions: 14 x 12
Bedroom 1
- Level: First
- Area: 120
- Dimensions: 10 x 12
Bedroom 2
- Level: First
- Area: 110
- Dimensions: 10 x 11
Primary bathroom
- Features: Double Vanity, 2 Closets or More, Walk-In Closet(s), Shower Combo
Kitchen
- Features: Granite Counters, Pantry
- Level: First
- Area: 110
- Dimensions: 10 x 11
Living room
- Level: First
- Area: 252
- Dimensions: 18 x 14
Heating
- Central
Cooling
- Central Air, Ceiling Fan(s)
Appliances
- Included: Elec Stove Con, Electric Cooktop, Dishwasher, Range/Oven, Stainless Steel Appliance(s)
- Laundry: Electric Dryer Hookup, Washer Hookup, Inside
Features
- Ceiling 9'+, Tray Ceiling(s)
- Flooring: Ceramic Tile, Other
- Number of fireplaces: 1
- Fireplace features: Wood Burning
Interior area
- Total structure area: 1,980
- Total interior livable area: 1,365 sqft
Property
Parking
- Total spaces: 2
- Parking features: 2 Cars Park, Carport
- Has carport: Yes
Features
- Stories: 1
- Fencing: Privacy,Wood
Lot
- Size: 7,405 Square Feet
- Dimensions: 69 x 109
- Features: Landscaped
Details
- Parcel number: 00350311
Construction
Type & style
- Home type: SingleFamily
- Architectural style: Acadian
- Property subtype: Single Family Residence, Residential
Materials
- Other, Frame
- Foundation: Slab
- Roof: Shingle
Condition
- New construction: No
- Year built: 1984
Utilities & green energy
- Gas: None
- Sewer: Public Sewer
- Water: Public
Community & HOA
Community
- Subdivision: Meadow Bend
Location
- Region: Baton Rouge
Financial & listing details
- Price per square foot: $145/sqft
- Tax assessed value: $182,250
- Annual tax amount: $2,175
- Price range: $198K - $198K
- Date on market: 5/23/2026
- Listing terms: Cash,Conventional,FHA,VA Loan
Estimated market value
Not available
Estimated sales range
Not available
Not available
Price history
| Date | Event | Price |
|---|---|---|
| 8/8/2026 | Pending sale | $198,000$145/sqft |
Source:  ROAM MLS #2026009504 Report a problem ROAM MLS #2026009504 Report a problem | ||
| 8/4/2026 | Price change | $198,000-1%$145/sqft |
Source: ROAM MLS #2026009504 Report a problem | ||
| 6/11/2026 | Price change | $200,000-4.9%$147/sqft |
Source: ROAM MLS #2026009504 Report a problem | ||
| 5/23/2026 | Listed for sale | $210,210+31.5%$154/sqft |
Source: ROAM MLS #2026009504 Report a problem | ||
| 11/9/2015 | Sold | -- |
Source: ROAM MLS #2015012715 Report a problem | ||
| 9/12/2015 | Listed for sale | $159,900$117/sqft |
Source: RE/MAX First #2015012715 Report a problem | ||
| 6/19/2008 | Sold | -- |
Source: Public Record Report a problem | ||
| 7/1/2004 | Sold | -- |
Source: Public Record Report a problem | ||
| 4/23/2001 | Sold | -- |
Source: Public Record Report a problem | ||
Public tax history
| Year | Property taxes | Tax assessment |
|---|---|---|
| 2025 | $2,175 -0.4% | $18,225 |
| 2024 | $2,185 +21% | $18,225 +22.7% |
| 2023 | $1,806 +3.2% | $14,850 |
| 2022 | $1,750 +1.9% | $14,850 |
| 2021 | $1,718 +1% | $14,850 |
| 2020 | $1,701 -0.7% | $14,850 +3.5% |
| 2019 | $1,713 +1.3% | $14,350 |
| 2018 | $1,691 | $14,350 |
| 2017 | $1,691 | $14,350 |
| 2016 | $1,691 +2.6% | $14,350 +2.5% |
| 2015 | $1,649 +2.6% | $14,000 |
| 2014 | $1,607 +2.2% | $14,000 |
| 2013 | $1,573 0% | $14,000 |
| 2012 | $1,573 -0.9% | $14,000 |
| 2011 | $1,586 +1.1% | $14,000 |
| 2010 | $1,569 +344% | $14,000 +30.8% |
| 2008 | $353 -0.5% | $10,700 |
| 2007 | $355 -1.4% | $10,700 |
| 2006 | $360 -1.7% | $10,700 |
| 2005 | $366 +100.9% | $10,700 +16.9% |
| 2004 | $182 +469.6% | $9,150 +63.4% |
| 2003 | $32 | $5,600 |
| 2002 | $32 | $5,600 |
| 2000 | -- | $5,600 |
Find assessor info on the county website
Monthly payment
Est. payment
Payment breakdown
Explore the cost of this home by adjusting the details. Changes won't be saved.Climate risks
Neighborhood: South Burbank
Nearby schools
GreatSchools rating
- 7/10Magnolia Woods Elementary SchoolGrades: PK-5Distance: 1.3 mi
- 6/10Glasgow Middle SchoolGrades: 6-8Distance: 3.1 mi
- 2/10Mckinley Senior High SchoolGrades: 9-12Distance: 4.7 mi
Schools provided by the listing agent
- District: East Baton Rouge
Source: ROAM MLS. This data may not be complete. We recommend contacting the local school district to confirm school assignments for this home.
- $204,7003 bd2 ba1.4k sqft7810 Bayou Fountain Ave, Baton Rouge, LA 70820Off Market

- $201,300-- bd-- ba1.3k sqft7830 Bayou Fountain Ave, Baton Rouge, LA 70820Off Market
- $--3 bd2 ba1.3k sqft7808 Bayou Fountain Ave, Baton Rouge, LA 70820Sold
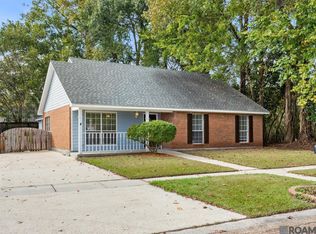
- $203,900-- bd-- ba1.3k sqft7840 Bayou Fountain Ave, Baton Rouge, LA 70820Off Market
- $--3 bd2 ba1.4k sqft787 Hadley Dr, Baton Rouge, LA 70820Sold
- $1,040,400-- bd-- ba-- sqft8847 Burbank Dr, Baton Rouge, LA 70820Off Market
- $219,2003 bd2 ba1.4k sqft788 Hadley Dr, Baton Rouge, LA 70820Off Market
- $--3 bd2 ba1.4k sqft777 Hadley Dr, Baton Rouge, LA 70820Sold
A local agent can set up tours, give advice and negotiate with sellers.
A local lender can help you make sure your offer is ready when you are.
Similar homes
- $200,0003 bd2 ba1.2k sqft1345 Harwich Dr, Baton Rouge, LA 70820For Sale

 MLS ID #2026014631, Amber Butler, United Properties of Louisiana. ROAM MLS
 - $217,0004 bd2 ba1.6k sqft1878 Mullen Dr, Baton Rouge, LA 70810For Sale
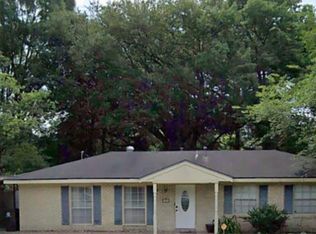 MLS ID #2025006408, Chris Moore, Keller Williams Realty-First Choice. ROAM MLS
 - $199,9993 bd2 ba1.3k sqft7141 Point Avery Dr, Baton Rouge, LA 70817For Sale
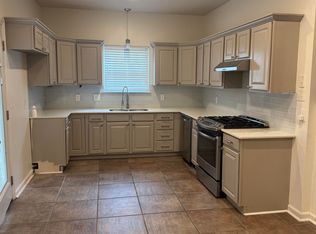 MLS ID #2026011878, Jin Peng, Compass - Perkins. ROAM MLS
 - $189,0003 bd2 ba1.8k sqft635 Marilyn Dr, Baton Rouge, LA 70815For Sale
 MLS ID #2026015529, Raina Johnson, DiGiulio Properties, LLC. ROAM MLS
 - $200,0004 bd2 ba1.8k sqft10124 Mollylea Dr, Baton Rouge, LA 70815For SaleMLS ID #2026009284, Kevin Doiron, Geaux Home Real Estate. ROAM MLS
- $229,0004 bd3 ba1.6k sqft3135 Madeira Dr, Baton Rouge, LA 70810For SaleMLS ID #2025018416, Kimberly Farris, Keller Williams Realty Red Stick Partners. ROAM MLS
- $145,0003 bd2 ba1.2k sqft8578 Longwood View Ave, Baton Rouge, LA 70810For SaleMLS ID #SWL26003190, Michelle R Stanford. SWLAR
- $175,0003 bd2 ba1.5k sqft9935 Buena Vista Dr, Baton Rouge, LA 70815For SaleMLS ID #2026011841, April Grevious, Innovative Realty Services. ROAM MLS
- $259,0003 bd2 ba1.6k sqft10352 Hillyard Ave, Baton Rouge, LA 70809For SaleMLS ID #2026015503, Barret Blondeau, Falaya. ROAM MLS
- $218,0003 bd2 ba1.5k sqft16526 Ellis Ave, Baton Rouge, LA 70816For SaleMLS ID #2026010407, Lily Ngo, Clients First Realty, LLC. ROAM MLS
- $199,9003 bd2 ba1.8k sqft3133 Ottawa Dr, Baton Rouge, LA 70819For SaleMLS ID #2026015112, Sasha Scott, Keller Williams Realty Red Stick Partners. ROAM MLS
- $208,0003 bd2 ba1.6k sqft14124 Blairstown Dr, Baker, LA 70714For SaleMLS ID #2026009685, Julia Johnson, Ideal Real Estate & Property Management LLC. ROAM MLS
- $289,9003 bd2 ba1.5k sqft3244 Southlake Ave, Baton Rouge, LA 70810For SaleMLS ID #2026015104, Whitney Vann, LPT Realty, LLC. ROAM MLS
- $180,0003 bd2 ba1.6k sqft7844 Jefferson Place Blvd #12C, Baton Rouge, LA 70809For SaleMLS ID #2026015338, Trey Willard, The W Group Real Estate LLC. ROAM MLS
- $219,0003 bd2 ba1.6k sqft9181 W Darryl Pkwy, Baton Rouge, LA 70815For SaleMLS ID #2026011370, Kent Charpentier, KELLER WILLIAMS REALTY BAYOU P. ROAM MLS
- $195,0003 bd2 ba1.7k sqft11515 Saint Claude Ave, Baton Rouge, LA 70811For SaleMLS ID #2026012676, Suzi Gautreaux, The Gautreaux Group. ROAM MLS
- $189,0003 bd2 ba1.7k sqft10713 Timberlane Ave, Baton Rouge, LA 70811For SaleMLS ID #2026011997, Dick Brien, Dick Brien Real Estate, Inc. ROAM MLS
- $198,5002 bd2 ba1.5k sqft5323 Blair Ln APT F4, Baton Rouge, LA 70809For SaleMLS ID #2026008510, Monica Jarreau, Jarreau Realty LLC. ROAM MLS
- $159,0003 bd2 ba1.3k sqft7356 Quorum Dr, Baton Rouge, LA 70817For SaleMLS ID #2026013339, Melody Newman, Keller Williams Realty-First Choice. ROAM MLS
- $197,9002 bd2 ba1.1k sqft5323 Blair Ln #3-DD, Baton Rouge, LA 70809For SaleMLS ID #2026003635, James Fogle, Glisson Properties Real Estate LLC. ROAM MLS
