Skip main navigation
Closed
  • $413,000

    7820 Bingham Dr, Evansville, IN 47715

    3beds
    2,469sqft
    Single Family Residence
    Built in 2015
    0.26 Acres Lot
    $442,400 Zestimate®
    $--/sqft
    $2,499 Estimated rent

    Home value

    $442,400

    $420,000 - $465,000

    $2,499/mo

    Zestimate® history
    Loading
    Loading...

    Owner options

    List your home for rent

    $2,499/mo

    Rent Zestimate®

    Find your next renter with Zillow Rental Manager. Plus, with online applications, you can quickly screen prospective tenants – for free.

    Learn more

    $2,499/mo

    Rent Zestimate®

    Refinance and save

    $2,516/mo

    Est. payment

    Refinancing to a lower rate could help reduce your monthly payments and save thousands over the life of the loan.

    See today's rates

    $2,516/mo

    Est. payment

    Explore your selling options

    Work with a Zillow partner agent

    Leverage their expertise and Zillow's premium Showcase listings to get your home seen by more buyers.

    Get started

    List with your own agent

    Get your home in front of millions of buyers by listing it on Zillow.

    Learn how to do it

    Sell it yourself

    Take full control of how buyers see your home on Zillow by listing For Sale by Owner (FSBO).

    List your home

    What's special

    Laundry roomExtra spaceLaundry tubFull brickExpansive great roomLow-maintenance exteriorBonus room
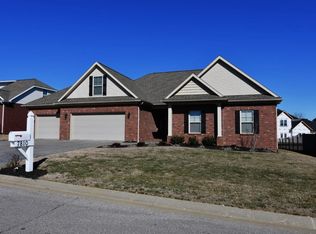
    Welcome to this stunning residence in Centerra Ridge! This exceptional home boasts a contemporary design that surpasses all expectations. The low-maintenance exterior features full brick with stylish stone accents, ensuring effortless upkeep. As you step inside, a grand tiled foyer welcomes you, leading to the expansive great room, dining room, and kitchen. The great room is a true highlight, showcasing a tray ceiling, delightful backyard views, elegant hardwood floors, and sleek plantation blinds. Conveniently connected to the great room is the dining area, granting easy access to the covered screened back porch—a haven for grilling and relaxation. The kitchen is a chef's dream, generously sized and featuring a raised bar with exquisite granite countertops, off-white painted cabinets, a captivating stone subway tile backsplash, top-of-the-line stainless steel appliances, a pantry, and a dedicated desk area. Adjacent to the kitchen, you'll find a convenient half bath, a mudroom, a laundry room, and a door leading to the spacious 3-car garage. The laundry room offers ample cabinet and counter space, complete with a laundry tub. On the other side of the home, discover the primary suite, two additional bedrooms, and another well-appointed bathroom. The primary suite impresses with its spaciousness, tray ceilings, dual vanities, a custom tile shower, a water closet, and an expansive walk-in closet. To top it all off, the bonus room provides endless possibilities—it can serve as a storage area, extra space for entertaining, or a fourth bedroom. This home truly combines modern comfort with luxurious living.

    Zillow last checked:

    Listing updated:

    Listed by:

    Tammy L Wargel Cell:812-549-9830,

    F.C. TUCKER EMGE

    Bought with:

    Alissa R Maynard, RB14045149

    F.C. TUCKER EMGE

    Source: IRMLS,MLS#: 202323946MLS Logo

    Facts & features

    Interior

    Bedrooms & bathrooms
    • Bedrooms: 3
    • Bathrooms: 3
    • Full bathrooms: 2
    • 1/2 bathrooms: 1
    • Main level bedrooms: 3
    Bedroom 1
    • Level: Main
    Bedroom 2
    • Level: Main
    Dining room
    • Level: Main
    • Area: 144
    • Dimensions: 12 x 12
    Kitchen
    • Level: Main
    • Area: 240
    • Dimensions: 16 x 15
    Living room
    • Level: Main
    • Area: 320
    • Dimensions: 20 x 16
    Heating
    • Natural Gas, Forced Air
    Cooling
    • Central Air
    Appliances
    • Included: Disposal
    • Laundry: Electric Dryer Hookup, Sink, Main Level, Washer Hookup
    Features
    • 1st Bdrm En Suite, Tray Ceiling(s), Ceiling Fan(s), Walk-In Closet(s), Stone Counters, Crown Molding, Stand Up Shower, Tub/Shower Combination, Main Level Bedroom Suite
    • Basement: Crawl Space
    • Attic: Storage
    • Has fireplace: No
    Interior area
    • Total structure area: 2,469
    • Total interior livable area: 2,469 sqft
    • Finished area above ground: 2,469
    • Finished area below ground: 0

    Property

    Parking
    • Total spaces: 3
    • Parking features: Attached, Garage Door Opener, Garage Utilities
    • Attached garage spaces: 3
    Features
    • Levels: One and One Half
    • Stories: 1.5
    • Patio & porch: Covered
    Lot
    • Size: 0.26 Acres
    • Dimensions: 85 x 131
    • Features: Level
    Details
    • Parcel number: 820707011274.010027

    Construction

    Type & style
    • Home type: SingleFamily
    • Property subtype: Single Family Residence
    Materials
    • Brick, Stone
    Condition
    • New construction: No
    • Year built: 2015

    Utilities & green energy

    • Sewer: Public Sewer
    • Water: Public
    • Utilities for property: Cable Available

    Community & HOA

    Community
    • Security: Smoke Detector(s)
    • Subdivision: Centerra Ridge
    Location
    • Region: Evansville

    Financial & listing details

    • Tax assessed value: $421,500
    • Annual tax amount: $4,186
    • Date on market: 9/6/2023

    Price history

    DateEventPrice
    9/1/2023Sold$413,000-2.8%
    Source: IRMLS #202323946 Report a problem
    7/31/2023Pending sale$425,000
    Source: IRMLS #202323946 Report a problem
    7/12/2023Listed for sale$425,000+21.8%
    Source: IRMLS #202323946 Report a problem
    6/11/2020Sold$348,900$141/sqft
    Source: Agent Provided Report a problem
    4/27/2020Price change$348,9000%$141/sqft
    Source: KELLER WILLIAMS CAPITAL REALTY #202002298 Report a problem
    4/21/2020Price change$348,9900%$141/sqft
    Source: KELLER WILLIAMS CAPITAL REALTY #202002298 Report a problem
    3/3/2020Price change$348,999-0.3%$141/sqft
    Source: KELLER WILLIAMS CAPITAL REALTY #202002298 Report a problem
    1/20/2020Listed for sale$350,000+7.7%$142/sqft
    Source: KELLER WILLIAMS CAPITAL REALTY #202002298 Report a problem
    12/21/2015Sold$324,900$132/sqft
    Source: Agent Provided Report a problem

    Public tax history

    YearProperty taxesTax assessment
    2025$4,269 -6.9%$421,500 +7.3%
    2024$4,588 +9.6%$392,900 -6.5%
    2023$4,186 +18%$420,400 +10.8%
    2022$3,549 +14.4%$379,300 +19.9%
    2021$3,101 +0.6%$316,300 +11.4%
    2020$3,081 -1.3%$283,900
    2019$3,122 +0.4%$283,900 -0.9%
    2018$3,108 -5%$286,400 +1.1%
    2017$3,271 $283,400 -4.7%
    2016-- $297,500
    Find assessor info on the county website

    Neighborhood: 47715

    Nearby schools

    GreatSchools rating
    Schools provided by the listing agent
    • Elementary: Stockwell
    • Middle: Plaza Park
    • High: William Henry Harrison
    • District: Evansville-Vanderburgh School Corp.

    Source: IRMLS. This data may not be complete. We recommend contacting the local school district to confirm school assignments for this home.

    Get pre-qualified for a loan
    At Zillow Home Loans, we can pre-qualify you in as little as 5 minutes with no impact to your credit score.

    An equal housing lender. NMLS #10287.

    Sell for more on Zillow
    Get a Zillow Showcase℠ listing at no additional cost and you could sell for .
    $442,400
    2% more
    +$8,848
    With Zillow Showcase(estimated)
    $451,248