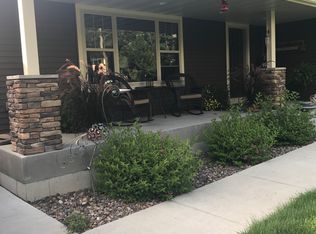
Master Bedroom Dimensions: 12 x 14 Master Bedroom Level: Main Bedroom 2 Dimensions: 13 x 12 Bedroom 2 Level: Main Bedroom 3 Dimensions: 12 x 12 Bedroom 3 Level: Main Bathroom Information # of Baths (Full): 3 Interior Features Carpet, Wood Floors, Tile Floors, Some Window Coverings, Circuit Breakers, Cement Floors Room Information Full, Partially Finished, Walk Out/Outer Door, Block Other Room 2 Name: Other Living Room Dimensions: 23 x 13 Living Room Level: Main Kitchen Level: Main Kitchen Dimensions: 12 x 9 Family Room Level: Lower Family Room Length: 18 x 13 Dining Room Dimensions: 16 x 12 Dining Room Level: Main Equipment Appliances: Dishwasher, Range/Oven, Refrigerator, Microwave, Dryer, Washer Garage Information # of Garage Parking Spaces (Total): 3 Garage: Attached, Opener Included, 3 Car Utility Information Well, Private Septic System Heating/Cooling: Forced Air, Central Air Lp Gas Tax Information Total Taxes: $3,331.82 Tax Year: 2014 Misc. Information Building Information Building Type: 1 Story Estimated Sq. Ft. Range: 3001-3500 Exterior Exterior Features: Patio, Patio (Screened), Play Structure Exterior: Brick, Wood School / Neighborhood Neighborhood Information Municipality: EAU CLAIRE Municipality Type: City School Information School District: Eau Claire Property / Lot Details Property Information Single-Family Land Information Acreage: >= 1/2, >= 1 Lot Information Outbuildings: Storage Shed Lot Acreage: 1.75 Zoning: Other-See Remarks
This property is not currently displayed as for sale or rent on Zillow. This may be different from what's on other websites or public sources.