Skip main navigation
Sold for $780,000
  • Listed by: Real Brokerage Technologies • Carlos Ascencio • Contact: 562-254-8677
    Bought with: OUTSIDE OFFICE
    $780,000

    7820 Botany Ln, Chino, CA 91708

    5beds
    2,347sqft
    Single Family Residence
    Built in 2015
    3,082 Square Feet Lot
    $780,100 Zestimate®
    $332/sqft
    $4,019 Estimated rent

    Home value

    $780,100

    $741,000 - $819,000

    $4,019/mo

    Zestimate® history
    Loading
    Loading...

    Owner options

    List your home for rent

    $4,019/mo

    Rent Zestimate®

    Find your next renter with Zillow Rental Manager. Plus, with online applications, you can quickly screen prospective tenants – for free.

    Learn more

    $4,019/mo

    Rent Zestimate®

    Refinance and save

    $5,325/mo

    Est. payment

    Refinancing to a lower rate could help reduce your monthly payments and save thousands over the life of the loan.

    See today's rates

    $5,325/mo

    Est. payment

    Explore your selling options

    Work with a Zillow partner agent

    Leverage their expertise and Zillow's premium Showcase listings to get your home seen by more buyers.

    Get started

    List with your own agent

    Get your home in front of millions of buyers by listing it on Zillow.

    Learn how to do it

    Sell it yourself

    Take full control of how buyers see your home on Zillow by listing For Sale by Owner (FSBO).

    List your home

    What's special

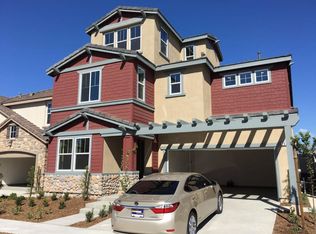
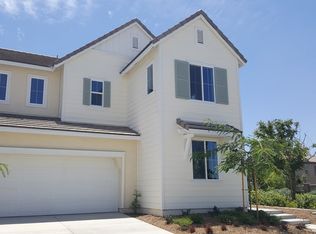
    Welcome to 7820 Botany St, located in the highly desirable master-planned community of The Preserve at Chino. Built in 2015, this beautifully maintained two-story home offers approximately 2,347 sq. ft. of living space with 5 bedrooms and 3 bathrooms, including a conveniently located bedroom on the first floor. With generous living spaces and a versatile floor plan, this home offers plenty of room for everyday living, entertaining, guests, or a home office. The heart of the home is the spacious open-concept kitchen, dining and family room, creating an inviting gathering space filled with natural light. The kitchen features granite countertops, an oversized center island with additional seating, abundant white cabinetry, stainless-steel appliances, a gas range and recessed lighting. The kitchen opens seamlessly to the dining and family areas, while numerous windows throughout the space provide an abundance of natural light. Upstairs, a spacious loft provides additional flexible living space that can be enjoyed as a media room, home office, playroom or secondary lounge. The generously sized primary suite features multiple windows, a ceiling fan and an ensuite bathroom with dual sinks. Additional bedrooms provide comfortable and flexible living accommodations. A separate indoor laundry room with built-in cabinetry adds storage and everyday convenience. Additional features include a tankless water heater, water softener system and attached 2-car garage. Step outside to a private, low-maintenance yard with artificial turf and plenty of room for outdoor seating, dining and relaxation. The home's location is an added bonus, situated adjacent to a beautifully maintained neighborhood green space with a shaded picnic area, providing convenient access to outdoor recreation just steps away. Living in The Preserve at Chino means enjoying an impressive collection of community amenities, including resort-style pools and spas, clubhouses and recreation centers, fitness facilities, playgrounds, parks, BBQ and picnic areas, sports courts, dog parks and walking trails. The community also provides convenient access to nearby schools, shopping, dining and everyday services. With 5 bedrooms, including a first-floor bedroom, 3 bathrooms, an upstairs loft, spacious open living areas, a large kitchen and access to The Preserve's extensive amenities, 7820 Botany St is ready for its next owner to call home.

    Zillow last checked:

    Listing updated:

    Listed by:

    Carlos Ascencio DRE #01324790 562-254-8677,

    Real Brokerage Technologies

    Bought with:

    OUT OF AREA TRI COUNTY, DRE #0555555

    OUTSIDE OFFICE

    Source: CRMLS,MLS#: PW26192116MLS LogoOriginating MLS: California Regional MLS

    Facts & features

    Interior

    Bedrooms & bathrooms
    • Bedrooms: 5
    • Bathrooms: 3
    • Full bathrooms: 3
    • Main level bathrooms: 3
    • Main level bedrooms: 4
    Rooms
    • Room types: Bonus Room, Bedroom, Family Room, Kitchen, Laundry, Other
    Bedroom
    • Features: All Bedrooms Down
    Other
    • Features: Walk-In Closet(s)
    Heating
    • Central
    Cooling
    • Central Air
    Appliances
    • Included: Dishwasher, Electric Water Heater, Disposal, Gas Range, Microwave, Refrigerator
    • Laundry: Washer Hookup, Electric Dryer Hookup, Gas Dryer Hookup, Laundry Room
    Features
    • Block Walls, Ceiling Fan(s), Eat-in Kitchen, Granite Counters, Storage, All Bedrooms Down, Walk-In Closet(s)
    • Flooring: Carpet, Tile
    • Has fireplace: No
    • Fireplace features: None
    • Common walls with other units/homes: No Common Walls
    Interior area
    • Total interior livable area: 2,347 sqft

    Property

    Parking
    • Total spaces: 2
    • Parking features: Driveway, Garage Faces Front, Garage
    • Attached garage spaces: 2
    Features
    • Levels: Two
    • Stories: 2
    • Entry location: 1
    • Pool features: Association
    • Has spa: Yes
    • Spa features: Association
    Lot
    • Size: 3,082 Square Feet
    • Features: Front Yard, Near Park
    Details
    • Parcel number: 1057081240000
    • Special conditions: Standard

    Construction

    Type & style
    • Home type: SingleFamily
    • Property subtype: Single Family Residence
    Condition
    • New construction: No
    • Year built: 2015

    Utilities & green energy

    • Sewer: Public Sewer
    • Water: Public

    Community & HOA

    Community
    • Features: Street Lights, Sidewalks, Park
    HOA
    • Has HOA: Yes
    • Amenities included: Clubhouse, Fitness Center, Maintenance Grounds, Meeting Room, Outdoor Cooking Area, Barbecue, Picnic Area, Playground, Pool, Pets Allowed, Spa/Hot Tub
    • HOA fee: $85 monthly
    • HOA name: The Preserve Master Community
    • HOA phone: 909-606-7446
    • Second HOA fee: $88 monthly
    • Second HOA name: The Preserve Master Community
    • Second HOA phone: 949-448-6000
    Location
    • Region: Chino

    Financial & listing details

    • Price per square foot: $332/sqft
    • Tax assessed value: $795,906
    • Date on market: 9/1/2026
    • Cumulative days on market: 11 days
    • Listing terms: Cash,Cash to New Loan,Conventional,FHA,Submit

    Price history

    DateEventPrice
    10/13/2026Sold$780,000$332/sqft
    Source: CRMLS #PW26192116 Report a problem
    9/14/2026Pending sale$780,000$332/sqft
    Source: CRMLS #PW26192116 Report a problem
    9/2/2026Listed for sale$780,000+4%$332/sqft
    Source: CRMLS #PW26192116 Report a problem
    12/5/2022Sold$750,000+54.5%$320/sqft
    Source: Public Record Report a problem
    11/4/2015Sold$485,500$207/sqft
    Source: Public Record Report a problem

    Public tax history

    YearProperty taxesTax assessment
    2026-- $795,906 +2%
    2025$13,407 +1.8%$780,300 +2%
    2024$13,176 +1.8%$765,000 +2%
    2023$12,943 +19.6%$750,000 +38.6%
    2022$10,821 +1.1%$541,159 +2%
    2021$10,704 +0.7%$530,548 +1%
    2020$10,627 +1%$525,108 +2%
    2019$10,526 -13.5%$514,812 +2%
    2018$12,171 +18.2%$504,718 +2%
    2017$10,299 $494,822 +248.8%
    2016$10,299 +3.5%$141,868 +1.5%
    2015$9,952 $139,737
    Find assessor info on the county website

    Neighborhood: 91708

    Nearby schools

    GreatSchools rating
    Get a cash offer in 3 minutes
    Find out how much your home could sell for in as little as 3 minutes with a no-obligation cash offer.
    Estimated market value
    $780,100
    Get a cash offer in 3 minutes
    Find out how much your home could sell for in as little as 3 minutes with a no-obligation cash offer.
    Estimated market value
    $780,100