Skip main navigation
Sold for $1,773,500
  • $1,773,500

    7820 Cadbury Ave, Potomac, MD 20854

    4beds
    3,636sqft
    Townhouse
    Built in 2005
    1,976 Square Feet Lot
    $1,774,100 Zestimate®
    $488/sqft
    $6,166 Estimated rent

    Home value

    $1,774,100

    $1.63M - $1.92M

    $6,166/mo

    Zestimate® history
    Loading
    Loading...

    Owner options

    List your home for rent

    $6,166/mo

    Rent Zestimate®

    Find your next renter with Zillow Rental Manager. Plus, with online applications, you can quickly screen prospective tenants – for free.

    Learn more

    $6,166/mo

    Rent Zestimate®

    Refinance and save

    $10,938/mo

    Est. payment

    Refinancing to a lower rate could help reduce your monthly payments and save thousands over the life of the loan.

    See today's rates

    $10,938/mo

    Est. payment

    Explore your selling options

    Work with a Zillow partner agent

    Leverage their expertise and Zillow's premium Showcase listings to get your home seen by more buyers.

    Get started

    List with your own agent

    Get your home in front of millions of buyers by listing it on Zillow.

    Learn how to do it

    Sell it yourself

    Take full control of how buyers see your home on Zillow by listing For Sale by Owner (FSBO).

    List your home

    What's special

    Gas fireplaceElevator accessFourth-level loftElevator-ready residenceCustom crown moldingTwo-car garageAiry main level
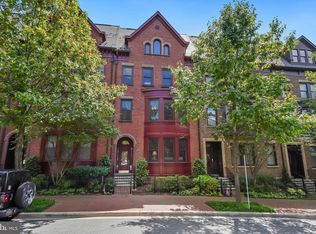
    A rare opportunity to own a prestigious "Lincoln" model Brownstone in Park Potomac one of only 12 in the entire subdivision. This spacious, ELEVATOR-ready residence greets you with an airy main level featuring rich hardwood flooring, custom crown molding, and a seamless flow from the ceremonial dining room to the grand living area. The heart of the home is a chef's kitchen equipped with a six-burner Viking stove, KitchenAid appliances, and a light-filled family room with a gas fireplace leading to a private balcony. The second level serves as a sanctuary, featuring a massive owner's suite with dual walk-in closets and a spa-like natural marble bathroom complete with a soaking tub. Two additional bedrooms and a full laundry room complete this floor. The fourth-level loft boasts a fourth bedroom, an office, a full bathroom and huge entertainment zone, that opens to an expansive roof terrace with stunning treetop views. The lower level offers versatility with a home gym, media room, and a two-car garage featuring both wheelchair lift and elevator access. Enjoy luxury amenities at your doorstep, including a pool, clubhouse, Harris Teeter, and fine dining, all with easy access to I-270 and I-495. Prestige and comfort in one place!

    Zillow last checked:

    Listing updated:

    Listed by:

    Iryna Tarasava 667-240-9818,

    Samson Properties

    Bought with:

    NON MEMBER, 0225194075

    Non Subscribing Office

    Source: Bright MLS,MLS#: MDMC2228350MLS Logo

    Facts & features

    Interior

    Bedrooms & bathrooms
    • Bedrooms: 4
    • Bathrooms: 5
    • Full bathrooms: 3
    • 1/2 bathrooms: 2
    • Main level bathrooms: 1
    Basement
    • Description: Percent Finished: 100.0
    • Area: 1348
    Heating
    • Heat Pump, Electric, Natural Gas
    Cooling
    • Central Air, Electric
    Appliances
    • Included: Microwave, Range, Dishwasher, Disposal, Dryer, Exhaust Fan, Ice Maker, Oven, Oven/Range - Gas, Range Hood, Refrigerator, Stainless Steel Appliance(s), Washer, Water Heater, Electric Water Heater
    • Laundry: Laundry Chute
    Features
    • Bathroom - Walk-In Shower, Breakfast Area, Combination Kitchen/Living, Crown Molding, Dining Area, Elevator, Family Room Off Kitchen, Floor Plan - Traditional, Open Floorplan, Kitchen - Table Space, Pantry, Primary Bath(s), Recessed Lighting, Sauna, 9'+ Ceilings
    • Flooring: Hardwood, Wood
    • Windows: Bay/Bow, Energy Efficient, Low Emissivity Windows, Screens, Window Treatments
    • Basement: Combination
    • Number of fireplaces: 1
    • Fireplace features: Gas/Propane
    Interior area
    • Total structure area: 4,084
    • Total interior livable area: 3,636 sqft
    • Finished area above ground: 2,736
    • Finished area below ground: 900

    Property

    Parking
    • Total spaces: 2
    • Parking features: Built In, Garage Faces Rear, Garage Door Opener, Inside Entrance, Attached, On Street, Off Street
    • Attached garage spaces: 2
    • Has uncovered spaces: Yes
    • Details: Garage Sqft: 600
    Accessibility
    • Accessibility features: 2+ Access Exits, Accessible Hallway(s), Stair Lift, Accessible Entrance, Accessible Elevator Installed
    Features
    • Levels: Four
    • Stories: 4
    • Patio & porch: Terrace
    • Exterior features: Balcony
    • Pool features: Community
    • Has spa: Yes
    • Spa features: Bath
    Lot
    • Size: 1,976 Square Feet
    Details
    • Additional structures: Above Grade, Below Grade
    • Parcel number: 160403458964
    • Zoning: CRT12
    • Special conditions: Standard

    Construction

    Type & style
    • Home type: Townhouse
    • Architectural style: A-Frame
    • Property subtype: Townhouse
    Materials
    • Brick Front
    • Foundation: Active Radon Mitigation, Concrete Perimeter, Slab
    • Roof: Architectural Shingle,Slate
    Condition
    • Excellent
    • New construction: No
    • Year built: 2005
    Details
    • Builder model: The Lincoln
    • Builder name: Eya.com

    Utilities & green energy

    • Electric: 120/240V, 200+ Amp Service
    • Sewer: Public Sewer
    • Water: Public
    • Utilities for property: Electricity Available, Natural Gas Available, Sewer Available, Water Available

    Community & HOA

    Community
    • Security: Fire Sprinkler System
    • Subdivision: Park Potomac
    HOA
    • Has HOA: Yes
    • Amenities included: Fitness Center, Pool
    • HOA fee: $320 monthly
    Location
    • Region: Potomac

    Financial & listing details

    • Price per square foot: $488/sqft
    • Tax assessed value: $1,543,800
    • Annual tax amount: $17,635
    • Date on market: 4/24/2026
    • Listing agreement: Exclusive Right To Sell
    • Listing terms: Cash,Conventional,1031 Exchange
    • Inclusions: Washer, Dryer, Kitchen Appliances
    • Exclusions: Paintings
    • Ownership: Fee Simple

    Price history

    DateEventPrice
    5/28/2026Sold$1,773,500-3.4%$488/sqft
    Source: Bright MLS #MDMC2228350 Report a problem
    5/7/2026Pending sale$1,835,000$505/sqft
    Source: Bright MLS #MDMC2228350 Report a problem
    4/28/2026Contingent$1,835,000$505/sqft
    Source: Bright MLS #MDMC2228350 Report a problem
    4/24/2026Listed for sale$1,835,000+31.1%$505/sqft
    Source: Bright MLS #MDMC2228350 Report a problem
    4/17/2026Listing removed$6,200$2/sqft
    Source: Zillow Rentals Report a problem
    4/16/2026Listed for rent$6,200$2/sqft
    Source: Zillow Rentals Report a problem
    3/1/2007Sold$1,400,000+0.4%$385/sqft
    Source: Public Record Report a problem
    8/2/2006Sold$1,394,850$384/sqft
    Source: Public Record Report a problem

    Public tax history

    YearProperty taxesTax assessment
    2025$17,635 +7.3%$1,485,433 +4.1%
    2024$16,428 +4.2%$1,427,067 +4.3%
    2023$15,770 +4.7%$1,368,700 +0.3%
    2022$15,057 +0.4%$1,364,500 +0.3%
    2021$14,997 +0.2%$1,360,300 +0.3%
    2020$14,961 +3.9%$1,356,100
    2019$14,394 -0.2%$1,356,100 +3.9%
    2018$14,420 -0.3%$1,305,367 +2%
    2017$14,459 +17.4%$1,280,000 +7.8%
    2016$12,312 $1,187,067 +8.5%
    2015$12,312 $1,094,133 +9.3%
    2014$12,312 $1,001,200
    2013-- $1,001,200
    2012-- $1,001,200 -16%
    2011-- $1,192,040
    2010-- $1,192,040
    2009-- $1,192,040 -9.8%
    2008-- $1,320,880 +10%
    2007-- $1,201,302
    Find assessor info on the county website

    Neighborhood: 20854

    Nearby schools

    GreatSchools rating
    Schools provided by the listing agent
    • Elementary: Ritchie Park
    • Middle: Julius West
    • High: Richard Montgomery
    • District: Montgomery County Public Schools

    Source: Bright MLS. This data may not be complete. We recommend contacting the local school district to confirm school assignments for this home.

    Get a cash offer in 3 minutes
    Find out how much your home could sell for in as little as 3 minutes with a no-obligation cash offer.
    Estimated market value
    $1,774,100
    Get a cash offer in 3 minutes
    Find out how much your home could sell for in as little as 3 minutes with a no-obligation cash offer.
    Estimated market value
    $1,774,100