Skip main navigation
Sold
  • Price Unknown

    7820 Charger Trl NE, Albuquerque, NM 87109

    4beds
    2,557sqft
    Single Family Residence
    Built in 1972
    0.27 Acres Lot
    $598,900 Zestimate®
    $--/sqft
    $3,052 Estimated rent

    Home value

    $598,900

    $569,000 - $629,000

    $3,052/mo

    Zestimate® history
    Loading
    Loading...

    Owner options

    List your home for rent

    $3,052/mo

    Rent Zestimate®

    Find your next renter with Zillow Rental Manager. Plus, with online applications, you can quickly screen prospective tenants – for free.

    Learn more

    $3,052/mo

    Rent Zestimate®

    Refinance and save

    Refinancing to a lower rate could help reduce your monthly payments and save thousands over the life of the loan.

    See today's rates

    Explore your selling options

    Work with a Zillow partner agent

    Leverage their expertise and Zillow's premium Showcase listings to get your home seen by more buyers.

    Get started

    List with your own agent

    Get your home in front of millions of buyers by listing it on Zillow.

    Learn how to do it

    Sell it yourself

    Take full control of how buyers see your home on Zillow by listing For Sale by Owner (FSBO).

    List your home

    What's special

    Sparkling poolSingle-story homeTimeless brick exteriorQuiet cul-de-sacFunctional floor planPrivate backyard oasisMature landscaping
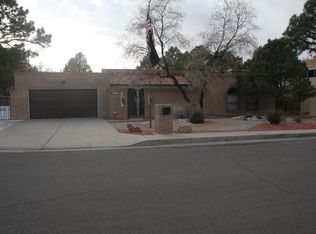
    Multiple Offers!!Rare opportunity to own a single-story home with a pool in one of the Northeast Heights' most established and sought-after neighborhoods! Nestled on a quiet cul-de-sac near Arroyo del Oso Golf Course and located in the Sandia High School District. This spacious brick home offers 4 bedrooms plus an office space and 2.5 bathrooms. Beautiful wood floors flow through the main living areas. Refrigerated A/C keeps you comfortable this summer. Step outside to your private backyard oasis featuring a sparkling pool, lush grass, mature landscaping, and plenty of space for entertaining or relaxing. With its timeless brick exterior, functional floor plan, and unbeatable location close to parks, shopping, dining, and everyday conveniences, making this the house to buy!

    Zillow last checked:

    Listing updated:

    Listed by:

    Carol Sauder 505-620-3898,

    Coldwell Banker Legacy,

    Ainsley Denniston Sauder 505-620-5464,

    Coldwell Banker Legacy

    Bought with:

    New Mexico Home Group

    New Mexico Home Group Realty

    Source: SWMLS,MLS#: 1108318MLS Logo

    Facts & features

    Interior

    Bedrooms & bathrooms
    • Bedrooms: 4
    • Bathrooms: 3
    • Full bathrooms: 2
    • 1/2 bathrooms: 1
    Primary bedroom
    • Level: Main
    • Area: 210
    • Dimensions: 14 x 15
    Bedroom 2
    • Level: Main
    • Area: 120
    • Dimensions: 12 x 10
    Bedroom 3
    • Level: Main
    • Area: 130
    • Dimensions: 10 x 13
    Bedroom 4
    • Level: Main
    • Area: 110
    • Dimensions: 10 x 11
    Dining room
    • Level: Main
    • Area: 154
    • Dimensions: 14 x 11
    Family room
    • Level: Main
    • Area: 315
    • Dimensions: 15 x 21
    Kitchen
    • Level: Main
    • Area: 132
    • Dimensions: 11 x 12
    Living room
    • Level: Main
    • Area: 247
    • Dimensions: 19 x 13
    Office
    • Level: Main
    • Area: 135
    • Dimensions: 15 x 9
    Heating
    • Forced Air, Multiple Heating Units, Natural Gas
    Cooling
    • Multi Units, Refrigerated
    Appliances
    • Included: Dishwasher, Free-Standing Electric Range, Disposal, Microwave, Refrigerator
    • Laundry: Electric Dryer Hookup
    Features
    • Breakfast Bar, Bookcases, Breakfast Area, Ceiling Fan(s), Separate/Formal Dining Room, Dual Sinks, Garden Tub/Roman Tub, Home Office, Multiple Living Areas, Main Level Primary, Pantry, Skylights, Separate Shower, Walk-In Closet(s)
    • Flooring: Carpet, Tile, Wood
    • Windows: Double Pane Windows, Insulated Windows, Skylight(s)
    • Has basement: No
    • Number of fireplaces: 1
    • Fireplace features: Custom, Gas Log
    Interior area
    • Total structure area: 2,557
    • Total interior livable area: 2,557 sqft

    Property

    Parking
    • Total spaces: 2
    • Parking features: Attached, Door-Multi, Garage, Two Car Garage, Garage Door Opener
    • Attached garage spaces: 2
    Features
    • Levels: One
    • Stories: 1
    • Patio & porch: Covered, Patio
    • Exterior features: Private Yard, Sprinkler/Irrigation
    • Has private pool: Yes
    • Pool features: Heated, In Ground, Pool Cover
    • Fencing: Wall
    Lot
    • Size: 0.27 Acres
    • Features: Cul-De-Sac, Lawn, Landscaped, Sprinklers Automatic
    Details
    • Parcel number: 101906135843910306
    • Zoning description: R-1D*

    Construction

    Type & style
    • Home type: SingleFamily
    • Architectural style: Ranch
    • Property subtype: Single Family Residence
    Materials
    • Brick Veneer, Frame
    • Foundation: Slab
    • Roof: Shingle
    Condition
    • Resale
    • New construction: No
    • Year built: 1972

    Utilities & green energy

    • Sewer: Public Sewer
    • Water: Public
    • Utilities for property: Electricity Connected, Natural Gas Connected, Sewer Connected, Water Connected
    Green energy
    • Energy generation: None

    Community & HOA

    Community
    • Subdivision: Academy Estate
    Location
    • Region: Albuquerque

    Financial & listing details

    • Tax assessed value: $396,258
    • Annual tax amount: $5,496
    • Date on market: 7/31/2026
    • Cumulative days on market: 2 days
    • Listing terms: Cash,Conventional,FHA,VA Loan
    • Road surface type: Paved

    Price history

    DateEventPrice
    9/3/2026Sold--
    Source: SWMLS #1108318 Report a problem
    8/3/2026Pending sale$597,500$234/sqft
    Source: SWMLS #1108318 Report a problem
    7/31/2026Listed for sale$597,500+57.3%$234/sqft
    Source: SWMLS #1108318 Report a problem
    11/27/2013Listing removed$379,900$149/sqft
    Source: Coldwell Banker Legacy #801233 Report a problem
    10/29/2013Price change$379,900-2.6%$149/sqft
    Source: Coldwell Banker Legacy #801233 Report a problem
    7/26/2013Listed for sale$389,900$152/sqft
    Source: Coldwell Banker Legacy #764769 Report a problem
    2/12/2010Sold--
    Source: Agent Provided Report a problem

    Public tax history

    YearProperty taxesTax assessment
    2025$5,496 +3.2%$132,073 +3%
    2024$5,326 +1.7%$128,227 +3%
    2023$5,234 $124,491 +3%
    2022-- $120,866 +3%
    2021$4,884 -10.6%$117,347 -9.3%
    2020$5,464 $129,387 +0.5%
    2019-- $128,703
    2018$4,497 -14.1%$128,703 +3%
    2017$5,238 +13.3%$124,955 +12.9%
    2016$4,623 -95.7%$110,656 +3%
    2015$107,433 +2255%$107,433
    2014$4,562 $107,433 +43.5%
    2013$4,562 $74,842 +3%
    2012-- $72,662 +3%
    2011-- $70,546 +3%
    2010-- $68,491 +3%
    2009-- $66,497 +3%
    2008-- $64,560 +3%
    2007-- $62,680 +3%
    2006-- $60,855 +3%
    2005-- $59,083 +3%
    2004-- $57,362 +3%
    2003-- $55,691 +3%
    2002-- $54,070 +3%
    2001-- $52,495 -3.4%
    2000-- $54,328
    Find assessor info on the county website

    Neighborhood: Arroyo del Oso North

    Nearby schools

    GreatSchools rating
    Schools provided by the listing agent
    • Elementary: Osuna
    • Middle: Madison
    • High: Sandia

    Source: SWMLS. This data may not be complete. We recommend contacting the local school district to confirm school assignments for this home.

    Get a cash offer in 3 minutes
    Find out how much your home could sell for in as little as 3 minutes with a no-obligation cash offer.
    Estimated market value
    $598,900
    Get a cash offer in 3 minutes
    Find out how much your home could sell for in as little as 3 minutes with a no-obligation cash offer.
    Estimated market value
    $598,900