Nestled within the gated community of Estates at Desert Shadows, this beautiful home stands as a testament to luxury living. Set upon a sprawling half-acre lot, you will enjoy the serene seclusion provided by private washes on either side, creating a tranquil oasis. Entering through the gates of the recently updated courtyard, you are welcomed into expansive openness and adaptable design. The home features 4 bedrooms, 2.5 baths, and an additional dining or flex space to offer various lifestyle options. The 4-car garage provides ample space for vehicles and storage. The heart of the home lies within its chef's kitchen, equipped with dual islands and walk-in pantry, ensuring abundant storage/workspace. Outdoors, recent design updates have transformed the space into a haven for gatherings.
Multi-level conversation areas surround the sparkling pool, while a covered patio offers shade and relaxation. A separate spa/hot tub invites quiet relaxation under the starlit sky.
The home boasts impressive closet space (including dual-walk-in closets in Owners Suite) and generously sized guestrooms. The owner's suite features a recently updated bath ('23) and private access to the back patio, offering a peaceful retreat at any hour.
Impeccably maintained, this home has an extensive checklist of features, upgrades and enhancements found in the "docs-tab" including a New AC (west side-'23), New Variable-speed Pool Pump-'23, Pool Fire-Bowl Feature, Pool Drained/Acid Wash-'23, Redesigned Backyard-'23, Owners Bath completely updated-'23, Smoke alarm-'23, Outdoor Shades-'22, just to list a few.
Incredible location surrounded by Great School options, easy access to Sky Harbor or Gateway Airports. Just minutes to freeway, Usery/Tonto National Park, and Saguaro Lake for hiking, biking, kayaking, tubing and more. Enjoy Tempe Marketplace, Old Scottsdale, and Scottsdale proper for fun, food, fashion and more, just a short drive away!
Sold for $850,000
$850,000
7820 E LYNWOOD Circle, Mesa, AZ 85207
4beds
3,141sqft
Single Family Residence
Built in 2003
0.51 Acres Lot
$914,400 Zestimate®
$271/sqft
$4,741 Estimated rent
Home value
$914,400
$869,000 - $969,000
$4,741/mo
Zestimate® history
Owner options
List your home for rent
$4,741/mo
Rent Zestimate®
Find your next renter with Zillow Rental Manager. Plus, with online applications, you can quickly screen prospective tenants – for free.
$4,741/mo
Rent Zestimate®
Refinance and save
$5,090/mo
Est. payment
Refinancing to a lower rate could help reduce your monthly payments and save thousands over the life of the loan.
$5,090/mo
Est. payment
Explore your selling options
Work with a Zillow partner agent
Leverage their expertise and Zillow's premium Showcase listings to get your home seen by more buyers.
Get startedList with your own agent
Get your home in front of millions of buyers by listing it on Zillow.
Learn how to do itSell it yourself
Take full control of how buyers see your home on Zillow by listing For Sale by Owner (FSBO).
List your homeWhat's special
Covered patioLuxury livingRecently updated bathRecently updated courtyardFlex spaceAmple space for vehiclesGateway airports
Zillow last checked:
Listing updated:
Listed by:
Lynnanne M Phillips 480-427-0117,
Keller Williams Realty Sonoran Living
Bought with:
Karen Walling, SA666064000
Realty ONE Group
Source: ARMLS,MLS#: 6692195
Facts & features
Interior
Bedrooms & bathrooms
- Bedrooms: 4
- Bathrooms: 3
- Full bathrooms: 2
- 1/2 bathrooms: 1
Heating
- Electric
Cooling
- Central Air, Ceiling Fan(s), Programmable Thmstat
Appliances
- Included: Water Softener Owned, Reverse Osmosis, Refrigerator, Built-in Microwave, Dishwasher, Disposal, Gas Range, Gas Oven, Water Purifier
- Laundry: Inside
Features
- Pantry, High Speed Internet, Granite Counters, Double Vanity, See Remarks, Eat-in Kitchen, Breakfast Bar, 9+ Flat Ceilings, No Interior Steps, Vaulted Ceiling(s), Kitchen Island, Full Bth Master Bdrm, Separate Shwr & Tub
- Flooring: Carpet, Vinyl, Tile
- Windows: Solar Screens
- Has basement: No
- Has fireplace: No
Interior area
- Total structure area: 3,141
- Total interior livable area: 3,141 sqft
Property
Parking
- Total spaces: 6
- Parking features: RV Access/Parking, RV Gate, Garage Door Opener, Direct Access, Electric Vehicle Charging Station(s)
- Garage spaces: 4
- Uncovered spaces: 2
Features
- Stories: 1
- Patio & porch: Covered, Patio
- Exterior features: Private Yard
- Has private pool: Yes
- Pool features: Variable Speed Pump
- Has spa: Yes
- Spa features: Above Ground, Heated, Private
- Fencing: Block,Wrought Iron
- Waterfront features: Wash
Lot
- Size: 0.51 Acres
- Features: Sprinklers In Rear, Sprinklers In Front, Desert Back, Desert Front, Cul-De-Sac, Synthetic Grass Back, Auto Timer H2O Front, Auto Timer H2O Back
Details
- Parcel number: 21926174
Construction
Type & style
- Home type: SingleFamily
- Property subtype: Single Family Residence
Materials
- Stucco, Wood Frame, Painted
- Roof: Tile
Condition
- Year built: 2003
Details
- Builder name: Maracay
Utilities & green energy
- Sewer: Public Sewer
- Water: City Water
Green energy
- Energy efficient items: Multi-Zones
Community & HOA
Community
- Features: Gated, Playground
- Subdivision: Estates at Desert Shadows
HOA
- Has HOA: Yes
- Services included: Maintenance Grounds, Street Maint
- HOA fee: $130 monthly
- HOA name: City Property Mgmt
- HOA phone: 602-437-4777
Location
- Region: Mesa
Financial & listing details
- Price per square foot: $271/sqft
- Tax assessed value: $670,800
- Annual tax amount: $4,177
- Date on market: 4/30/2024
- Cumulative days on market: 35 days
- Listing terms: Cash,Conventional
- Ownership: Fee Simple
Price history
| Date | Event | Price |
|---|---|---|
| 5/30/2024 | Sold | $850,000-5%$271/sqft |
Source:  ARMLS #6692195 Report a problem ARMLS #6692195 Report a problem | ||
| 4/25/2024 | Listed for sale | $895,000+163.2%$285/sqft |
Source: ARMLS #6692195 Report a problem | ||
| 9/21/2010 | Sold | $340,000+15.2%$108/sqft |
Source: ARMLS #4327582 Report a problem | ||
| 7/9/2003 | Sold | $295,215$94/sqft |
Source: Public Record Report a problem | ||
Public tax history
| Year | Property taxes | Tax assessment |
|---|---|---|
| 2025 | $4,139 +0.6% | $67,080 -12.3% |
| 2024 | $4,116 -1% | $76,470 +74.6% |
| 2023 | $4,156 +1.9% | $43,788 -15.9% |
| 2022 | $4,079 +0.1% | $52,070 +7% |
| 2021 | $4,074 +8.2% | $48,660 +8.4% |
| 2020 | $3,767 +4.9% | $44,870 +5.7% |
| 2019 | $3,591 | $42,460 +5.6% |
| 2018 | $3,591 +3.6% | $40,200 +4.7% |
| 2017 | $3,466 +8.6% | $38,410 -1.3% |
| 2016 | $3,191 +0.4% | $38,920 +1.5% |
| 2015 | $3,178 | $38,350 +22.8% |
| 2014 | -- | $31,230 +21.7% |
| 2013 | -- | $25,660 -4.3% |
| 2012 | -- | $26,810 -10.3% |
| 2011 | -- | $29,900 -18.2% |
| 2010 | -- | $36,550 -25.2% |
| 2009 | -- | $48,850 +4.4% |
| 2008 | -- | $46,800 +16.3% |
| 2007 | -- | $40,250 +45% |
| 2006 | -- | $27,750 |
| 2005 | -- | $27,750 +118.2% |
| 2004 | -- | $12,720 +12.8% |
| 2003 | -- | $11,280 |
| 2002 | -- | $11,280 |
Find assessor info on the county website
Neighborhood: Desert Uplands
Nearby homes
- $902,0004 bd3 ba3.1k sqft7808 E Lynwood Cir, Mesa, AZ 85207Off Market
- $912,4005 bd3 ba3.5k sqft7832 E Lynwood Cir, Mesa, AZ 85207Off Market
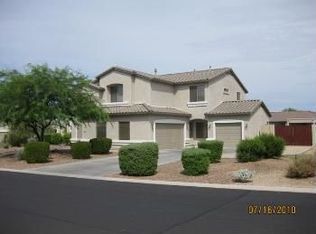
- $1,718,8006 bd5 ba4.1k sqft2231 N 77th Pl, Mesa, AZ 85207Off Market

- $911,3004 bd3 ba3.1k sqft7809 E Laurel Cir, Mesa, AZ 85207Off Market
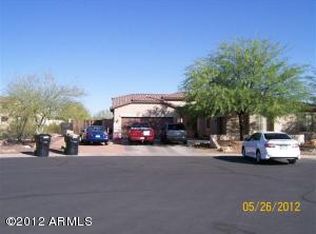
- $809,2004 bd2 ba2.9k sqft7815 E Lynwood Cir, Mesa, AZ 85207Off Market
- $824,600-- bd3 ba2.5k sqft2247 N 77th Pl, Mesa, AZ 85207Off Market
- $1,044,9005 bd3 ba4.6k sqft7816 E Kael St, Mesa, AZ 85207Off Market
- $912,6004 bd3 ba4k sqft7844 E Lynwood Cir, Mesa, AZ 85207Off Market
Nearby schools
GreatSchools rating
- 10/10Las Sendas Elementary SchoolGrades: PK-6Distance: 1.5 mi
- 5/10Fremont Junior High SchoolGrades: 7-8Distance: 2 mi
- 7/10Red Mountain High SchoolGrades: 9-12Distance: 1.5 mi
Schools provided by the listing agent
- Elementary: Las Sendas Elementary School
- Middle: Fremont Junior High School
- High: Red Mountain High School
- District: Mesa Unified District
Source: ARMLS. This data may not be complete. We recommend contacting the local school district to confirm school assignments for this home.
Get a cash offer in 3 minutes
Find out how much your home could sell for in as little as 3 minutes with a no-obligation cash offer.
Estimated market value
$914,400
Get a cash offer in 3 minutes
Find out how much your home could sell for in as little as 3 minutes with a no-obligation cash offer.
Estimated market value
$914,400
- Arizona
- Maricopa County
- Mesa
- 85207
- Desert Uplands
- 7820 E LYNWOOD Circle
