Price Improvement... Completely reimagined Mid-Century Modern inspired home in highly desirable Greystone Village. Tucked into a serene wooded setting in North Raleigh, this renovated 5 bedroom home blends timeless architecture with modern luxury. Features include wide plank LVP flooring, open concept living, new kitchen with oversized island, & modern appliances. Spacious Primary suite offers a spa-inspired bath with walk-in shower, double vanity, smart mirror, walk-in closet. Flexible lower level space ideal for office, gym, media room. Enjoy newly built decking surrounded by mature trees for added privacy. Convenient to shopping, dining, parks, entertainment.
For sale
Price cut: $15K (8/31)
$875,000
7820 Harbor Dr, Raleigh, NC 27615
5beds
2,502sqft
Single Family Residence
Built in 1983
0.39 Acres Lot
$857,300 Zestimate®
$350/sqft
$27/mo HOA
What's special
Modern appliancesSmart mirrorWalk-in showerSpa-inspired bathSerene wooded settingSpacious primary suiteWalk-in closet
- 203 days
- 1,755
- 151
Zillow last checked:
Listing updated:
Listed by:
Genie Breault 919-909-4164,
Southern Comfort Realty, LLC
Source: Doorify MLS,MLS#: 10149856
Facts & features
Interior
Bedrooms & bathrooms
- Bedrooms: 5
- Bathrooms: 3
- Full bathrooms: 2
- 1/2 bathrooms: 1
- Main level bedrooms: 1
Primary bedroom
- Level: Main
Heating
- Fireplace(s), Natural Gas
Cooling
- Central Air
Appliances
- Included: Built-In Electric Oven, Dishwasher, Exhaust Fan, Electric Range, Microwave, Refrigerator, Smart Appliance(s), Stainless Steel Appliance(s)
- Laundry: Main Level
Features
- Flooring: Ceramic Tile, Luxury Vinyl
- Basement: Block,Exterior Entry,Finished,Storage Space,Walk-Out Access
- Number of fireplaces: 2
Interior area
- Total structure area: 2,502
- Total interior livable area: 2,502 sqft
- Finished area above ground: 2,201
- Finished area below ground: 301
Property
Parking
- Total spaces: 4
- Parking features: Driveway, Garage, Garage Door Opener, Storage
- Garage spaces: 2
- Uncovered spaces: 2
Features
- Levels: Two
- Stories: 2
- Patio & porch: Deck
- Exterior features: Lighting, Rain Gutters, Smart Lock(s)
- Fencing: Back Yard,Fenced
Lot
- Size: 0.39 Acres
- Features: Close to Clubhouse, Front Yard, Landscaped, Many Trees
- Residential vegetation: Grassed
Details
- Parcel number: 0797884374
- Special conditions: Standard
Construction
Type & style
- Home type: SingleFamily
- Architectural style: Contemporary,Modern
- Property subtype: Single Family Residence
Materials
- Block, Brick Veneer, Wood Siding
- Foundation: Block
- Roof: Composition,Shingle
Condition
- Updated/Remodeled
- New construction: No
- Year built: 1983
Utilities & green energy
- Sewer: Public Sewer
- Water: Public
- Utilities for property: Cable Available, Electricity Connected, Natural Gas Available, Sewer Connected, Water Connected
Community & HOA
Community
- Features: Curbs
- Security: Smoke Detector(s)
- Subdivision: Greystone
HOA
- Has HOA: Yes
- Amenities included: Maintenance Grounds
- Services included: Maintenance Grounds
- HOA fee: $320 annually
- HOA name: Greystone HOA - Charleston Management Company
- HOA phone: 919-847-3003
Location
- Region: Raleigh
Financial & listing details
- Price per square foot: $350/sqft
- Tax assessed value: $497,819
- Annual tax amount: $2,190
- Date on market: 3/3/2026
- Listing agreement: Exclusive Right To Sell
- Listing terms: Cash,Conventional,FHA,VA Loan
Estimated market value
$857,300
$814,000 - $900,000
$2,607/mo
Price history
| Date | Event | Price |
|---|---|---|
| 8/31/2026 | Price change | $875,000-1.7%$350/sqft |
Source:  Doorify MLS #10149856 Report a problem Doorify MLS #10149856 Report a problem | ||
| 8/6/2026 | Price change | $890,000-6.3%$356/sqft |
Source: Doorify MLS #10149856 Report a problem | ||
| 7/26/2026 | Price change | $950,000-3.6%$380/sqft |
Source: Doorify MLS #10149856 Report a problem | ||
| 6/30/2026 | Price change | $985,000-1.5%$394/sqft |
Source: Doorify MLS #10149856 Report a problem | ||
| 5/14/2026 | Price change | $999,990-7%$400/sqft |
Source: Doorify MLS #10149856 Report a problem | ||
| 4/17/2026 | Price change | $1,075,000-2.3%$430/sqft |
Source: Doorify MLS #10149856 Report a problem | ||
| 3/3/2026 | Listed for sale | $1,099,999$440/sqft |
Source: Doorify MLS #10149856 Report a problem | ||
| 3/2/2026 | Listing removed | $1,099,999$440/sqft |
Source: Doorify MLS #10120110 Report a problem | ||
| 2/28/2026 | Price change | $1,099,999-8.3%$440/sqft |
Source: Doorify MLS #10120110 Report a problem | ||
| 1/18/2026 | Price change | $1,199,000-40%$479/sqft |
Source: Doorify MLS #10120110 Report a problem | ||
| 1/15/2026 | Listed for sale | $1,999,999+66.7%$799/sqft |
Source: Doorify MLS #10120110 Report a problem | ||
| 12/23/2025 | Listing removed | $1,200,000$480/sqft |
Source: Doorify MLS #10120110 Report a problem | ||
| 11/6/2025 | Price change | $1,200,000-2%$480/sqft |
Source: Doorify MLS #10120110 Report a problem | ||
| 10/31/2025 | Price change | $1,225,000-2.3%$490/sqft |
Source: Doorify MLS #10120110 Report a problem | ||
| 10/23/2025 | Price change | $1,254,000-1.6%$501/sqft |
Source: Doorify MLS #10120110 Report a problem | ||
| 10/17/2025 | Price change | $1,274,000-0.8%$509/sqft |
Source: Doorify MLS #10120110 Report a problem | ||
| 10/9/2025 | Price change | $1,284,000-1.2%$513/sqft |
Source: Doorify MLS #10120110 Report a problem | ||
| 9/5/2025 | Listed for sale | $1,299,000+159.8%$519/sqft |
Source: Doorify MLS #10120110 Report a problem | ||
| 1/3/2025 | Sold | $500,000$200/sqft |
Source: Doorify MLS #10060416 Report a problem | ||
| 12/30/2024 | Pending sale | $500,000-4.8%$200/sqft |
Source: Doorify MLS #10060416 Report a problem | ||
| 10/28/2024 | Listing removed | $525,000$210/sqft |
Source: Doorify MLS #10060416 Report a problem | ||
| 10/26/2024 | Listed for sale | $525,000$210/sqft |
Source: Doorify MLS #10060416 Report a problem | ||
Public tax history
| Year | Property taxes | Tax assessment |
|---|---|---|
| 2025 | $2,191 +0.4% | $497,819 |
| 2024 | $2,182 +10.8% | $497,819 +39.2% |
| 2023 | $1,970 +7.6% | $357,732 |
| 2022 | $1,831 +4% | $357,732 |
| 2021 | $1,760 +1.8% | $357,732 |
| 2020 | $1,729 -11% | $357,732 +7.8% |
| 2019 | $1,942 | $331,734 |
| 2018 | $1,942 +11.3% | $331,734 |
| 2017 | $1,746 +72.8% | $331,734 |
| 2016 | $1,010 -41.6% | $331,734 +0.4% |
| 2015 | $1,730 +5.4% | $330,283 |
| 2014 | $1,641 | $330,283 |
| 2013 | -- | $330,283 |
| 2012 | -- | $330,283 |
| 2011 | -- | $330,283 |
| 2010 | -- | $330,283 |
| 2009 | -- | $330,283 |
| 2008 | -- | -- |
| 2007 | -- | -- |
| 2006 | -- | -- |
| 2005 | -- | -- |
| 2004 | -- | -- |
| 2003 | -- | -- |
| 2002 | -- | -- |
| 2001 | -- | -- |
Find assessor info on the county website
Monthly payment
Est. payment
Payment breakdown
Explore the cost of this home by adjusting the details. Changes won't be saved.Climate risks
Neighborhood: North Raleigh
Nearby schools
Schools provided by the listing agent
- Elementary: Wake - Lynn Road Elementary
- Middle: Wake - Carroll Middle
- High: Wake - Sanderson High
Source: Doorify MLS. This data may not be complete. We recommend contacting the local school district to confirm school assignments for this home.
Similar homes
- $750,0005 bd3 ba2.9k sqft6220 Bramblewood Dr, Raleigh, NC 27612For Sale
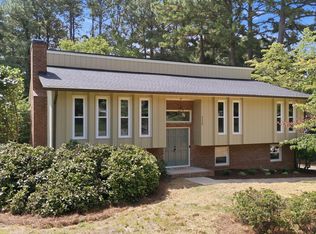
 MLS ID #10186327, Trey Heyward. Doorify MLS
 - $715,0004 bd3 ba2.1k sqft1810 Varnell Ave, Raleigh, NC 27612For Sale
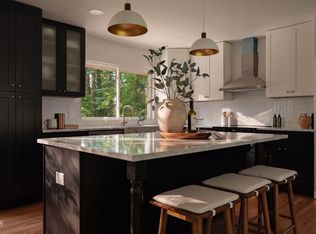 MLS ID #10191204, William Patrick. Doorify MLS
 - $975,0007 bd6 ba3.3k sqft5425 Live Oak Trl, Raleigh, NC 27613For Sale
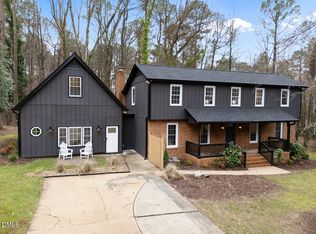 MLS ID #10183495, Zach Karczewski. Doorify MLS
 - $789,9004 bd4 ba2.5k sqft320 S Tarboro St, Raleigh, NC 27610For Sale
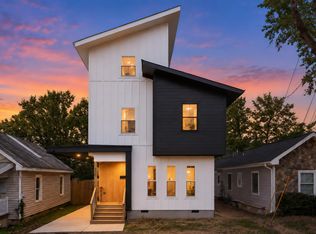 MLS ID #10193295, Johnny Chappell. Doorify MLS
 - $649,9003 bd2 ba1.4k sqft805 Currituck Dr, Raleigh, NC 27609For SaleMLS ID #10177434, Andrew Hill. Doorify MLS
- $799,0005 bd4 ba3.7k sqft5 Silverbell Ct, Durham, NC 27713For SaleMLS ID #10191166, Kristi Davis. Doorify MLS
- $1,025,0004 bd5 ba2.8k sqft621 Edgewater Dr, Garner, NC 27529For SaleMLS ID #10184670, Dawn Bailey. Doorify MLS
- $1,050,0003 bd4 ba2.6k sqft1005 Phoenix Pl, Raleigh, NC 27610New ConstructionMLS ID #10194029, Jim Allen. Doorify MLS
- $927,5004 bd4 ba2.6k sqft615 Maywood Ave, Raleigh, NC 27603For SaleMLS ID #10186330, Rachel Zamorski. Doorify MLS
- $778,0004 bd3 ba2.6k sqft309 Bragg St, Raleigh, NC 27601New ConstructionMLS ID #10182162, Keysheen Hinton. Doorify MLS
- $800,0004 bd3 ba3.3k sqft6633 Prescott Shore Dr, Wake Forest, NC 27587For SaleMLS ID #10183717, Chris Trout. Doorify MLS
- $450,0004 bd2 ba1.8k sqft3607 Woodlea Dr, Raleigh, NC 27604For SaleMLS ID #10181589, Victoria M Dysthe. Doorify MLS
- $495,0003 bd2 ba1.5k sqft4612 Radcliff Rd, Raleigh, NC 27609For SaleMLS ID #10175212, Suzie Smith. Doorify MLS
- $559,9004 bd4 ba2.6k sqft3912 Mendenhall Dr, Zebulon, NC 27597For SaleMLS ID #10182364, Jim Allen. Doorify MLS
- $993,0005 bd4 ba2.6k sqft1016 Addison Pl, Raleigh, NC 27610New ConstructionDoorify MLS
- $975,0004 bd4 ba2.7k sqft521 Coleman St, Raleigh, NC 27610New ConstructionMLS ID #10185414, Matt Bennett. Doorify MLS
- $980,0005 bd4 ba2.6k sqft1012 Addison Pl, Raleigh, NC 27610New ConstructionDoorify MLS
- $599,0003 bd3 ba1.7k sqft1700 Evergreen Ave, Raleigh, NC 27603For SaleMLS ID #10177837, Deborah Kaufman. Doorify MLS
- $834,8004 bd4 ba3.3k sqft10 Carnation Rd, Youngsville, NC 27596New ConstructionMLS ID #2525880, Jim Allen. Doorify MLS
- $910,0003 bd4 ba2.3k sqft2119 Brewer St, Raleigh, NC 27608For SaleMLS ID #10190015, Patricia Davis. Doorify MLS
