Welcome to 7820 Hartwick! This beautifully remodeled home has been completely transformed from top to bottom, offering the perfect blend of modern style and everyday comfort. Step inside to an open, light-filled floor plan featuring gorgeous luxury flooring, fresh interior and exterior paint, and an inviting living space designed for entertaining and daily living. The stunning remodeled kitchen is equipped with stainless steel appliances and flows seamlessly into the main living areas. Both bathrooms have been tastefully renovated with contemporary finishes, creating a fresh, move-in-ready feel throughout the home. Additional upgrades include a brand-new roof, giving you peace of mind for years to come. Located in a fantastic neighborhood, this home combines quality craftsmanship, thoughtful updates, and an unbeatable location. Whether you're a first-time buyer or looking for your next home, 7820 Hartwick is truly move-in ready and waiting for its next owner. Don't miss this incredible opportunity!
Closed
Zestimate®
$470,000
7820 Hartwick Way, Sacramento, CA 95828
4beds
1,427sqft
Single Family Residence
Built in 1973
5,776 Square Feet Lot
$470,000 Zestimate®
$329/sqft
$2,684 Estimated rent
Home value
$470,000
$432,000 - $512,000
$2,684/mo
Zestimate® history
Owner options
List your home for rent
$2,684/mo
Rent Zestimate®
Find your next renter with Zillow Rental Manager. Plus, with online applications, you can quickly screen prospective tenants – for free.
$2,684/mo
Rent Zestimate®
Refinance and save
$3,145/mo
Est. payment
Refinancing to a lower rate could help reduce your monthly payments and save thousands over the life of the loan.
$3,145/mo
Est. payment
Explore your selling options
Work with a Zillow partner agent
Leverage their expertise and Zillow's premium Showcase listings to get your home seen by more buyers.
Get startedList with your own agent
Get your home in front of millions of buyers by listing it on Zillow.
Learn how to do itSell it yourself
Take full control of how buyers see your home on Zillow by listing For Sale by Owner (FSBO).
List your homeWhat's special
Gorgeous luxury flooringBrand-new roofOpen light-filled floor planStainless steel appliancesStunning remodeled kitchen
Zillow last checked:
Listing updated:
Listed by:
Taylor Scigliano DRE #02048900 916-296-9175,
KW Sac Metro,
Michael Soares DRE #01133186 916-296-9175,
KW Sac Metro
Bought with:
Ana Alvarez, DRE #02109466
Realty ONE Group Complete
Source: MetroList Services of CA,MLS#: 226095929Originating MLS: MetroList Services, Inc.
Facts & features
Interior
Bedrooms & bathrooms
- Bedrooms: 4
- Bathrooms: 2
- Full bathrooms: 2
Dining room
- Features: Dining/Living Combo, Other
Kitchen
- Features: Breakfast Area
Heating
- Central
Cooling
- Central Air
Appliances
- Included: Dishwasher, Microwave
- Laundry: Inside
Features
- Flooring: Luxury Vinyl Plank
- Number of fireplaces: 1
- Fireplace features: Brick, Living Room, Other
Interior area
- Total interior livable area: 1,427 sqft
Property
Parking
- Total spaces: 2
- Parking features: Attached
- Attached garage spaces: 2
Lot
- Size: 5,776 Square Feet
- Features: Curb(s)/Gutter(s)
Details
- Parcel number: 05100830250000
- Zoning: RD-5
- Special conditions: Standard
Construction
Type & style
- Home type: SingleFamily
- Property subtype: Single Family Residence
Materials
- Wood
- Foundation: Slab
- Roof: Shingle,Composition
Condition
- Year built: 1973
Utilities & green energy
- Electric: 220 Volts
- Sewer: Public Sewer
- Water: Public
- Utilities for property: Public
Community & HOA
Location
- Region: Sacramento
Financial & listing details
- Price per square foot: $329/sqft
- Tax assessed value: $213,515
- Price range: $470K - $470K
- Date on market: 7/30/2026
Price history
| Date | Event | Price |
|---|---|---|
| 10/9/2026 | Sold | $470,000-1.1%$329/sqft |
Source: MetroList Services of CA #226095929 Report a problem | ||
| 8/6/2026 | Pending sale | $475,000$333/sqft |
Source: MetroList Services of CA #226095929 Report a problem | ||
| 7/30/2026 | Listed for sale | $475,000+111.1%$333/sqft |
Source: MetroList Services of CA #226095929 Report a problem | ||
| 6/5/2026 | Sold | $225,000+32.4%$158/sqft |
Source: Public Record Report a problem | ||
| 2/28/2013 | Sold | $170,000+58.4%$119/sqft |
Source: Public Record Report a problem | ||
| 7/24/2012 | Sold | $107,300$75/sqft |
Source: Public Record Report a problem | ||
Public tax history
| Year | Property taxes | Tax assessment |
|---|---|---|
| 2026 | -- | $213,515 +2% |
| 2025 | $2,300 +1.7% | $209,329 +2% |
| 2024 | $2,262 +2.6% | $205,226 +2% |
| 2023 | $2,205 +1.7% | $201,203 +2% |
| 2022 | $2,168 +1.1% | $197,259 +2% |
| 2021 | $2,144 +1.4% | $193,392 +1% |
| 2020 | $2,115 +1.9% | $191,410 +2% |
| 2019 | $2,076 +2.8% | $187,657 +2% |
| 2018 | $2,020 +1.8% | $183,979 +2% |
| 2017 | $1,985 +5.4% | $180,373 +2% |
| 2016 | $1,884 +3.6% | $176,837 +1.5% |
| 2015 | $1,818 | $174,182 +2% |
| 2014 | $1,818 | $170,771 +65.8% |
| 2013 | -- | $103,000 +76.6% |
| 2012 | -- | $58,332 +2% |
| 2011 | -- | $57,189 +0.8% |
| 2010 | -- | $56,763 +1.8% |
| 2008 | -- | $55,784 +2% |
| 2007 | -- | $54,691 +2% |
| 2006 | -- | $53,620 +2% |
| 2005 | -- | $52,570 +2% |
| 2004 | -- | $51,541 +1.9% |
| 2003 | -- | $50,597 +2% |
| 2002 | -- | $49,606 +2% |
| 2001 | -- | $48,634 +2% |
| 2000 | -- | $47,681 |
Find assessor info on the county website
Neighborhood: 95828
Nearby homes
- $397,0003 bd2 ba1.2k sqft7900 Hartwick Way, Sacramento, CA 95828Off Market
- $427,0004 bd2 ba1.4k sqft7816 Hartwick Way, Sacramento, CA 95828Off Market
- $382,8003 bd2 ba1.1k sqft7904 Hartwick Way, Sacramento, CA 95828Off Market
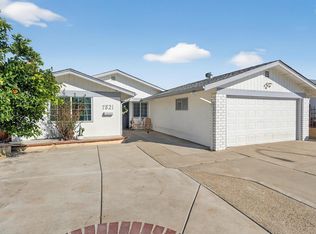
- $470,0004 bd2 ba1.4k sqft7821 Scottsdale Dr, Sacramento, CA 95828Sold
- $408,6003 bd2 ba1.2k sqft7812 Hartwick Way, Sacramento, CA 95828Off Market
- $430,6004 bd2 ba1.4k sqft7901 Scottsdale Dr, Sacramento, CA 95828Off Market
- $432,0004 bd2 ba1.4k sqft7817 Scottsdale Dr, Sacramento, CA 95828Sold
- $418,4004 bd2 ba1.4k sqft7821 Hartwick Way, Sacramento, CA 95828Off Market
Nearby schools
GreatSchools rating
- 5/10David Reese Elementary SchoolGrades: K-6Distance: 0.4 mi
- 3/10James Rutter Middle SchoolGrades: 7-8Distance: 0.3 mi
- 4/10Florin High SchoolGrades: 9-12Distance: 1.7 mi
Get a cash offer in 3 minutes
Find out how much your home could sell for in as little as 3 minutes with a no-obligation cash offer.
Estimated market value
$470,000
Get a cash offer in 3 minutes
Find out how much your home could sell for in as little as 3 minutes with a no-obligation cash offer.
Estimated market value
$470,000
- California
- Sacramento County
- Florin
- 95828
- 7820 Hartwick Way
