Welcome home to this super well-maintained 4-bedroom, 2 full, 2 half-bath beauty that truly has it all! From the moment you arrive, you'll appreciate the pride of ownership throughout this incredible home. Featuring a finished basement for extra living and entertaining space, this property is perfect for growing families or anyone who loves to host. The spacious eat-in kitchen offers an oversized island, beautiful backsplash, and plenty of room for gathering with family and friends. Upstairs, retreat to the large primary suite complete with a private master bath and a stunning standalone soaking tub - the perfect place to relax and melt your worries away after a long day. Step outside and enjoy your own backyard paradise! The Mossing custom-shaped in-ground pool is surrounded by expansive concrete entertaining space, making summertime fun effortless. Whether you're hosting pool parties, family barbecues, or simply enjoying peaceful evenings, the fully fenced backyard offers privacy and plenty of room to enjoy. Additional updates include a Owens Corning with a transferable warranty new roof installed in August 2023, adding even more value and peace of mind. This move-in-ready home combines comfort, style, and entertainment all in one amazing package. This is truly a must-see property that checks all the boxes - schedule your showing today before it's gone! +
Sold for $409,000
$409,000
7820 Harvest Gold Dr, Holland, OH 43528
4beds
2,206sqft
Single Family Residence
Built in 2000
0.32 Acres Lot
$412,200 Zestimate®
$185/sqft
$2,591 Estimated rent
Home value
$412,200
$363,000 - $466,000
$2,591/mo
Zestimate® history
Owner options
List your home for rent
$2,591/mo
Rent Zestimate®
Find your next renter with Zillow Rental Manager. Plus, with online applications, you can quickly screen prospective tenants – for free.
$2,591/mo
Rent Zestimate®
Refinance and save
$2,819/mo
Est. payment
Refinancing to a lower rate could help reduce your monthly payments and save thousands over the life of the loan.
$2,819/mo
Est. payment
Explore your selling options
Work with a Zillow partner agent
Leverage their expertise and Zillow's premium Showcase listings to get your home seen by more buyers.
Get startedList with your own agent
Get your home in front of millions of buyers by listing it on Zillow.
Learn how to do itSell it yourself
Take full control of how buyers see your home on Zillow by listing For Sale by Owner (FSBO).
List your homeWhat's special
Zillow last checked:
Listing updated:
Listed by:
Robin L Lehmann 419-777-5391,
Key Realty LTD
Bought with:
Denise Reinhart, 2018002159
Key Realty LTD
Source: NORIS,MLS#: 10007896
Facts & features
Interior
Bedrooms & bathrooms
- Bedrooms: 4
- Bathrooms: 4
- Full bathrooms: 2
- 1/2 bathrooms: 2
Bedroom 2
- Description: LAMINATE
- Features: Ceiling Fan(s)
- Level: Upper
- Dimensions: 13 x 12
Bedroom 3
- Description: LAMINATE
- Features: Ceiling Fan(s)
- Level: Upper
- Dimensions: 11 x 11
Bedroom 4
- Description: LAMINATE
- Features: Ceiling Fan(s)
- Level: Upper
- Dimensions: 13 x 11
Other
- Description: LAMINATE, MASTER BATH, STAND ALONE TUB AND SHOWER
- Level: Upper
- Dimensions: 17 x 15
Family room
- Description: CARPET
- Features: Fireplace
- Level: Main
- Dimensions: 28 x 15
Kitchen
- Description: LAMINATE
- Features: Kitchen Island
- Level: Main
- Dimensions: 19 x 15
Laundry
- Level: Main
- Dimensions: 6 x 8
Living room
- Description: LAMINATE
- Level: Main
- Dimensions: 12 x 13
Heating
- Forced Air, Natural Gas
Cooling
- Ceiling Fan(s), Central Air
Appliances
- Included: Dishwasher, Microwave, Water Heater, Gas Oven, Refrigerator
- Laundry: Main Level
Features
- Ceiling Fan(s), Eat-in Kitchen, Other
- Flooring: Carpet, Laminate
- Basement: Full
- Number of fireplaces: 1
- Fireplace features: Family Room, Gas
- Common walls with other units/homes: No Common Walls
Interior area
- Total structure area: 2,206
- Total interior livable area: 2,206 sqft
Property
Parking
- Total spaces: 2
- Parking features: Concrete, Driveway
- Garage spaces: 2
- Has uncovered spaces: Yes
Features
- Patio & porch: Rear Patio, Covered Porch
- Exterior features: Fire Pit, Garden, Private Yard
- Has private pool: Yes
- Pool features: Heated, In Ground
- Fencing: Split Rail
Lot
- Size: 0.32 Acres
- Dimensions: 92 FF
Details
- Additional structures: Shed(s)
- Parcel number: 6538464
Construction
Type & style
- Home type: SingleFamily
- Architectural style: Traditional
- Property subtype: Single Family Residence
Materials
- Vinyl Siding
- Foundation: Other
- Roof: Shingle
Condition
- New construction: No
- Year built: 2000
Details
- Warranty included: Yes
Utilities & green energy
- Sewer: Public Sewer
- Water: Public
- Utilities for property: Other
Community & HOA
Community
- Subdivision: Apple Blossom Farms
HOA
- Has HOA: Yes
Location
- Region: Holland
Financial & listing details
- Price per square foot: $185/sqft
- Tax assessed value: $305,000
- Annual tax amount: $6,731
- Date on market: 5/24/2026
- Listing terms: Cash,Conventional,FHA,VA Loan
Price history
| Date | Event | Price |
|---|---|---|
| 6/25/2026 | Sold | $409,000+2.3%$185/sqft |
Source: NORIS #10007896 Report a problem | ||
| 5/27/2026 | Pending sale | $399,900$181/sqft |
Source: NORIS #10007896 Report a problem | ||
| 5/24/2026 | Listed for sale | $399,900+1279%$181/sqft |
Source: NORIS #10007896 Report a problem | ||
| 9/20/1999 | Sold | $29,000$13/sqft |
Source: Public Record Report a problem | ||
Public tax history
| Year | Property taxes | Tax assessment |
|---|---|---|
| 2025 | $6,731 +3.5% | $106,750 |
| 2024 | $6,505 +4.7% | $106,750 +19.8% |
| 2023 | $6,211 0% | $89,110 |
| 2022 | $6,212 +6.3% | $89,110 |
| 2021 | $5,842 +3% | $89,110 +13.6% |
| 2020 | $5,671 +2.4% | $78,435 |
| 2019 | $5,540 +1.5% | $78,435 |
| 2018 | $5,458 +9.6% | $78,435 +19.5% |
| 2017 | $4,982 -1.1% | $65,660 -65% |
| 2016 | $5,035 +0.2% | $187,600 |
| 2015 | $5,026 +13.1% | $187,600 +197.1% |
| 2014 | $4,442 | $63,140 |
| 2013 | $4,442 +8.5% | $63,140 |
| 2012 | $4,094 +11.9% | $63,140 +8.1% |
| 2011 | $3,660 +1.7% | $58,390 |
| 2010 | $3,600 +6.4% | $58,390 |
| 2009 | $3,383 -6.8% | $58,390 -13% |
| 2008 | $3,631 +4.7% | $67,100 |
| 2007 | $3,468 +2.2% | $67,100 |
| 2006 | $3,395 +6.8% | $67,100 +1.7% |
| 2004 | $3,177 +3.9% | $65,980 |
| 2003 | $3,058 +4% | $65,980 +11% |
| 2002 | $2,940 +3.7% | $59,440 |
| 2001 | $2,834 +241.5% | $59,440 +560.4% |
| 2000 | $830 | $9,000 |
Find assessor info on the county website
Neighborhood: 43528
Nearby homes
- $295,0004 bd3 ba1.9k sqft7812 Harvest Gold Dr, Holland, OH 43528Sold
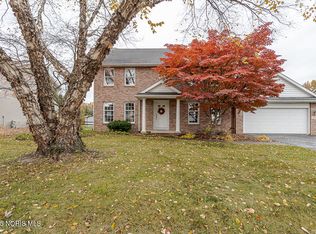
- $19,000-- bd-- ba-- sqft1856 Roycroft Dr, Holland, OH 43528Off Market
- $317,5003 bd2 ba1.6k sqft7804 Harvest Gold Dr, Holland, OH 43528Sold
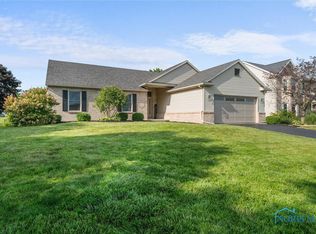
- $370,5003 bd2 ba2.4k sqft7807 Winter Sweet Dr, Holland, OH 43528Off Market
- $320,0003 bd3 ba2.1k sqft7813 Harvest Gold Dr, Holland, OH 43528Sold
- $214,1003 bd2 ba1.6k sqft1836 Roycroft Dr, Holland, OH 43528Off Market
- $343,3004 bd3 ba1.9k sqft7821 Harvest Gold Dr, Holland, OH 43528Off Market
- $269,1003 bd1 ba3.3k sqft1850 Roycroft Dr, Holland, OH 43528Off Market
Nearby schools
GreatSchools rating
- 4/10Holland Intermediate SchoolGrades: 4-5Distance: 1.2 mi
- 8/10Springfield Middle SchoolGrades: 6-8Distance: 1.2 mi
- 4/10Springfield High SchoolGrades: 9-12Distance: 1.3 mi
Schools provided by the listing agent
- Elementary: Crissey
- Middle: Springfield
- High: Springfield
Source: NORIS. This data may not be complete. We recommend contacting the local school district to confirm school assignments for this home.
Get a cash offer in 3 minutes
Find out how much your home could sell for in as little as 3 minutes with a no-obligation cash offer.
Estimated market value
$412,200
Get a cash offer in 3 minutes
Find out how much your home could sell for in as little as 3 minutes with a no-obligation cash offer.
Estimated market value
$412,200
- Ohio
- Lucas County
- Holland
- 43528
- 7820 Harvest Gold Dr
