Welcome home to unparalleled luxury and convenience in your Hasentree Club Golf Villa! This 3-bedroom, 3.5-bath lakefront home blends elegance with modern comfort and a low-maintenance lifestyle. From the moment you enter, you'll love the open and spacious design. The living area boasts an inviting atmosphere with a beautiful stone gas fireplace, perfect for both relaxing and entertaining. The gourmet kitchen is a chef's dream, and the custom-built bar adds a touch of fun luxury. Enjoy wooded lake views from the breakfast room or from the covered deck, ideal for serene evenings or morning coffee surrounded by nature. The oversized first-floor primary suite is a true retreat, featuring a large ensuite bath with a soaking tub and walk-in shower, and a generous custom walk-in closet. Additional first-floor amenities include a spacious guest bedroom with an adjoining bath, a versatile office space, and a separate laundry room. Upstairs, a flexible loft area awaits, perfect for a game room, home gym, or hobby space. There's also a comfortable guest suite with a full bathroom. Nestled within the prestigious Hasentree community, you'll have access to top-notch amenities including a Tom Fazio-designed golf course, tennis and pickleball courts, pool, fitness center, walking trails, and a restaurant and bar. Experience the epitome of luxury, convenience, and community living in Hasentree!
Sold for $827,000
$827,000
7820 Hasentree Lake Dr, Wake Forest, NC 27587
3beds
3,388sqft
Single Family Residence, Residential
Built in 2014
0.25 Acres Lot
$874,800 Zestimate®
$244/sqft
$3,431 Estimated rent
Home value
$874,800
$831,000 - $919,000
$3,431/mo
Zestimate® history
Owner options
List your home for rent
$3,431/mo
Rent Zestimate®
Find your next renter with Zillow Rental Manager. Plus, with online applications, you can quickly screen prospective tenants – for free.
$3,431/mo
Rent Zestimate®
Refinance and save
$5,221/mo
Est. payment
Refinancing to a lower rate could help reduce your monthly payments and save thousands over the life of the loan.
$5,221/mo
Est. payment
Explore your selling options
Work with a Zillow partner agent
Leverage their expertise and Zillow's premium Showcase listings to get your home seen by more buyers.
Get startedList with your own agent
Get your home in front of millions of buyers by listing it on Zillow.
Learn how to do itSell it yourself
Take full control of how buyers see your home on Zillow by listing For Sale by Owner (FSBO).
List your homeWhat's special
Flexible loft areaWooded lake viewsGourmet kitchenVersatile office spaceCovered deckWalk-in showerLakefront home
Zillow last checked:
Listing updated:
Listed by:
Beth Peterson 919-438-2598,
Costello Real Estate & Investm
Bought with:
Casey Mako, 298302
Costello Real Estate & Investm
Source: Doorify MLS,MLS#: 10052704
Facts & features
Interior
Bedrooms & bathrooms
- Bedrooms: 3
- Bathrooms: 4
- Full bathrooms: 3
- 1/2 bathrooms: 1
Heating
- Forced Air
Cooling
- Central Air
Appliances
- Included: Bar Fridge, Built-In Refrigerator, Dishwasher, Gas Cooktop, Gas Oven, Gas Water Heater, Ice Maker, Refrigerator, Stainless Steel Appliance(s), Water Purifier, Water Softener, Wine Refrigerator
- Laundry: Laundry Room, Main Level
Features
- Bar, Bathtub/Shower Combination, Breakfast Bar, Ceiling Fan(s), Chandelier, Coffered Ceiling(s), Double Vanity, Eat-in Kitchen, Entrance Foyer, Granite Counters, High Ceilings, Open Floorplan, Pantry, Master Downstairs, Separate Shower, Smooth Ceilings, Storage, Tray Ceiling(s), Walk-In Closet(s), Walk-In Shower, Water Closet, Wet Bar
- Flooring: Carpet, Hardwood, Tile
- Basement: Crawl Space
- Has fireplace: Yes
- Fireplace features: Family Room, Gas Log
Interior area
- Total structure area: 3,388
- Total interior livable area: 3,388 sqft
- Finished area above ground: 3,388
- Finished area below ground: 0
Property
Parking
- Total spaces: 2
- Parking features: Garage, Garage Door Opener
- Attached garage spaces: 2
Features
- Levels: Two
- Stories: 1
- Patio & porch: Covered, Deck, Front Porch
- Exterior features: Rain Gutters
- Pool features: Community
- Has view: Yes
- View description: Lake
- Has water view: Yes
- Water view: Lake
Lot
- Size: 0.25 Acres
- Features: Landscaped, Views
Details
- Parcel number: 1811969742
- Special conditions: Standard
Construction
Type & style
- Home type: SingleFamily
- Architectural style: Traditional
- Property subtype: Single Family Residence, Residential
Materials
- Fiber Cement, Stone Veneer
- Foundation: Block
- Roof: Shingle
Condition
- New construction: No
- Year built: 2014
Details
- Builder name: Toll Brothers
Utilities & green energy
- Sewer: Public Sewer
- Water: Public
- Utilities for property: Cable Available, Electricity Connected, Natural Gas Connected, Water Connected
Community & HOA
Community
- Features: Clubhouse, Fitness Center, Golf, Lake, Playground, Pool, Restaurant, Sidewalks, Street Lights, Tennis Court(s)
- Subdivision: Hasentree
HOA
- Has HOA: Yes
- Amenities included: Clubhouse, Fitness Center, Maintenance Grounds, Picnic Area, Playground, Pond Year Round, Pool, Tennis Court(s), Trail(s)
- Services included: Maintenance Grounds, Road Maintenance
- HOA fee: $325 quarterly
- Additional fee info: Second HOA Fee $550 Quarterly
Location
- Region: Wake Forest
Financial & listing details
- Price per square foot: $244/sqft
- Tax assessed value: $943,013
- Annual tax amount: $5,876
- Date on market: 9/13/2024
Price history
| Date | Event | Price |
|---|---|---|
| 11/25/2024 | Sold | $827,000-7.6%$244/sqft |
Source:  Doorify MLS #10052704 Report a problem Doorify MLS #10052704 Report a problem | ||
| 11/3/2024 | Pending sale | $895,000$264/sqft |
Source: Doorify MLS #10052704 Report a problem | ||
| 10/14/2024 | Price change | $895,000-3.2%$264/sqft |
Source: Doorify MLS #10052704 Report a problem | ||
| 9/13/2024 | Listed for sale | $925,000+47.5%$273/sqft |
Source: Doorify MLS #10052704 Report a problem | ||
| 10/24/2014 | Sold | $627,000$185/sqft |
Source: Public Record Report a problem | ||
Public tax history
| Year | Property taxes | Tax assessment |
|---|---|---|
| 2025 | $6,052 +3% | $943,013 |
| 2024 | $5,876 +19.7% | $943,013 +50.3% |
| 2023 | $4,910 +7.9% | $627,214 |
| 2022 | $4,550 +2.8% | $627,214 |
| 2021 | $4,427 +1.7% | $627,214 |
| 2020 | $4,354 -1.9% | $627,214 +15.9% |
| 2019 | $4,438 | $540,977 |
| 2018 | $4,438 +14.8% | $540,977 |
| 2017 | $3,866 +2.1% | $540,977 |
| 2016 | $3,788 -10.3% | $540,977 +157.6% |
| 2015 | $4,222 | $210,000 |
Find assessor info on the county website
Neighborhood: 27587
Nearby homes
- $1,185,0004 bd4 ba5.6k sqft7816 Hasentree Lake Dr, Wake Forest, NC 27587Sold
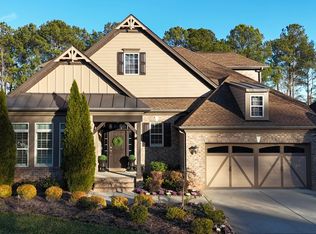
- $949,9003 bd3 ba3.4k sqft7824 Hasentree Lake Dr, Wake Forest, NC 27587Off Market

- $824,1003 bd4 ba2.8k sqft7828 Hasentree Lake Dr, Wake Forest, NC 27587Off Market
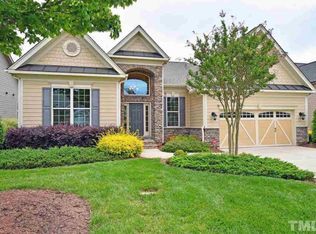
- $1,040,0005 bd5 ba5k sqft7808 Hasentree Lake Dr, Wake Forest, NC 27587Sold
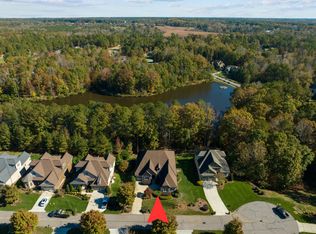
- $1,0002 bd3 ba2.2k sqftHasentree Lake Dr, Wake forest, NC 27587Off Market
- $817,3003 bd3 ba2.9k sqft7821 Hasentree Lake Dr, Wake Forest, NC 27587Off Market
- $859,500-- bd3 ba3.1k sqft7817 Hasentree Lake Dr, Wake Forest, NC 27587Off Market
- $982,0004 bd4 ba4.5k sqft7832 Hasentree Lake Dr, Wake Forest, NC 27587Off Market
Nearby schools
GreatSchools rating
- 6/10North Forest Pines ElementaryGrades: PK-5Distance: 3.8 mi
- 8/10Wakefield MiddleGrades: 6-8Distance: 3.6 mi
- 8/10Wakefield HighGrades: 9-12Distance: 3.4 mi
Schools provided by the listing agent
- Elementary: Wake - North Forest
- Middle: Wake - Wakefield
- High: Wake - Wakefield
Source: Doorify MLS. This data may not be complete. We recommend contacting the local school district to confirm school assignments for this home.
Get a cash offer in 3 minutes
Find out how much your home could sell for in as little as 3 minutes with a no-obligation cash offer.
Estimated market value
$874,800
Get a cash offer in 3 minutes
Find out how much your home could sell for in as little as 3 minutes with a no-obligation cash offer.
Estimated market value
$874,800
- North Carolina
- Wake County
- Wake Forest
- 27587
- 7820 Hasentree Lake Dr
Nearby cities
Nearby zip codes
Other Wake Forest Topics
