
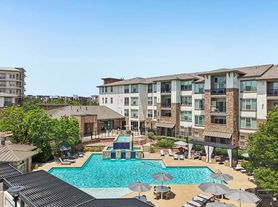

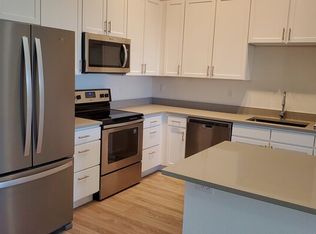
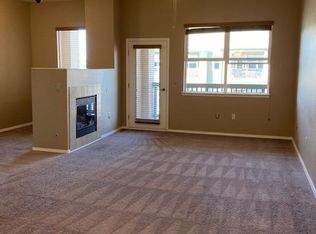
Location, Location, Location. Maintenance free living in the heart of DTC. This corner unit first floor living with 3 bedrooms, 2 bathrooms and a large outdoor patio oasis is a must see. 10 foot ceilings through out and ample windows allow for an abundance of light with a grand feel. This unit is located on the far Southwest end of the building with only one neighbor to the North. The gourmet kitchen includes a large island, granite countertops, upgraded appliances and plenty of room for entertaining. Beautiful hardwood floors greet you upon entry. The secure building with elevator and underground parking offer comfort and protection from the elements. The oversized tandem 2 car parking spaces in the underground garage means no more scrapping ice and snow in the winter. This unit offers one of four parking spaces that is located in the corner of the garage, helping to prevent you from getting door dinged (concrete wall on one side of the parking spot). Private storage locker in the garage, great for bikes, luggage or other items. The private oversized balcony offers a built-in gas fireplace and privacy due to the mature trees just on the other side of the balcony. The Vallagio at Inverness is minutes to the Vallagio Shops and the Dry Creek light rail station, Park Meadows mall and a large number of eateries. Tenants have access to the Inverness Golf Course. Easy access to I-25 and Denver Tech Center. Top rated Cherry Creek School District. Unit has newer paint (Aug 2023), newer HVAC and hot water heater (Aug 2023) and includes washer and dryer in unit.
LEASE TERMS: **Rent includes HOA fees. Tennant will be responsible for gas, electric, and 60.00 utility. **Available beginning September 1 2026 **12 Months Lease required **Security deposit $3,300 **Pets are negotiable with pet deposit $300 and $25.00 (m) charge. **Credit/background check required-- $45.00 application fee.**2 garage parking spaces (tandem) **Renter's Insurance liability policy required to be carried by Tenant. No smoking. Unit requires tenant to do NO ground maintenance. Showing by appointment only. No lockbox. Listing Agent will meet to show. Please allow 24 hours notice.
Apartment for rent
Accepts Zillow applications
$3,360/mo
7820 Inverness Blvd, Englewood, CO 80112
3beds
1,684sqft
This listing now includes required monthly fees in the total monthly price. Price shown reflects the lease term provided. Learn more|
Apartment
Available now
Small dogs OK
Air conditioner, central air
In unit laundry
Attached garage parking
Central, forced air
What's special
Private oversized balconyLarge islandUpgraded appliancesGranite countertopsGourmet kitchenLarge outdoor patio oasisBeautiful hardwood floors
- 14 days |
- -- |
- -- |
Zillow last checked:
Listing updated:
Travel times
Facts & features
Interior
Bedrooms & bathrooms
- Bedrooms: 3
- Bathrooms: 2
- Full bathrooms: 2
Heating
- Central, Forced Air
Cooling
- Air Conditioner, Central Air
Appliances
- Included: Dishwasher, Microwave Oven, Oven, Refrigerator
- Laundry: In Unit
Features
- Flooring: Carpet, Hardwood, Tile
Interior area
- Total interior livable area: 1,684 sqft
Property
Parking
- Parking features: Attached, Garage, Off Street
- Has attached garage: Yes
- Details: Contact manager
Accessibility
- Accessibility features: Disabled Access
Features
- Patio & porch: Patio
Details
- Additional structures: Garage(s)
Construction
Type & style
- Home type: Apartment
- Property subtype: Apartment
Building
Management
- Pets allowed: Yes
Community & HOA
HOA
- Amenities included: Parking
Location
- Region: Englewood
Financial & listing details
- Lease term: 1 Year
Price history
| Date | Event | Price |
|---|---|---|
| 7/8/2026 | Listed for rent | $3,360+56.3%$2/sqft |
Source: Zillow Rentals Report a problem | ||
| 11/30/2023 | Listing removed | -- |
Source: Zillow Rentals Report a problem | ||
| 11/22/2023 | Price change | $2,150-6.5%$1/sqft |
Source: Zillow Rentals Report a problem | ||
| 8/15/2023 | Listed for rent | $2,300$1/sqft |
Source: Zillow Rentals Report a problem | ||
Neighborhood: 80112
Nearby schools
GreatSchools rating
- 8/10Walnut Hills Community Elementary SchoolGrades: PK-5Distance: 1.6 mi
- 9/10Campus Middle SchoolGrades: 6-8Distance: 3.6 mi
- 9/10Cherry Creek High SchoolGrades: 9-12Distance: 3.6 mi