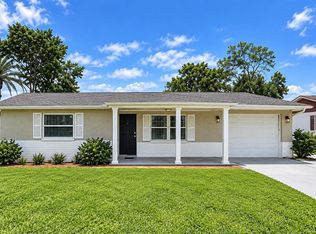
Under contract-accepting backup offers. Welcome to 7820 Jenner Ave.- a beautifully renovated 3 bedrooms, 2 baths, 2 car garage single family home in a sought after location of New Port Richey FL. This home has been transformed with special attention to design and detail. Freshly painted exterior and interior, vaulted ceilings , open floor plan. NEW ROOF, WINDOWS, SLIDING AND FRENCH DOORS, KITCHEN, BATHS, APPLIANCES, FLOORING, LIGHT FIXTURES, REMOTE CONTROLLED CEILING FANS AND THE LIST CAN GO ON ! The kitchen is a statement for both style and function, new cabinetry, quartz counters, stainless steel appliances , glass tile backsplash and open shelving .Seamlessly flowing into the dining and living area, a true open concept. The master bedroom has an en suite bath and a large walk-in closet. Both bathrooms have been renovated with upscale finishing. Interior laundry room. Adjacent to the 3rd bedroom is the enclosed, newly tiled, spacious and private Florida room. No neighbors in the back. Large 2 car garage room for a work bench and cabinetry. Quality craftsmanship , not your generic renovation. Only a short distance to shopping, schools, restaurants and hospital. Move in ready, schedule your showing today. Some photos are virtually staged.
Accepting backups
$299,500
7820 JENNER AVENUE, NEW PORT RICHEY, FL 34655
3beds
1,322sqft
Single Family Residence
Built in 1984
6,000 Square Feet Lot
$-- Zestimate®
$227/sqft
$-- HOA
What's special
New roofQuartz countersOpen floor planVaulted ceilingsSliding and french doorsRemote controlled ceiling fansStainless steel appliances
- 67 days
- 63
- 3
Likely to sell faster than
Zillow last checked:
Listing updated:
Listed by:
Eniko Voros 727-916-8547,
FRONT DOOR REALTY 727-916-8547
Source: Stellar MLS,MLS#: W7887923 Originating MLS: West Pasco
Originating MLS: West Pasco
Facts & features
Interior
Bedrooms & bathrooms
- Bedrooms: 3
- Bathrooms: 2
- Full bathrooms: 2
Primary bedroom
- Features: Ceiling Fan(s), Walk-In Closet(s)
- Level: First
Bedroom 3
- Features: Built-in Closet
- Level: First
- Area: 252 Square Feet
- Dimensions: 14x18
Primary bathroom
- Features: Shower No Tub
- Level: First
- Area: 45 Square Feet
- Dimensions: 5x9
Bathroom 2
- Features: Tub With Shower
- Level: First
Bathroom 2
- Features: Ceiling Fan(s), Built-in Closet
- Level: First
- Area: 40 Square Feet
- Dimensions: 5x8
Kitchen
- Level: First
- Area: 111.8 Square Feet
- Dimensions: 8.6x13
Living room
- Level: First
- Area: 140 Square Feet
- Dimensions: 10x14
Heating
- Central
Cooling
- Central Air
Appliances
- Included: Dishwasher, Dryer, Electric Water Heater, Microwave, Range, Refrigerator, Washer
- Laundry: Inside, Laundry Room
Features
- Ceiling Fan(s), Eating Space In Kitchen, Living Room/Dining Room Combo, Open Floorplan, Primary Bedroom Main Floor, Stone Counters, Vaulted Ceiling(s), Walk-In Closet(s)
- Flooring: Ceramic Tile, Laminate
- Doors: Sliding Doors
- Windows: Window Treatments
- Has fireplace: Yes
- Fireplace features: Electric, Other Room, Ventless
Interior area
- Total structure area: 2,008
- Total interior livable area: 1,322 sqft
Video & virtual tour
Property
Parking
- Total spaces: 2
- Parking features: Driveway, Garage Door Opener, Ground Level, Oversized
- Attached garage spaces: 2
- Has uncovered spaces: Yes
- Details: Garage Dimensions: 19x20
Features
- Levels: One
- Stories: 1
- Patio & porch: Covered, Enclosed, Front Porch, Rear Porch, Screened
- Exterior features: Sidewalk
Lot
- Size: 6,000 Square Feet
- Features: Flood Insurance Required, FloodZone, City Lot, Landscaped, Sidewalk
- Residential vegetation: Mature Landscaping, Oak Trees
Details
- Parcel number: 162622004M000016950
- Zoning: R4
- Special conditions: None
Construction
Type & style
- Home type: SingleFamily
- Architectural style: Ranch
- Property subtype: Single Family Residence
Materials
- Stucco, Wood Frame
- Foundation: Slab
- Roof: Shingle
Condition
- Completed
- New construction: No
- Year built: 1984
Utilities & green energy
- Sewer: Public Sewer
- Water: Public
- Utilities for property: BB/HS Internet Available, Cable Available, Electricity Connected
Community & HOA
Community
- Pet fee: $0 monthly
- Subdivision: SEVEN SPGS HOMES
HOA
- Has HOA: No
Location
- Region: New Port Richey
Financial & listing details
- Price per square foot: $227/sqft
- Tax assessed value: $255,482
- Annual tax amount: $685
- Date on market: 7/24/2026
- Cumulative days on market: 132 days
- Listing terms: Cash,Conventional,FHA,VA Loan
- Ownership: Fee Simple
- Total actual rent: 0
- Electric utility on property: Yes
- Road surface type: Paved, Asphalt
Estimated market value
Not available
Estimated sales range
Not available
Not available
Price history
| Date | Event | Price |
|---|---|---|
| 8/11/2026 | Listed for sale | $299,500$227/sqft |
Source:  Stellar MLS #W7887923 Report a problem Stellar MLS #W7887923 Report a problem | ||
| 8/3/2026 | Contingent | $299,500$227/sqft |
Source: Stellar MLS #W7887923 Report a problem | ||
| 7/24/2026 | Listed for sale | $299,500+0.2%$227/sqft |
Source: Stellar MLS #W7887923 Report a problem | ||
| 6/22/2026 | Listing removed | $299,000$226/sqft |
Source: Stellar MLS #W7883508 Report a problem | ||
| 5/26/2026 | Price change | $299,000-3.2%$226/sqft |
Source: Stellar MLS #W7883508 Report a problem | ||
| 5/12/2026 | Price change | $309,000-3.3%$234/sqft |
Source: Stellar MLS #W7883508 Report a problem | ||
| 4/17/2026 | Price change | $319,500-3%$242/sqft |
Source: Stellar MLS #W7883508 Report a problem | ||
| 3/19/2026 | Listed for sale | $329,500$249/sqft |
Source: Stellar MLS #W7883508 Report a problem | ||
| 3/11/2026 | Pending sale | $329,500$249/sqft |
Source: Stellar MLS #W7883508 Report a problem | ||
| 3/4/2026 | Listed for sale | $329,500+53.3%$249/sqft |
Source: Stellar MLS #W7883508 Report a problem | ||
| 12/23/2025 | Sold | $215,000-14%$163/sqft |
Source: Stellar MLS #W7877189 Report a problem | ||
| 10/26/2025 | Pending sale | $250,000$189/sqft |
Source: Stellar MLS #W7877189 Report a problem | ||
| 10/7/2025 | Price change | $250,000-7.4%$189/sqft |
Source: Stellar MLS #W7877189 Report a problem | ||
| 8/19/2025 | Price change | $269,900-3.6%$204/sqft |
Source: Stellar MLS #W7877189 Report a problem | ||
| 8/8/2025 | Price change | $279,900-1.8%$212/sqft |
Source: Stellar MLS #W7877189 Report a problem | ||
| 7/19/2025 | Listed for sale | $285,000$216/sqft |
Source: Stellar MLS #W7877189 Report a problem | ||
Public tax history
| Year | Property taxes | Tax assessment |
|---|---|---|
| 2025 | $686 +2.3% | $68,050 +2.9% |
| 2024 | $670 +2.9% | $66,140 |
| 2023 | $651 -2.4% | $66,140 +3% |
| 2022 | $668 +1.2% | $64,220 +6.1% |
| 2021 | $660 +1.6% | $60,540 +1.4% |
| 2020 | $649 +1.4% | $59,710 +2.3% |
| 2019 | $640 | $58,370 +1.9% |
| 2018 | $640 +1.7% | $57,286 |
| 2017 | $629 -0.3% | $57,286 +4.2% |
| 2016 | $631 +5.7% | $54,954 +0.7% |
| 2015 | $598 +3.5% | $54,572 +0.8% |
| 2014 | $578 | $54,139 +1% |
| 2013 | -- | $53,579 -2.8% |
| 2012 | -- | $55,136 -16.2% |
| 2011 | -- | $65,776 -4.4% |
| 2010 | -- | $68,829 -24.4% |
| 2009 | -- | $91,035 -12.1% |
| 2008 | -- | $103,604 -26.5% |
| 2007 | -- | $141,036 +5.9% |
| 2006 | -- | $133,183 +21.3% |
| 2005 | -- | $109,841 +29.3% |
| 2004 | -- | $84,974 +17.4% |
| 2003 | -- | $72,385 +4.4% |
| 2002 | -- | $69,341 +24.7% |
| 2000 | -- | $55,588 |
| 1999 | -- | $55,588 |
Find assessor info on the county website
Monthly payment
Est. payment
Payment breakdown
Explore the cost of this home by adjusting the details. Changes won't be saved.Climate risks
Neighborhood: 34655
Nearby schools
Schools provided by the listing agent
- Elementary: Seven Springs Elementary-PO
- Middle: Seven Springs Middle-PO
- High: J.W. Mitchell High-PO
Source: Stellar MLS. This data may not be complete. We recommend contacting the local school district to confirm school assignments for this home.
- $266,400-- bd2 ba1.3k sqft7824 Jenner Ave, New Port Richey, FL 34655Off Market
- $269,900-- bd2 ba1.4k sqft7816 Jenner Ave, New Port Richey, FL 34655Off Market
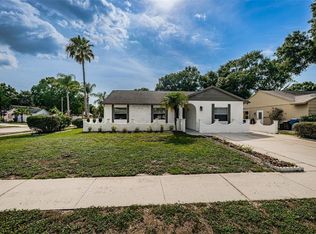
- $343,4003 bd2 ba1.4k sqft3111 Payne St, New Port Richey, FL 34655Off Market
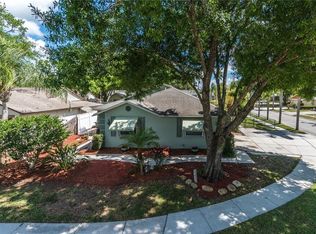
- $310,9003 bd2 ba1.7k sqft7815 Jenner Ave, New Port Richey, FL 34655Off Market
Similar homes
- $258,4002 bd2 ba1.2k sqft7051 WENTWORTH WAY, NEW PORT RICHEY, FL 34655For Sale
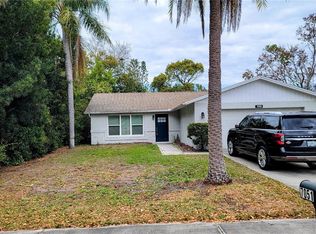
 MLS ID #TB8478731, Ty Apaydin, TAMPABAY4U.COM. Stellar MLS
 - $299,9993 bd2 ba1.5k sqft8122 MATTHEW DRIVE, NEW PORT RICHEY, FL 34653For Sale
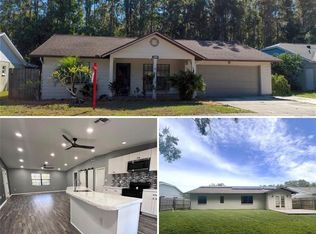 MLS ID #W7876989, Melissa Horn, FLORIDA LUXURY REALTY INC. Stellar MLS
 - $277,0003 bd2 ba1.1k sqft7310 IVANHOE DRIVE, PORT RICHEY, FL 34668For Sale
 MLS ID #TB8551985, Joshua Wood, KELLER WILLIAMS REALTY- PALM HARBOR. Stellar MLS
 - $285,0003 bd2 ba1.2k sqft7381 JASMIN DRIVE, NEW PORT RICHEY, FL 34652For Sale
 MLS ID #TB8548079, Liz Lopez, CENTURY 21 ROSA LEON. Stellar MLS
 - $283,9003 bd2 ba1.5k sqft3314 COLUMBUS DRIVE, HOLIDAY, FL 34691For SaleMLS ID #O6414432, Lazaro Borrego, SUNSET LAKES REALTY, LLC.. Stellar MLS
- $285,0002 bd2 ba1.3k sqft3532 OVERLAND DRIVE, HOLIDAY, FL 34691For SaleMLS ID #TB8547590, Jason Duraj PA, FUTURE HOME REALTY INC. Stellar MLS
- $294,9003 bd2 ba1.4k sqft11426 FOX RUN, PORT RICHEY, FL 34668For SaleMLS ID #TB8545287, Melisa Gutierrez Carballo, HOMETRUST REALTY GROUP. Stellar MLS
- $269,0002 bd2 ba1.5k sqft3631 GRAYTON DRIVE, NEW PORT RICHEY, FL 34652For SaleMLS ID #TB8526173, Yuli Ariza, THE REALTY BOARD. Stellar MLS
- $305,5003 bd3 ba1.7k sqft4803 GUARDIAN AVENUE, HOLIDAY, FL 34690For SaleMLS ID #TB8487126, Daylin Vallejo Oliva, BUILDING NEST REALTY LLC. Stellar MLS
- $279,9003 bd2 ba1.2k sqft7438 LAKE FOREST CIRCLE, PORT RICHEY, FL 34668For SaleMLS ID #TB8531773, Raudel Naranjo Suarez, HOMETRUST REALTY GROUP. Stellar MLS
- $319,9004 bd2 ba1.1k sqft2705 GARDNER PLACE, HOLIDAY, FL 34691For SaleMLS ID #TB8489233, Joneisy Diaz Ramirez, HOME PRIME REALTY LLC. Stellar MLS
- $229,9003 bd2 ba1.3k sqft4112 MESA DRIVE, NEW PORT RICHEY, FL 34653For SaleMLS ID #TB8503150, Stephany Arana, PEOPLE'S CHOICE REALTY SVC LLC. Stellar MLS
- $340,0003 bd2 ba1.1k sqft13730 MELANIE AVENUE, HUDSON, FL 34667For SaleMLS ID #W7889737, Kayla McDonald, PA, RE/MAX ALLIANCE GROUP. Stellar MLS
- $324,9003 bd2 ba1.3k sqft8938 COCHISE LANE, PORT RICHEY, FL 34668For SaleMLS ID #W7887443, Michael Twyman, CHARLES RUTENBERG REALTY INC. Stellar MLS
- $324,9003 bd2 ba1.6k sqft1202 MANDARIN DRIVE, HOLIDAY, FL 34691For SaleMLS ID #W7889213, Michael Twyman, CHARLES RUTENBERG REALTY INC. Stellar MLS
- $285,0003 bd2 ba1.3k sqft39650 US HIGHWAY 19 N #441, TARPON SPRINGS, FL 34689For SaleMLS ID #O6425166, Steven Koleno, BEYCOME OF FLORIDA LLC. Stellar MLS
- $329,9003 bd2 ba1.5k sqft10125 PEOPLES LOOP, PORT RICHEY, FL 34668For SaleMLS ID #W7887320, David Reid, SIRROM REALTY LLC. Stellar MLS
- $355,0003 bd2 ba1.8k sqft5650 BITTERSWEET DRIVE, HOLIDAY, FL 34690For SaleMLS ID #TB8520750, Randall Bowman, ASSIST 2 SELL BUYERS N SELLERS. Stellar MLS
- $299,9002 bd2 ba1.5k sqft9801 SAN MORENO WAY, PORT RICHEY, FL 34668For SaleMLS ID #W7879997, Shawn Poole, SNAP REALTY LLC. Stellar MLS
- $278,9003 bd2 ba1.7k sqft12407 WEATHERSTONE ROW, HUDSON, FL 34667AuctionMLS ID #W7887833, Roy Barnhart, BAM REALTY ADVISORS INC. Stellar MLS
