Modern Hampstead living, professionally remodeled by the designer at Tall Pines Properties as his personal home. Starting with the perfect location, the team went to work making 7820 Beautiful. The interior was repainted, new CORETEC LVP floors were installed on both levels, lighting and fans were replaced, internet controlled dimmer switches were installed, Cabinets were painted and new hardware installed, the laundry room was updated with cabinets and a coffee bar, a new KitchenAid dishwasher was installed, the electric stove was replaced with a new gas Z-Line unit, and over $10,000.00 worth of Alabama Marble was installed on the counter tops and backsplash. Ground floor primary bedroom and a freshly sodded lawn. Call your Agent to view this masterpiece.
Hampstead is an International Award Winning Community Design. Thoughtfully designed homes and plans for all stages of life. 3-acre community farm, pickle ball courts, tennis courts with on-site pro, playgrounds, dog parks, Hampstead Public Library Branch, Hampstead Athletic Club, salon and spa, shopping & parks all located within walking distance. Home to 3 restaurants, Taste, City Grill and the family-friendly Tipping Point. 2 Gorgeous Hampstead pools with one located in the heart of the neighborhood. The other, the largest lido pool in Montgomery, is located by our 23 acre lake. Hundreds of acres of parks, preserves, and beautiful green space including the Hampstead Village Center.
For sale
Price cut: $10.1K (6/11)
$439,900
7820 Long Acre St, Montgomery, AL 36116
3beds
2,148sqft
Single Family Residence
Built in 2013
2,820 Square Feet Lot
$433,700 Zestimate®
$205/sqft
$117/mo HOA
What's special
New kitchenaid dishwasherGround floor primary bedroomFreshly sodded lawn
- 116 days |
- 209 |
- 11 |
Zillow last checked:
Listing updated:
Listed by:
Keith Roll 334-356-8045,
Capital Rlty Grp River Region
Source: MAAR,MLS#: 585073 Originating MLS: Montgomery Area Association Of Realtors
Originating MLS: Montgomery Area Association Of RealtorsFacts & features
Interior
Bedrooms & bathrooms
- Bedrooms: 3
- Bathrooms: 3
- Full bathrooms: 2
- 1/2 bathrooms: 1
Primary bedroom
- Level: First
Bedroom
- Level: Second
Bedroom
- Level: Second
Bathroom
- Level: First
Bathroom
- Level: Second
Dining room
- Level: First
Family room
- Level: Second
Half bath
- Level: First
Kitchen
- Level: First
Laundry
- Level: First
Living room
- Level: First
Heating
- Central, Gas
Cooling
- Central Air, Electric
Appliances
- Included: Dishwasher, Disposal, Gas Range, Gas Water Heater, Plumbed For Ice Maker, Range Hood, Tankless Water Heater
- Laundry: Washer Hookup, Dryer Hookup
Features
- Double Vanity, Garden Tub/Roman Tub, High Ceilings, Separate Shower, Walk-In Closet(s), Window Treatments, Breakfast Bar, Kitchen Island
- Flooring: Carpet, Plank, Tile, Vinyl, Wood
- Doors: Insulated Doors
- Windows: Blinds, Double Pane Windows, Window Treatments
Interior area
- Total interior livable area: 2,148 sqft
Property
Parking
- Total spaces: 2
- Parking features: Attached, Garage
- Attached garage spaces: 2
Features
- Levels: Two
- Stories: 2
- Patio & porch: Patio
- Exterior features: Fully Fenced, Fence, Sprinkler/Irrigation, Patio
- Pool features: Community, Pool
- Fencing: Full,Privacy
Lot
- Size: 2,820 Square Feet
- Dimensions: 30 x 94 x 30 x 94
- Features: City Lot, Sprinklers In Ground
Details
- Parcel number: 1603052000112.000
Construction
Type & style
- Home type: SingleFamily
- Architectural style: Two Story
- Property subtype: Single Family Residence
Materials
- Brick, HardiPlank Type
- Foundation: Slab
- Roof: Ridge Vents
Condition
- New construction: No
- Year built: 2013
Details
- Warranty included: Yes
Utilities & green energy
- Sewer: Public Sewer
- Water: Public
- Utilities for property: Electricity Available, Natural Gas Available, High Speed Internet Available
Green energy
- Energy efficient items: Doors, Windows
Community & HOA
Community
- Features: Pool
- Security: Fire Alarm
- Subdivision: Hampstead
HOA
- Has HOA: Yes
- HOA fee: $702 semi-annually
Location
- Region: Montgomery
Financial & listing details
- Price per square foot: $205/sqft
- Date on market: 3/27/2026
- Cumulative days on market: 116 days
- Listing terms: Cash,Conventional,FHA,VA Loan
Estimated market value
$433,700
$412,000 - $455,000
$2,493/mo
Price history
| Date | Event | Price |
|---|---|---|
| 6/11/2026 | Price change | $439,900-2.2%$205/sqft |
Source:  MAAR #585073 Report a problem MAAR #585073 Report a problem | ||
| 4/8/2026 | Price change | $450,000-3.2%$209/sqft |
Source: MAAR #585073 Report a problem | ||
| 3/27/2026 | Price change | $465,000+9.2%$216/sqft |
Source: MAAR #585073 Report a problem | ||
| 1/6/2025 | Listed for sale | $425,900$198/sqft |
Source: MAAR #550021 Report a problem | ||
| 9/30/2024 | Listing removed | $425,900$198/sqft |
Source: MAAR #550021 Report a problem | ||
| 8/7/2024 | Price change | $425,900-2.1%$198/sqft |
Source: MAAR #550021 Report a problem | ||
| 6/26/2024 | Price change | $435,000+85.1%$203/sqft |
Source: Wiregrass BOR #550021 Report a problem | ||
| 5/12/2024 | Price change | $235,000-46%$109/sqft |
Source: Wiregrass BOR #550021 Report a problem | ||
| 1/4/2024 | Listed for sale | $435,000$203/sqft |
Source: MAAR #550021 Report a problem | ||
Public tax history
Tax history is unavailable.
Monthly payment
Est. payment
Payment breakdown
Explore the cost of this home by adjusting the details. Changes won't be saved.Climate risks
Neighborhood: 36116
Nearby schools
GreatSchools rating
- 2/10James W Wilson Junior Elementary SchoolGrades: PK-5Distance: 1.9 mi
- 4/10Carr Middle SchoolGrades: 6-8Distance: 2.9 mi
- 4/10Park Crossing High SchoolGrades: 9-12Distance: 0.7 mi
Schools provided by the listing agent
- Elementary: Wilson Elementary School
- Middle: Carr Middle School,
- High: Park Crossing High School
Source: MAAR. This data may not be complete. We recommend contacting the local school district to confirm school assignments for this home.
- $507,7003 bd3 ba2.2k sqft7828 Long Acre St, Montgomery, AL 36116Off Market
- $373,500-- bd1 ba2k sqft7824 Long Acre St, Montgomery, AL 36116Off Market
- $420,1003 bd1 ba2k sqft7832 Long Acre, Montgomery, AL 36116Off Market
- $494,100-- bd1 ba2.6k sqft5006 Chiltern St, Montgomery, AL 36116Off Market
- $448,8004 bd3 ba2.3k sqft5012 Chiltern St, Montgomery, AL 36116Off Market
- $826,8004 bd3 ba3.8k sqft7831 Long Acre, Montgomery, AL 36116Off Market
- $468,800-- bd1 ba2.1k sqft5007 Chiltern St, Montgomery, AL 36116Off Market
- $459,6004 bd3 ba2.3k sqft5007 Lower James St, Montgomery, AL 36116Off Market
A local agent can set up tours, give advice and negotiate with sellers.
Similar homes
- $399,9003 bd3 ba1.8k sqft7764 Long Acre St, Montgomery, AL 36116For Sale
 MLS ID #588054, Stacey Davidson, Realty Central. MAAR
 - $509,0004 bd3 ba2.4k sqft7832 Ebury St, Montgomery, AL 36116For Sale
 MLS ID #583903, Garrett Smith, Partners Realty. MAAR
 - $425,0004 bd2 ba2.5k sqft8513 Sunrise Loop, Montgomery, AL 36116For Sale
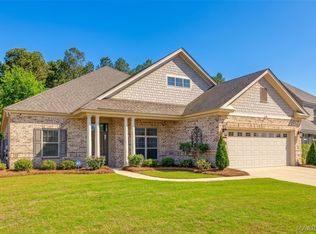 MLS ID #586201, Rachel Thomas, RE/MAX Cornerstone Plus. MAAR
 - $539,0003 bd4 ba2.1k sqft4675 Broadwick St, Montgomery, AL 36116For Sale
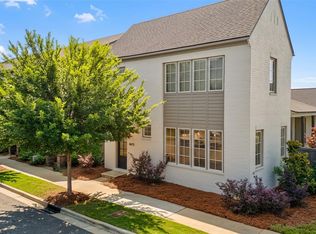 MLS ID #587737, Kimberly Traff, Hampstead Community Realty LLC. MAAR
 - $449,0005 bd4 ba3.1k sqft9431 Craftsman Pl, Montgomery, AL 36116For SaleMLS ID #581907, Beth Poundstone, ARC Realty. MAAR
- from $449,5003 bd2 ba1.7k sqftThe Chadwick Plan, Hampstead, Montgomery, AL 36116New ConstructionHampstead
- $324,0002 bd3 ba1.7k sqft4667 Broadwick St, Montgomery, AL 36116For SaleMLS ID #587016, Jennifer L. Thompson, Corwin Realty Group. MAAR
- $644,9004 bd4 ba3k sqft7788 Long Acre St, Montgomery, AL 36116For SaleMLS ID #587137, Michelle Willis, First Call Realty of Montg. MAAR
- $326,9003 bd2 ba1.9k sqft5836 Blevins Cir, Montgomery, AL 36116For SaleMLS ID #586475, Ashley Griffith, Porch Light Real Estate, LLC.. MAAR
- $442,7505 bd4 ba3.1k sqft9818 Bent Brook Dr, Montgomery, AL 36117For SaleMLS ID #586988, Neal Bright, Jr., Partners Realty. MAAR
- $425,0003 bd2 ba2.2k sqft7064 Fain Park Dr, Montgomery, AL 36117For SaleMLS ID #585556, Eva Lyn Frieden, KW Montgomery. MAAR
- $500,0004 bd4 ba3k sqft3924 Turning Leaf Loop, Montgomery, AL 36116For SaleMLS ID #585293, Sylvia Wright, CHOSEN Realty, LLC.. MAAR
- $491,9004 bd4 ba2.6k sqft8307 Sunrise Loop, Montgomery, AL 36116New ConstructionMAAR
- $375,0004 bd3 ba2.7k sqft1960 Parkview Dr S, Montgomery, AL 36117For SaleMLS ID #586907, Ikrame Nali, Nali Realty Group. MAAR
- $545,0003 bd3 ba2.1k sqft4508 Bloomsbury St, Montgomery, AL 36116New ConstructionMAAR
- $439,0004 bd3 ba2.6k sqft9907 Turtle River Rd, Pike Road, AL 36064For SaleMLS ID #584877, Jennifer L. Thompson, Corwin Realty Group. MAAR
- $521,9004 bd3 ba3k sqft8313 Sunrise Loop, Montgomery, AL 36116New ConstructionMAAR
- $284,0004 bd2 ba2.1k sqft4164 Chesire Way, Montgomery, AL 36116For SaleMLS ID #586304, Nakia Johnson, Pivot Realty. MAAR
- $345,0004 bd3 ba2.9k sqft6555 Eastwood Glen Dr, Montgomery, AL 36117For SaleMLS ID #587986, Sherry Weeks, ERA Weeks & Browning Realty. MAAR
- $469,9994 bd5 ba2.7k sqft7092 Fain Park Dr, Montgomery, AL 36117For SaleMLS ID #584510, Gloria Frazier, Gloria Frazier & Co. Realty. MAAR
