One-level living in the highly sought-after neighborhood of Stratford Hills. Updated Kitchen with quartz countertops, stainless steel appliances, gas cooking, luxury vinyl tile, and more. Additional luxury vinyl tile, hardwood floors, and new carpet throughout the rest of the main floor. Warm inviting family room with a beamed ceiling, brick fireplace, and ample trim work. Hallway full bath and primary full bath are ready for your design ideas. Amazing, expanded space in the finished and unfinished portions of the walkout basement with its own living area, half bath and kitchenette! Also included in the basement is a 3 car garage and plenty of space for a workshop or hobby area. Convenient to the James River, hiking and biking trails, shopping, and expressways to downtown and beyond. Don't miss this opportunity!
Sold for $487,500
$487,500
7820 Marilea Rd, Richmond, VA 23225
3beds
3,557sqft
Single Family Residence
Built in 1963
0.84 Acres Lot
$596,300 Zestimate®
$137/sqft
$3,035 Estimated rent
Home value
$596,300
$561,000 - $638,000
$3,035/mo
Zestimate® history
Owner options
List your home for rent
$3,035/mo
Rent Zestimate®
Find your next renter with Zillow Rental Manager. Plus, with online applications, you can quickly screen prospective tenants – for free.
$3,035/mo
Rent Zestimate®
Refinance and save
$3,079/mo
Est. payment
Refinancing to a lower rate could help reduce your monthly payments and save thousands over the life of the loan.
$3,079/mo
Est. payment
Explore your selling options
Work with a Zillow partner agent
Leverage their expertise and Zillow's premium Showcase listings to get your home seen by more buyers.
Get startedList with your own agent
Get your home in front of millions of buyers by listing it on Zillow.
Learn how to do itSell it yourself
Take full control of how buyers see your home on Zillow by listing For Sale by Owner (FSBO).
List your homeWhat's special
New carpet throughoutExpanded spaceLuxury vinyl tileUpdated kitchenHalf bathBrick fireplaceBeamed ceiling
Zillow last checked:
Listing updated:
Listed by:
Mark Joyner 804-747-7653,
Napier REALTORS ERA
Bought with:
Mary Soroka, 0225207210
Real Broker LLC
Source: CVRMLS,MLS#: 2402559 Originating MLS: Central Virginia Regional MLS
Originating MLS: Central Virginia Regional MLSFacts & features
Interior
Bedrooms & bathrooms
- Bedrooms: 3
- Bathrooms: 3
- Full bathrooms: 2
- 1/2 bathrooms: 1
Primary bedroom
- Description: Ensuite w/full bathroom
- Level: First
- Dimensions: 17.0 x 13.0
Bedroom 2
- Description: Adjacent to hall bath
- Level: First
- Dimensions: 13.0 x 11.0
Bedroom 3
- Description: Adjacent to hall bath
- Level: First
- Dimensions: 11.0 x 10.0
Additional room
- Description: Kitchenette
- Level: Basement
- Dimensions: 7.0 x 7.0
Additional room
- Description: Utility Room, furnace, storage shelves
- Level: Basement
- Dimensions: 17.0 x 13.0
Family room
- Description: Adjacent to Kitchen, Brick FP
- Level: First
- Dimensions: 20.0 x 13.0
Florida room
- Description: Sliding Glass Doors to Deck
- Level: First
- Dimensions: 16.0 x 12.0
Foyer
- Description: LVP flooring
- Level: First
- Dimensions: 12.0 x 4.0
Other
- Description: Tub & Shower
- Level: First
Great room
- Description: Spacious w/windows and walkout access
- Level: Basement
- Dimensions: 30.0 x 13.0
Half bath
- Level: Basement
Kitchen
- Description: Quartz countertops, SS appliances, LVP Flooring
- Level: First
- Dimensions: 14.0 x 13.0
Living room
- Description: Hardwood floors, wainscotting
- Level: First
- Dimensions: 17.0 x 11.0
Heating
- Heat Pump, Natural Gas
Cooling
- Central Air
Appliances
- Included: Dishwasher, Electric Water Heater, Gas Cooking, Disposal, Microwave, Refrigerator
Features
- Beamed Ceilings, Bedroom on Main Level, Breakfast Area, Ceiling Fan(s), Main Level Primary
- Flooring: Vinyl, Wood
- Doors: Storm Door(s)
- Windows: Thermal Windows
- Basement: Full,Partially Finished,Walk-Out Access
- Attic: Pull Down Stairs
- Number of fireplaces: 1
- Fireplace features: Masonry
Interior area
- Total interior livable area: 3,557 sqft
- Finished area above ground: 2,676
- Finished area below ground: 881
Property
Parking
- Total spaces: 3
- Parking features: Basement, Circular Driveway, Driveway, Off Street, Paved, Workshop in Garage
- Garage spaces: 3
- Has uncovered spaces: Yes
Accessibility
- Accessibility features: Accessible Full Bath, Accessible Bedroom, Accessible Kitchen
Features
- Levels: One
- Stories: 1
- Patio & porch: Front Porch, Deck
- Exterior features: Deck, Paved Driveway
- Pool features: None
Lot
- Size: 0.84 Acres
- Features: Rolling Slope, Wooded
Details
- Parcel number: C0040527034
- Zoning description: R-2
- Special conditions: Estate
Construction
Type & style
- Home type: SingleFamily
- Architectural style: Ranch
- Property subtype: Single Family Residence
Materials
- Aluminum Siding, Brick, Drywall, Frame
- Roof: Shingle
Condition
- Resale
- New construction: No
- Year built: 1963
Utilities & green energy
- Sewer: Public Sewer
- Water: Public
Community & HOA
Community
- Subdivision: Stratford Hills
Location
- Region: Richmond
Financial & listing details
- Price per square foot: $137/sqft
- Tax assessed value: $466,000
- Annual tax amount: $5,592
- Date on market: 1/19/2026
- Ownership: Estate
Price history
| Date | Event | Price |
|---|---|---|
| 3/15/2024 | Sold | $487,500+1.6%$137/sqft |
Source:  CVRMLS #2402559 Report a problem CVRMLS #2402559 Report a problem | ||
| 2/18/2024 | Pending sale | $480,000$135/sqft |
Source: CVRMLS #2402559 Report a problem | ||
| 2/16/2024 | Listed for sale | $480,000+68.5%$135/sqft |
Source: CVRMLS #2402559 Report a problem | ||
| 3/27/2008 | Sold | $284,900-3.4%$80/sqft |
Source: Public Record Report a problem | ||
| 1/18/2008 | Price change | $294,950-1.7%$83/sqft |
Source: VLS Homes #2801473 Report a problem | ||
| 11/16/2007 | Listed for sale | $299,900$84/sqft |
Source: VLS Homes #2801473 Report a problem | ||
Public tax history
| Year | Property taxes | Tax assessment |
|---|---|---|
| 2025 | $6,180 +10.5% | $515,000 +10.5% |
| 2024 | $5,592 | $466,000 |
| 2023 | $5,592 | $466,000 |
| 2022 | $5,592 +49.4% | $466,000 +49.4% |
| 2021 | $3,744 +0.6% | $312,000 +0.6% |
| 2020 | $3,720 +9.2% | $310,000 +9.2% |
| 2019 | $3,408 +7.6% | $284,000 +7.6% |
| 2018 | $3,168 +12.8% | $264,000 +2.3% |
| 2017 | $2,808 | $258,000 |
| 2016 | $2,808 | $258,000 |
| 2015 | $2,808 | $258,000 +10.3% |
| 2014 | $2,808 | $234,000 -3.7% |
| 2013 | -- | $243,000 -3.6% |
| 2012 | -- | $252,000 -9% |
| 2011 | -- | $277,000 |
| 2010 | -- | $277,000 -6.1% |
| 2009 | -- | $295,000 +1.2% |
| 2008 | -- | $291,500 |
| 2007 | -- | $291,500 +5.2% |
| 2006 | -- | $277,100 +9.2% |
| 2005 | -- | $253,800 +14.5% |
| 2003 | -- | $221,700 +13% |
| 2002 | -- | $196,200 +29.9% |
| 2001 | $2,159 | $151,000 |
Find assessor info on the county website
Neighborhood: Stratford Hills
Nearby homes
- $501,800-- bd3 ba2.2k sqft7830 Marilea Rd, Richmond, VA 23225Off Market
- $742,2004 bd4 ba2.6k sqft7800 Marilea Rd, Richmond, VA 23225Off Market
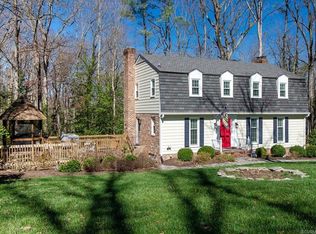
- $528,5003 bd3 ba1.6k sqft3715 Kenmore Rd, Richmond, VA 23225Off Market
- $565,9003 bd3 ba1.7k sqft3725 Kenmore Rd, Richmond, VA 23225Off Market
- $849,1004 bd3 ba2.9k sqft3700 Custis Rd, Richmond, VA 23225Off Market
- $633,4003 bd3 ba2k sqft7840 Marilea Rd, Richmond, VA 23225Off Market
- $588,0004 bd2 ba1.7k sqft7825 Marilea Rd, Richmond, VA 23225Off Market
- $500,600-- bd3 ba2.3k sqft7815 Marilea Rd, Richmond, VA 23225Off Market
Nearby schools
GreatSchools rating
- 1/10Southampton Elementary SchoolGrades: PK-5Distance: 0.3 mi
- 1/10Lucille M. Brown Middle SchoolGrades: 6-8Distance: 2.2 mi
- 2/10Huguenot High SchoolGrades: 9-12Distance: 1.1 mi
Schools provided by the listing agent
- Elementary: Southampton
- Middle: Thompson
- High: Huguenot
Source: CVRMLS. This data may not be complete. We recommend contacting the local school district to confirm school assignments for this home.
Get a cash offer in 3 minutes
Find out how much your home could sell for in as little as 3 minutes with a no-obligation cash offer.
Estimated market value
$596,300
Get a cash offer in 3 minutes
Find out how much your home could sell for in as little as 3 minutes with a no-obligation cash offer.
Estimated market value
$596,300
- Virginia
- Richmond City
- Richmond
- 23225
- Stratford Hills
- 7820 Marilea Rd
Nearby cities
Nearby neighborhoods
Nearby zip codes
Other Richmond Topics
