Welcome to your dream home in the exclusive gated community of Marsh Pointe, a private oasis nestled at the end of a tranquil cul-de-sac. Built in 2017 and perfectly positioned on a scenic conservation lot, this impeccably maintained residence offers the ultimate blend of luxury, comfort, and modern smart-home technology. Step inside to discover a thoughtfully upgraded interior featuring elegant wainscoting, crown molding, custom doors, and plantation shutters throughout. The spacious primary suite is conveniently located on the first floor, offering privacy and ease of access. Also on the main level, you'll find a separate office/den/flex space—perfect for working from home, a study, or a cozy reading room. Upstairs, plush carpeting enhances the additional living space, which includes four more generously sized bedrooms. One of these can easily serve as a large bonus room, media room, or guest suite—giving you the flexibility of five true bedrooms or four bedrooms plus a bonus space, in addition to the downstairs office. Enjoy the comfort of two newer air conditioning units and a tankless water heater, along with fully paid-for solar panels and batteries—bringing energy efficiency and eco-conscious living to the forefront. This is a true smart home, equipped with integrated technology throughout, including a state-of-the-art security camera system, smart TVs (which convey), a Control4 system and an electric vehicle charging station. Your private backyard retreat features an expansive patio, automatic roll-down screen shades, upgraded landscaping, and a fully equipped outdoor kitchen—ideal for entertaining or quiet evenings under the stars. Additional highlights include a buried propane gas tank, an oversized garage enhanced with a water softener system and ample storage, and a premium location close to Tampa Bay's best beaches, airport, dining, and entertainment. Luxury, sustainability, and flexible living come together beautifully in this exceptional Marsh Pointe home—schedule your private showing today!
Sold for $1,300,000
$1,300,000
7820 Marsh Pointe Dr, Tampa, FL 33635
5beds
3,306sqft
Single Family Residence
Built in 2017
10,430 Square Feet Lot
$1,269,500 Zestimate®
$393/sqft
$5,565 Estimated rent
Home value
$1,269,500
Estimated sales range
Not available
$5,565/mo
Zestimate® history
Owner options
List your home for rent
$5,565/mo
Rent Zestimate®
Find your next renter with Zillow Rental Manager. Plus, with online applications, you can quickly screen prospective tenants – for free.
$5,565/mo
Rent Zestimate®
Refinance and save
$9,259/mo
Est. payment
Refinancing to a lower rate could help reduce your monthly payments and save thousands over the life of the loan.
$9,259/mo
Est. payment
Explore your selling options
Work with a Zillow partner agent
Leverage their expertise and Zillow's premium Showcase listings to get your home seen by more buyers.
Get startedList with your own agent
Get your home in front of millions of buyers by listing it on Zillow.
Learn how to do itSell it yourself
Take full control of how buyers see your home on Zillow by listing For Sale by Owner (FSBO).
List your homeWhat's special
Private oasisFive spacious bedroomsFully equipped outdoor kitchenPrivate backyard retreatPlush carpetingScenic conservation lotRecent air conditioning units
Zillow last checked:
Listing updated:
Listed by:
Wendy Ross 813-493-9241,
FLORIDA EXECUTIVE REALTY 813-324-2440
Bought with:
Mike Grizzell, 3221211
COMPASS FLORIDA LLC
Source: Stellar MLS,MLS#: TB8357692 Originating MLS: Suncoast Tampa
Originating MLS: Suncoast Tampa
Facts & features
Interior
Bedrooms & bathrooms
- Bedrooms: 5
- Bathrooms: 4
- Full bathrooms: 3
- 1/2 bathrooms: 1
Primary bedroom
- Features: Walk-In Closet(s)
- Level: First
- Area: 195 Square Feet
- Dimensions: 13x15
Bedroom 2
- Features: Built-in Closet
- Level: Second
- Area: 180 Square Feet
- Dimensions: 12x15
Bedroom 3
- Features: Built-in Closet
- Level: Second
- Area: 165 Square Feet
- Dimensions: 11x15
Bedroom 4
- Features: Built-in Closet
- Level: Second
- Area: 176 Square Feet
- Dimensions: 11x16
Bedroom 5
- Features: Walk-In Closet(s)
- Level: Second
- Area: 231 Square Feet
- Dimensions: 11x21
Great room
- Level: First
- Area: 360 Square Feet
- Dimensions: 20x18
Kitchen
- Level: First
- Area: 238 Square Feet
- Dimensions: 17x14
Office
- Level: First
Heating
- Electric, Solar
Cooling
- Central Air
Appliances
- Included: Oven, Cooktop, Dishwasher, Disposal, Dryer, Exhaust Fan, Ice Maker, Microwave, Range Hood, Refrigerator, Tankless Water Heater, Washer, Water Softener
- Laundry: Inside, Laundry Room
Features
- Built-in Features, Ceiling Fan(s), Crown Molding, Eating Space In Kitchen, Kitchen/Family Room Combo, Open Floorplan, Primary Bedroom Main Floor, Solid Wood Cabinets, Stone Counters, Walk-In Closet(s)
- Flooring: Carpet, Ceramic Tile, Hardwood
- Doors: Sliding Doors
- Windows: Shutters, Window Treatments
- Has fireplace: Yes
- Fireplace features: Family Room
Interior area
- Total structure area: 4,591
- Total interior livable area: 3,306 sqft
Property
Parking
- Total spaces: 3
- Parking features: Driveway, Garage Door Opener
- Attached garage spaces: 3
- Has uncovered spaces: Yes
Features
- Levels: Two
- Stories: 2
- Exterior features: Irrigation System, Rain Gutters
- Has private pool: Yes
- Pool features: Indoor
- Has spa: Yes
- Spa features: In Ground
- Fencing: Fenced,Other
- Has view: Yes
- View description: Pool, Trees/Woods, Pond
- Has water view: Yes
- Water view: Pond
Lot
- Size: 10,430 Square Feet
- Dimensions: 124.18 x 10⁹
- Features: Conservation Area, Cul-De-Sac, Landscaped, Sidewalk
Details
- Parcel number: U3028179LR00000000016.0
- Zoning: PD
- Special conditions: None
Construction
Type & style
- Home type: SingleFamily
- Property subtype: Single Family Residence
Materials
- Block, Cement Siding, Wood Frame
- Foundation: Slab
- Roof: Shingle
Condition
- New construction: No
- Year built: 2017
Utilities & green energy
- Electric: Photovoltaics Seller Owned
- Sewer: Public Sewer
- Water: Public
- Utilities for property: BB/HS Internet Available, Cable Available, Electricity Available, Electricity Connected, Propane, Sewer Available, Sewer Connected, Underground Utilities, Water Available, Water Connected
Community & HOA
Community
- Security: Closed Circuit Camera(s), Gated Community, Security System Owned
- Pet fee: $0 monthly
- Subdivision: MARSH POINTE
HOA
- Has HOA: Yes
- HOA fee: $200 monthly
- HOA name: Melissa Howell
- HOA phone: 866-473-2573
Location
- Region: Tampa
Financial & listing details
- Price per square foot: $393/sqft
- Tax assessed value: $1,112,366
- Annual tax amount: $19,907
- Date on market: 3/5/2025
- Cumulative days on market: 90 days
- Listing terms: Cash,Conventional
- Ownership: Fee Simple
- Total actual rent: 0
- Electric utility on property: Yes
- Road surface type: Paved
Price history
| Date | Event | Price |
|---|---|---|
| 6/30/2025 | Sold | $1,300,000-7.1%$393/sqft |
Source:  Stellar MLS #TB8357692 Report a problem Stellar MLS #TB8357692 Report a problem | ||
| 6/3/2025 | Pending sale | $1,399,000$423/sqft |
Source: Stellar MLS #TB8357692 Report a problem | ||
| 4/4/2025 | Price change | $1,399,000-6.7%$423/sqft |
Source: Stellar MLS #TB8357692 Report a problem | ||
| 3/5/2025 | Listed for sale | $1,499,000-6%$453/sqft |
Source: Stellar MLS #TB8357692 Report a problem | ||
| 7/11/2024 | Listing removed | $1,595,000$482/sqft |
Source: Stellar MLS #T3496910 Report a problem | ||
| 1/12/2024 | Listed for sale | $1,595,000+17.1%$482/sqft |
Source: Stellar MLS #T3496910 Report a problem | ||
| 11/15/2022 | Sold | $1,362,500-2.7%$412/sqft |
Source: Public Record Report a problem | ||
| 10/16/2022 | Pending sale | $1,400,000$423/sqft |
Source: Stellar MLS #U8174165 Report a problem | ||
| 9/22/2022 | Price change | $1,400,000-3.4%$423/sqft |
Source: Stellar MLS #U8174165 Report a problem | ||
| 9/6/2022 | Price change | $1,450,000-3.3%$439/sqft |
Source: Stellar MLS #U8174165 Report a problem | ||
| 8/25/2022 | Listed for sale | $1,500,000+900%$454/sqft |
Source: Stellar MLS #U8174165 Report a problem | ||
| 10/4/2016 | Sold | $150,000$45/sqft |
Source: Public Record Report a problem | ||
Public tax history
| Year | Property taxes | Tax assessment |
|---|---|---|
| 2025 | $21,190 +6.4% | $1,112,366 +1.8% |
| 2024 | $19,907 +10% | $1,092,743 +10% |
| 2023 | $18,089 +89.2% | $993,403 +81.6% |
| 2022 | $9,560 +0.9% | $546,912 +3% |
| 2021 | $9,477 +1.4% | $530,983 +1.4% |
| 2020 | $9,350 +2% | $523,652 +2.3% |
| 2019 | $9,171 | $511,879 -4.7% |
| 2018 | $9,171 -8.4% | $537,318 +531.5% |
| 2017 | $10,014 +431.2% | $85,081 +36.9% |
| 2016 | $1,885 +27.7% | $62,128 |
| 2015 | $1,476 -19.5% | $62,128 -21.1% |
| 2014 | $1,834 | $78,792 |
| 2013 | $1,834 -2.6% | $78,792 |
| 2012 | $1,883 -13.7% | $78,792 -15.6% |
| 2011 | $2,181 -17.3% | $93,383 -20% |
| 2010 | $2,638 +179.1% | $116,729 +150% |
| 2009 | $945 | $46,692 |
Find assessor info on the county website
Neighborhood: 33635
Nearby homes
- $1,985,2006 bd5 ba4.4k sqft7824 Marsh Pointe Dr, Tampa, FL 33635Off Market

- $1,905,4004 bd6 ba5k sqft7821 Marsh Pointe Dr, Tampa, FL 33635Off Market
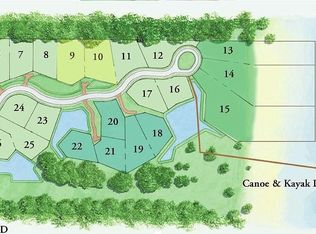
- $1,840,7005 bd5 ba4.3k sqft7828 Marsh Pointe Dr, Tampa, FL 33635Off Market
- $254,1333.32 Acres7812 Marsh Pointe Dr, Tampa, FL 33635Off Market
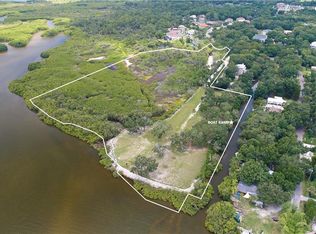
- $837,1007 bd4 ba4.2k sqft7825 Marsh Pointe Dr, Tampa, FL 33635Off Market
- $1,375,7005 bd5 ba4.3k sqft7832 Marsh Pointe Dr, Tampa, FL 33635Off Market
- $1,200,0006 bd5 ba4.3k sqft7836 Marsh Pointe Dr, Tampa, FL 33635Sold
- $994,6130.41 Acres7837 Marsh Pointe Dr, Tampa, FL 33635Off Market
Nearby schools
GreatSchools rating
- 8/10Lowry Elementary SchoolGrades: PK-5Distance: 2.5 mi
- 9/10Farnell Middle SchoolGrades: 6-8Distance: 3.7 mi
- 6/10Alonso High SchoolGrades: 9-12Distance: 2.6 mi
Schools provided by the listing agent
- Elementary: Lowry-HB
- Middle: Farnell-HB
- High: Alonso-HB
Source: Stellar MLS. This data may not be complete. We recommend contacting the local school district to confirm school assignments for this home.
Get a cash offer in 3 minutes
Find out how much your home could sell for in as little as 3 minutes with a no-obligation cash offer.
Estimated market value
$1,269,500
Get a cash offer in 3 minutes
Find out how much your home could sell for in as little as 3 minutes with a no-obligation cash offer.
Estimated market value
$1,269,500
- Florida
- Hillsborough County
- Tampa
- 33635
- 7820 Marsh Pointe Dr
Nearby cities
Nearby neighborhoods
Nearby zip codes
Other Tampa Topics
