Fabulous views from this Farmhouse style home on 2.3 acres cleared acres within 5 mins of Exit 112 on I40 in the Powell area of Knoxville. Open floor plan, split bedroom design with Large eat in Farmhouse kitchen with European style kitchen hood, SS Farmhouse sink, pantry, stove, dishwasher, SS microwave and large center island. Built in coffee bar. Combo with large oversized living room with stone accent fireplace and formal dining room. Additional Private Family Room with closet Large master bedroom with ensuite bathroom with dual vanities, huge walk in shower, modern soaking tub & walk in closet. 3 additional guest bedrooms (2 with walk in closets) & guest bathroom. Home eligible for 100% financing with USDA or VA financing, 96.5% financing with FHA loan and also possible seller financing available.
Under contract - showing
$374,900
7820 Morris Rd, Knoxville, TN 37938
4beds
2,016sqft
Mobile Home, Residential
Built in 2024
2.3 Acres Lot
$-- Zestimate®
$186/sqft
$-- HOA
What's special
Large center islandSs farmhouse sinkFabulous viewsOpen floor planSplit bedroom designSs microwaveWalk in closet
- 47 days
- 122
- 2
Zillow last checked:
Listing updated:
Listed by:
MELANIE SIMS 865-310-9641,
New Creation Real Estate 865-310-9641
Source: RealTracs MLS as distributed by MLS GRID,MLS#: 3512423
Facts & features
Interior
Bedrooms & bathrooms
- Bedrooms: 4
- Bathrooms: 2
- Full bathrooms: 2
Bedroom 1
- Features: Walk-In Closet(s)
- Level: Walk-In Closet(s)
Dining room
- Features: Formal
- Level: Formal
Kitchen
- Features: Pantry
- Level: Pantry
Other
- Features: Utility Room
- Level: Utility Room
Heating
- Central, Electric
Cooling
- Central Air, Ceiling Fan(s)
Appliances
- Included: Dishwasher, Microwave, Range, Refrigerator
- Laundry: Washer Hookup, Electric Dryer Hookup
Features
- Walk-In Closet(s), Pantry, Ceiling Fan(s)
- Flooring: Carpet, Vinyl
- Basement: Crawl Space
- Number of fireplaces: 1
Interior area
- Total structure area: 2,016
- Total interior livable area: 2,016 sqft
- Finished area above ground: 2,016
Property
Features
- Levels: One
- Patio & porch: Deck
- Has view: Yes
- View description: Mountain(s)
Lot
- Size: 2.3 Acres
- Features: Private, Level
- Topography: Private,Level
Details
- Parcel number: 037 18313
- Special conditions: Standard
Construction
Type & style
- Home type: MobileManufactured
- Architectural style: Contemporary
- Property subtype: Mobile Home, Residential
Materials
- Vinyl Siding, Other
Condition
- New construction: No
- Year built: 2024
Utilities & green energy
- Sewer: Septic Tank
- Water: Public
- Utilities for property: Electricity Available, Water Available
Green energy
- Energy efficient items: Doors
Community & HOA
Community
- Security: Smoke Detector(s)
Location
- Region: Knoxville
Financial & listing details
- Price per square foot: $186/sqft
- Annual tax amount: $395
- Date on market: 8/13/2026
- Electric utility on property: Yes
Estimated market value
Not available
Estimated sales range
Not available
Not available
Price history
| Date | Event | Price |
|---|---|---|
| 8/14/2026 | Contingent | $374,900$186/sqft |
Source:  RealTracs MLS as distributed by MLS GRID #3512423 Report a problem RealTracs MLS as distributed by MLS GRID #3512423 Report a problem | ||
| 8/14/2026 | Pending sale | $374,900$186/sqft |
Source:  East Tennessee Realtors #1351711 Report a problem East Tennessee Realtors #1351711 Report a problem | ||
| 8/13/2026 | Listed for sale | $374,900$186/sqft |
Source: East Tennessee Realtors #1351711 Report a problem | ||
Public tax history
Tax history is unavailable.
Monthly payment
Climate risks
Neighborhood: 37938
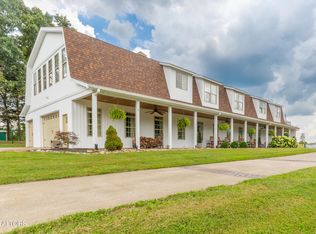
Similar homes
- $439,9004 bd3 ba2.3k sqft2818 Fawnridge Ln, Knoxville, TN 37938For Sale

 MLS ID #3528472, Robert Saunders. RealTracs MLS as distributed by MLS GRID
 - $324,9004 bd2 ba1.7k sqft8780 Highland View Rd, Knoxville, TN 37938Active

 MLS ID #1347056, Chelsea Cassidy, Keller Williams Realty. East Tennessee Realtors
 - $350,0003 bd3 ba1.4k sqft7900 Quail Run Rd, Knoxville, TN 37938Active
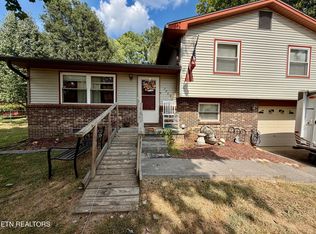 MLS ID #1354497, Laura Bailey, The Bailey Group, Realty Executives. East Tennessee Realtors
 - $364,0004 bd3 ba1.6k sqft1216 Pilleaux Dr, Knoxville, TN 37912Active
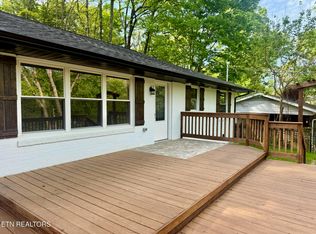 MLS ID #1336841, Josh Braden, Southern Homes & Farms, LLC. East Tennessee Realtors
 - $349,9003 bd2 ba1.6k sqft1427 Creekwood Dr, Knoxville, TN 37918ActiveMLS ID #1354764, Gretchen H. Hollifield, Roberts Real Estate. East Tennessee Realtors
- $399,9004 bd2 ba1.9k sqft326 Tillery Rd, Powell, TN 37849ActiveMLS ID #1350207, Justin Treadwell, The Real Estate Firm, Inc.. East Tennessee Realtors
- $359,9003 bd2 ba1.7k sqft4408 Genny Lynn Dr, Knoxville, TN 37918ActiveMLS ID #1346050, Andreea Toader, Realty Executives Associates. East Tennessee Realtors
- $364,0003 bd3 ba2.1k sqft5840 Rain Cloud Rd, Knoxville, TN 37918ActiveMLS ID #1355386, Nikitia Thompson, Realty Executives-Nikitia Thompson Realty. East Tennessee Realtors
- $369,9003 bd3 ba1.7k sqft1209 Sky Top Ln, Powell, TN 37849ActiveMLS ID #1353509, Kristi Sexton, King Real Estate Services,Inc. East Tennessee Realtors
- $314,9004 bd3 ba2.4k sqft10326 Patsy Cline Way, Strawberry Plains, TN 37871For SaleMLS ID #3542209, MELANIE SIMS. RealTracs MLS as distributed by MLS GRID
- $393,0004 bd2 ba1.9k sqft509 Taylor Rd, Knoxville, TN 37920ActiveMLS ID #1339329, Chris Cockerille, Intempus Parent Co, Inc.. East Tennessee Realtors
- $--2 bd2 ba1.3k sqft1805 Brookmill Rd, Knoxville, TN 37932ActiveMLS ID #1355040, Kevin Kevin Ross, Delozier Realty & Auction. East Tennessee Realtors
- $377,0004 bd3 ba1.6k sqft508 Bromley Ln, Knoxville, TN 37923ActiveMLS ID #1342451, Karen Albright, Opendoor Brokerage, LLC. East Tennessee Realtors
- $449,9003 bd3 ba2.3k sqft8277 Zodiac Ln, Powell, TN 37849ActiveMLS ID #1350989, Laura Bailey, The Bailey Group, Realty Executives. East Tennessee Realtors
- $359,9004 bd3 ba2.9k sqft167 Hudson Ln, Clinton, TN 37716ActiveMLS ID #1354707, Tina Sexton, Creek Mountain Realty. East Tennessee Realtors
- $364,9003 bd2 ba1.9k sqft7137 Dan Rose Rd, Knoxville, TN 37920ActiveMLS ID #1348963, Cindy Stansberry, Realty Executives Associates. East Tennessee Realtors
- $425,0003 bd3 ba2.1k sqft8435 Gardenside Ln, Powell, TN 37849ActiveMLS ID #1354762, Laura Bailey, The Bailey Group, Realty Executives. East Tennessee Realtors
- $310,0003 bd2 ba1.5k sqft7230 Beelertown Rd, Powell, TN 37849ActiveMLS ID #1353963, Laura Bailey, The Bailey Group, Realty Executives. East Tennessee Realtors
- $450,0003 bd3 ba2.3k sqft6612 Hummer Ln, Knoxville, TN 37912ActiveMLS ID #1347323, Laura Bailey, The Bailey Group, Realty Executives. East Tennessee Realtors
- $318,0003 bd2 ba1.3k sqft7133 Meadowbrook Cir, Knoxville, TN 37918ActiveMLS ID #1345105, Terri Sykes, Crown and Anchor Realty. East Tennessee Realtors
