Skip main navigation
Sold for $335,000
  • $335,000

    7820 Old Harford Rd, Parkville, MD 21234

    3beds
    2,070sqft
    Single Family Residence
    Built in 1928
    5,766 Square Feet Lot
    $350,300 Zestimate®
    $162/sqft
    $2,658 Estimated rent

    Home value

    $350,300

    $333,000 - $368,000

    $2,658/mo

    Zestimate® history
    Loading
    Loading...

    Owner options

    List your home for rent

    $2,658/mo

    Rent Zestimate®

    Find your next renter with Zillow Rental Manager. Plus, with online applications, you can quickly screen prospective tenants – for free.

    Learn more

    $2,658/mo

    Rent Zestimate®

    Refinance and save

    $2,085/mo

    Est. payment

    Refinancing to a lower rate could help reduce your monthly payments and save thousands over the life of the loan.

    See today's rates

    $2,085/mo

    Est. payment

    Explore your selling options

    Work with a Zillow partner agent

    Leverage their expertise and Zillow's premium Showcase listings to get your home seen by more buyers.

    Get started

    List with your own agent

    Get your home in front of millions of buyers by listing it on Zillow.

    Learn how to do it

    Sell it yourself

    Take full control of how buyers see your home on Zillow by listing For Sale by Owner (FSBO).

    List your home

    What's special

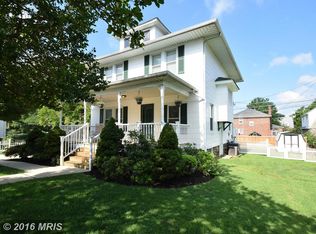
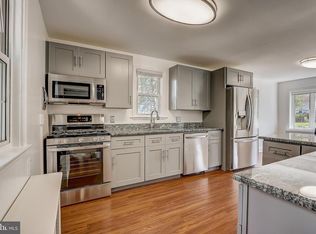
    Buy with instant equity. Home was pre-appraised and listed under appraised value giving new homeowner instant equity. Remarkable features and 2023 updates characterize this beautiful 3-level home. The property offers a thoughtful layout and attention to detail throughout. Here are some highlights: 3 bedrooms on top floor, with potential 4th bedroom on main level. The top floor features a stunning full bathroom equipped with a soaking tub, stand-up shower, and a double vanity. This upscale setup ensures a lavish bathing experience. The kitchen has undergone a tasteful renovation, showcasing stainless steel appliances, 42" updated cabinets with soft-close drawers, and quartz countertops. The addition of a coffee nook area and space for an eat-in kitchen further enhances the functionality and aesthetic appeal. The main level offers an office space that can serve as a potential fourth bedroom. This versatility allows homeowners to adapt the area to suit their needs. The basement provides an open layout, offering various possibilities for customization. With a separate laundry room and additional space for an office, bedroom, or game room, this area offers flexibility for different lifestyle preferences. This home includes updated central air conditioning and heating systems, ensuring optimal comfort and climate control. The property features a fenced-in backyard, providing privacy and a safe space for outdoor activities. A shed offers convenient storage options, and off-street parking adds to the overall convenience. The home boasts updated light fixtures, custom paintwork, and carefully crafted trim, elevating its visual appeal and creating a sense of uniqueness. Overall, this property offers a blend of functional updates and aesthetic enhancements, making it an impressive and comfortable place to call home.

    Zillow last checked:

    Listing updated:

    Listed by:

    Patricia Fuller Taylor 443-306-1026,

    Coldwell Banker Realty,

    Listing Team: Integrity Plus Network, Co-Listing Team: Integrity Plus Network,Co-Listing Agent: Tony A Zowd 443-610-9462,

    Coldwell Banker Realty

    Bought with:

    Marcie Shea

    RE/MAX Executive

    Source: Bright MLS,MLS#: MDBC2069736MLS Logo

    Facts & features

    Interior

    Bedrooms & bathrooms
    • Bedrooms: 3
    • Bathrooms: 2
    • Full bathrooms: 1
    • 1/2 bathrooms: 1
    • Main level bathrooms: 1
    Basement
    • Area: 900
    Heating
    • Programmable Thermostat, Forced Air, Natural Gas
    Cooling
    • Ceiling Fan(s), Central Air, Programmable Thermostat, Electric
    Appliances
    • Included: Microwave, Dishwasher, Dual Flush Toilets, Exhaust Fan, Ice Maker, Oven/Range - Gas, Refrigerator, Stainless Steel Appliance(s), Water Heater, Gas Water Heater
    • Laundry: Hookup, Laundry Room
    Features
    • Attic, Ceiling Fan(s), Dining Area, Family Room Off Kitchen, Formal/Separate Dining Room, Eat-in Kitchen, Recessed Lighting, Soaking Tub, Bathroom - Stall Shower, 9'+ Ceilings, Tray Ceiling(s), Cathedral Ceiling(s)
    • Flooring: Laminate, Ceramic Tile
    • Basement: Partially Finished,Connecting Stairway,Heated,Improved,Interior Entry,Exterior Entry,Space For Rooms,Sump Pump,Windows
    • Has fireplace: No
    Interior area
    • Total structure area: 2,370
    • Total interior livable area: 2,070 sqft
    • Finished area above ground: 1,470
    • Finished area below ground: 600

    Property

    Parking
    • Parking features: Asphalt, Driveway
    • Has uncovered spaces: Yes
    Accessibility
    • Accessibility features: 2+ Access Exits
    Features
    • Levels: Three
    • Stories: 3
    • Exterior features: Sidewalks
    • Pool features: None
    • Fencing: Back Yard
    Lot
    • Size: 5,766 sqft
    • Dimensions: 1.00 x
    • Features: Front Yard, Rear Yard, SideYard(s)
    Details
    • Additional structures: Above Grade, Below Grade
    • Parcel number: 04090919480070
    • Zoning: R
    • Special conditions: Standard

    Construction

    Type & style
    • Home type: SingleFamily
    • Architectural style: Colonial
    • Property subtype: Single Family Residence
    Materials
    • Aluminum Siding
    • Foundation: Block
    • Roof: Asphalt
    Condition
    • New construction: No
    • Year built: 1928

    Utilities & green energy

    • Sewer: Public Sewer
    • Water: Public
    • Utilities for property: Cable Available, Phone Available, Cable, Fiber Optic

    Community & neighborhood

    Location
    • Region: Parkville
    • Subdivision: Villa Cresta

    Other

    Other facts
    • Listing agreement: Exclusive Right To Sell
    • Listing terms: Cash,Conventional,VA Loan,FHA
    • Ownership: Fee Simple

    Price history

    DateEventPrice
    7/25/2023Sold$335,000+6.3%$162/sqft
    Source: Bright MLS #MDBC2069736 Report a problem
    7/25/2023Pending sale$315,000$152/sqft
    Source: Bright MLS #MDBC2069736 Report a problem
    6/27/2023Contingent$315,000$152/sqft
    Source: Bright MLS #MDBC2069736 Report a problem
    6/21/2023Listed for sale$315,000+75%$152/sqft
    Source: Bright MLS #MDBC2069736 Report a problem
    4/4/2023Sold$180,000-5.2%$87/sqft
    Source: Bright MLS #MDBC2057602 Report a problem
    3/6/2023Pending sale$189,900$92/sqft
    Source: Bright MLS #MDBC2057602 Report a problem
    3/6/2023Listing removed$189,900$92/sqft
    Source: Bright MLS #MDBC2057602 Report a problem
    3/2/2023Listed for sale$189,900$92/sqft
    Source: Bright MLS #MDBC2057602 Report a problem
    1/28/2023Pending sale$189,900$92/sqft
    Source: Bright MLS #MDBC2057602 Report a problem
    1/21/2023Listed for sale$189,900+80.9%$92/sqft
    Source: Bright MLS #MDBC2057602 Report a problem
    6/30/2006Sold$105,000$51/sqft
    Source: Public Record Report a problem

    Public tax history

    YearProperty taxesTax assessment
    2025$3,016 +41.6%$182,600 +3.9%
    2024$2,129 +4.1%$175,667 +4.1%
    2023$2,045 +4.3%$168,733 +4.3%
    2022$1,961 +1.3%$161,800 +1.3%
    2021$1,935 +1.4%$159,667 +1.4%
    2020$1,909 +1.4%$157,533 +1.4%
    2019$1,883 +0.3%$155,400 +0.3%
    2018$1,877 +0.3%$154,867 +0.3%
    2017$1,871 -14%$154,333 +0.3%
    2016$2,176 $153,800
    2015$2,176 $153,800
    2014$2,176 $153,800 -10.3%
    2013-- $171,500
    2012-- $171,500
    2011-- $171,500 -14.1%
    2010-- $199,670 +10.7%
    2009-- $180,382 +12%
    2008-- $161,096 +13.6%
    2007-- $141,810 +9.8%
    2006-- $129,186 +11.6%
    2005-- $115,783 +13.1%
    2004-- $102,380 +1.5%
    2003-- $100,900 +1.5%
    2002-- $99,420 +1.5%
    2001-- $97,940

    Find assessor info on the county website

    Neighborhood: 21234

    Nearby schools

    GreatSchools rating
    Schools provided by the listing agent
    • District: Baltimore County Public Schools

    Source: Bright MLS. This data may not be complete. We recommend contacting the local school district to confirm school assignments for this home.

    Get a cash offer in 3 minutes
    Find out how much your home could sell for in as little as 3 minutes with a no-obligation cash offer.
    Estimated market value
    $350,300
    Get a cash offer in 3 minutes
    Find out how much your home could sell for in as little as 3 minutes with a no-obligation cash offer.
    Estimated market value
    $350,300