Welcome to this timeless 1932 Tudor-style residence in SE Portland, offering classic charm, modern comfort, and endless potential. This spacious 5-bedroom, 2.5-bath home spans approximately 2,576 sq ft on a generous 0.26 acre RM1-zoned lot—perfect for homeowners seeking character or developers exploring future infill opportunities. Step inside to discover rich wood detailing, coved ceilings, and vintage built-ins that showcase the craftsmanship of the era. The large living and dining rooms flow seamlessly for entertaining, while the kitchen retains period appeal awaiting your custom touch. Upstairs bedrooms are light-filled with ample storage, and the lower level offers flexible bonus space for a home office, gym, or guest suite, as well as a basement with a unique layout. Outside, mature landscaping provides privacy and curb appeal, with room to garden, add an ADU, or create outdoor living spaces. The detached garage and long driveway allow plenty of off-street parking. Located minutes from Flavel Park, Brentwood City Park, Springwater Corridor Trail, and easy freeway access, this home combines neighborhood tranquility with urban proximity. Whether you’re restoring its vintage beauty, house-hacking for rental income, or leveraging RM1 zoning for a small multi-unit development, this home is a rare blend of history, flexibility, and opportunity in one of Portland’s most connected corridors.Priced to sell. Seller to do no repairs. AS-IS.
Sold
$403,000
7820 SE Flavel St, Portland, OR 97206
5beds
2,576sqft
Residential, Single Family Residence
Built in 1932
0.27 Acres Lot
$519,200 Zestimate®
$156/sqft
$3,580 Estimated rent
Home value
$519,200
$452,000 - $587,000
$3,580/mo
Zestimate® history
Owner options
List your home for rent
$3,580/mo
Rent Zestimate®
Find your next renter with Zillow Rental Manager. Plus, with online applications, you can quickly screen prospective tenants – for free.
$3,580/mo
Rent Zestimate®
Refinance and save
$2,545/mo
Est. payment
Refinancing to a lower rate could help reduce your monthly payments and save thousands over the life of the loan.
$2,545/mo
Est. payment
Explore your selling options
Work with a Zillow partner agent
Leverage their expertise and Zillow's premium Showcase listings to get your home seen by more buyers.
Get startedList with your own agent
Get your home in front of millions of buyers by listing it on Zillow.
Learn how to do itSell it yourself
Take full control of how buyers see your home on Zillow by listing For Sale by Owner (FSBO).
List your homeWhat's special
Add an aduFlexible bonus spaceLong drivewayVintage built-insAmple storagePrivacy and curb appealCoved ceilings
Zillow last checked:
Listing updated:
Listed by:
Anthony Harold-Golden 971-494-7411,
Works Real Estate
Bought with:
Anthony Harold-Golden, 201237473
Works Real Estate
Source: RMLS (OR),MLS#: 488848629
Facts & features
Interior
Bedrooms & bathrooms
- Bedrooms: 5
- Bathrooms: 3
- Full bathrooms: 2
- Partial bathrooms: 1
- Main level bathrooms: 1
Rooms
- Room types: Bedroom 4, Bonus Room, Bedroom 2, Bedroom 3, Dining Room, Family Room, Kitchen, Living Room, Primary Bedroom
Primary bedroom
- Level: Main
- Area: 117
- Dimensions: 13 x 9
Bedroom 2
- Level: Upper
- Area: 100
- Dimensions: 10 x 10
Bedroom 3
- Level: Upper
- Area: 80
- Dimensions: 10 x 8
Bedroom 4
- Level: Upper
- Area: 90
- Dimensions: 9 x 10
Dining room
- Features: Hardwood Floors
- Level: Main
Family room
- Features: Fireplace, Hardwood Floors, Sunken
- Level: Main
Kitchen
- Features: Builtin Range, Free Standing Refrigerator, Tile Floor
- Level: Main
Living room
- Level: Main
Heating
- Forced Air, Fireplace(s)
Appliances
- Included: Washer/Dryer, Built-In Range, Free-Standing Refrigerator, Electric Water Heater
- Laundry: Laundry Room
Features
- Ceiling Fan(s), Sunken, Pantry, Tile
- Flooring: Wood, Hardwood, Tile, Concrete
- Windows: Storm Window(s)
- Basement: Full
- Number of fireplaces: 1
- Fireplace features: Wood Burning
Interior area
- Total structure area: 2,576
- Total interior livable area: 2,576 sqft
Property
Parking
- Total spaces: 1
- Parking features: Driveway, RV Access/Parking, Detached
- Garage spaces: 1
- Has uncovered spaces: Yes
Features
- Levels: Two
- Stories: 3
- Patio & porch: Covered Patio, Deck, Porch
- Exterior features: Garden, Yard
- Fencing: Fenced
Lot
- Size: 0.27 Acres
- Dimensions: 96 x 121
- Features: Level, SqFt 10000 to 14999
Details
- Additional structures: PoultryCoop, Workshop, StorageGarage
- Parcel number: R211863
- Zoning: R2.5
Construction
Type & style
- Home type: SingleFamily
- Architectural style: Tudor
- Property subtype: Residential, Single Family Residence
Materials
- Wood Composite, Wood Frame, T111 Siding
- Foundation: Concrete Perimeter
- Roof: Composition,Shingle
Condition
- Fixer
- New construction: No
- Year built: 1932
Utilities & green energy
- Sewer: Public Sewer
- Water: Public
Green energy
- Energy generation: Solar
Community & HOA
Community
- Subdivision: Majhor Sub
HOA
- Has HOA: No
Location
- Region: Portland
Financial & listing details
- Price per square foot: $156/sqft
- Tax assessed value: $611,990
- Annual tax amount: $6,296
- Date on market: 10/23/2025
- Cumulative days on market: 8 days
- Listing terms: Call Listing Agent,Cash,Conventional
- Road surface type: Concrete
Price history
| Date | Event | Price |
|---|---|---|
| 12/2/2025 | Sold | $403,000+7.5%$156/sqft |
Source:  RMLS (OR) #488848629 Report a problem RMLS (OR) #488848629 Report a problem | ||
| 11/1/2025 | Pending sale | $375,000$146/sqft |
Source: RMLS (OR) #488848629 Report a problem | ||
| 10/25/2025 | Listed for sale | $375,000+2400%$146/sqft |
Source: RMLS (OR) #488848629 Report a problem | ||
| 7/31/1998 | Sold | $15,000$6/sqft |
Source: Public Record Report a problem | ||
Public tax history
| Year | Property taxes | Tax assessment |
|---|---|---|
| 2025 | $6,531 +3.7% | $242,380 +3% |
| 2024 | $6,296 +4% | $235,330 +3% |
| 2023 | $6,054 +2.2% | $228,480 +3% |
| 2022 | $5,923 +1.7% | $221,830 +3% |
| 2021 | $5,823 +9% | $215,370 +3% |
| 2020 | $5,342 +3.8% | $209,100 +3% |
| 2019 | $5,145 | $203,010 +3% |
| 2018 | $5,145 +3% | $197,100 +3% |
| 2017 | $4,994 +14% | $191,360 +3% |
| 2016 | $4,380 | $185,790 +3% |
| 2015 | $4,380 +2.7% | $180,380 +3% |
| 2014 | $4,265 +32% | $175,130 +3% |
| 2013 | $3,232 +15.3% | $170,030 +3% |
| 2012 | $2,803 -13.6% | $165,080 +3% |
| 2011 | $3,243 -4.3% | $160,280 +3% |
| 2010 | $3,390 +2.7% | $155,620 +3% |
| 2009 | $3,301 +6% | $151,090 +3% |
| 2008 | $3,115 +0.3% | $146,690 +3% |
| 2007 | $3,106 +11.4% | $142,420 +3% |
| 2006 | $2,789 +4.7% | $138,280 +3% |
| 2005 | $2,664 -8.2% | $134,260 +3% |
| 2004 | $2,901 +2.3% | $130,350 +3% |
| 2003 | $2,837 +8.9% | $126,560 +3% |
| 2002 | $2,606 +7.4% | $122,880 +6.1% |
| 2000 | $2,427 +7.6% | $115,840 +3% |
| 1999 | $2,257 | $112,470 |
Find assessor info on the county website
Neighborhood: Brentwood-Darlington
Nearby homes
- $410,0004 bd1 ba1.9k sqft7840 SE Flavel St, Portland, OR 97206Sold

- $439,5002 bd2 ba1.4k sqft7808 SE Flavel St, Portland, OR 97206Off Market
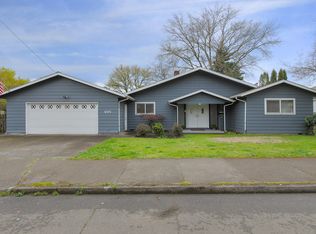
- $313,1002 bd1 ba676 sqft7811 SE Malden St, Portland, OR 97206Off Market
- $395,5002 bd1 ba988 sqft7833 SE Malden St, Portland, OR 97206Off Market
- $418,9003 bd2 ba1.1k sqft7807 SE Malden St, Portland, OR 97206Off Market
- $352,5004 bd1 ba960 sqft7845 SE Malden St, Portland, OR 97206Off Market
- $375,5002 bd1 ba1k sqft7908 SE Flavel St, Portland, OR 97206Off Market
- $491,2002 bd1 ba900 sqft7805 SE Flavel St, Portland, OR 97206Off Market
Nearby schools
GreatSchools rating
- 6/10Whitman Elementary SchoolGrades: K-5Distance: 0.2 mi
- 6/10Lane Middle SchoolGrades: 6-8Distance: 0.9 mi
- 7/10Cleveland High SchoolGrades: 9-12Distance: 3.4 mi
Schools provided by the listing agent
- Elementary: Whitman
- Middle: Lane
- High: Franklin
Source: RMLS (OR). This data may not be complete. We recommend contacting the local school district to confirm school assignments for this home.
Get a cash offer in 3 minutes
Find out how much your home could sell for in as little as 3 minutes with a no-obligation cash offer.
Estimated market value
$519,200
Get a cash offer in 3 minutes
Find out how much your home could sell for in as little as 3 minutes with a no-obligation cash offer.
Estimated market value
$519,200
- Oregon
- Multnomah County
- Portland
- 97206
- Brentwood-Darlington
- 7820 SE Flavel St
