DREAM RANCH!!!!WELL MAINTAINED!!!Charming Home on 5 Acres - Quietness & Privacy!832 SqFt, 1 Bed / 1 Bath, Open Floor Plan with 20ft High Ceilings & New Ceiling Fans. Kitchen Remodeled in 2024, Bedroom Addition in 2025, Laundry Renovated in 2024. New Well Water Treatment System - Covered Pump House 2024, New Tankless Water Heater System & Metal Roof, Large Covered Front Porch + 2 Awnings. Circular Gravel Rock Driveway with 2 Gated Entrances, 2 Carports, 40ft Shipping Container (under carport), Multiple New out Buildings, New Electric Surge Protectors on both Electric Panels, Greenhouse for Gardens Outdoor, Butterfly Garden with Mature Plants & Landscaping. In a Family-Friendly neighborhood, Equestrian Community - Neighbors with Horses & Cow.Prime Location, Minutes to I-75, 35 mins to Ocala, 45 mins to Tampa, 1 Hour to Orlando, Very Close to The Villages Development. Priced to Sell. It is a must see home. It Won't Last!!!
For sale
Price cut: $10K (9/9)
$329,000
7820 SW 32ND STREET, BUSHNELL, FL 33513
1beds
918sqft
Single Family Residence
Built in 2010
5.03 Acres Lot
$319,900 Zestimate®
$358/sqft
$-- HOA
What's special
- 71 days
- 1,401
- 95
Zillow last checked:
Listing updated:
Listed by:
Jales Castro 407-967-9616,
4 RIVERS REALTY LLC 407-967-9616,
Talles Batista Menezes 321-200-9620,
4 RIVERS REALTY LLC
Source: Stellar MLS,MLS#: O6428306 Originating MLS: Orlando Regional
Originating MLS: Orlando Regional
Facts & features
Interior
Bedrooms & bathrooms
- Bedrooms: 1
- Bathrooms: 1
- Full bathrooms: 1
Primary bedroom
- Features: Built-in Closet
- Level: First
Kitchen
- Level: First
Living room
- Level: First
Heating
- Electric
Cooling
- Central Air, Humidity Control, Ductless
Appliances
- Included: Convection Oven, Dryer, Range, Refrigerator, Tankless Water Heater, Washer, Water Filtration System, Water Softener
- Laundry: Inside, Laundry Room
Features
- Cathedral Ceiling(s), High Ceilings, Kitchen/Family Room Combo, Open Floorplan, Primary Bedroom Main Floor, Thermostat
- Flooring: Concrete, Laminate
- Has fireplace: No
Interior area
- Total structure area: 918
- Total interior livable area: 918 sqft
Video & virtual tour
Property
Parking
- Total spaces: 2
- Parking features: Carport
- Carport spaces: 2
Features
- Levels: One
- Stories: 1
- Patio & porch: Front Porch
- Exterior features: Fire Pit, Garden
- Fencing: Barbed Wire
- Has view: Yes
- View description: Garden, Trees/Woods
Lot
- Size: 5.03 Acres
- Features: Farm, In County
- Residential vegetation: Mature Landscaping, Oak Trees
Details
- Additional structures: Shed(s), Storage
- Parcel number: M24031
- Zoning: 00
- Special conditions: None
Construction
Type & style
- Home type: SingleFamily
- Property subtype: Single Family Residence
Materials
- Block
- Foundation: Slab
- Roof: Metal
Condition
- New construction: No
- Year built: 2010
Utilities & green energy
- Sewer: Septic Tank
- Water: Well
- Utilities for property: Electricity Connected, Public
Community & HOA
Community
- Security: Smoke Detector(s)
- Pet fee: $0 monthly
- Subdivision: NOT APPLICABLE
HOA
- Has HOA: No
Location
- Region: Bushnell
Financial & listing details
- Price per square foot: $358/sqft
- Tax assessed value: $133,160
- Annual tax amount: $1,375
- Date on market: 7/26/2026
- Cumulative days on market: 71 days
- Ownership: Fee Simple
- Total actual rent: 0
- Electric utility on property: Yes
- Road surface type: Unimproved, Gravel
Estimated market value
$319,900
$304,000 - $336,000
$1,318/mo
Price history
| Date | Event | Price |
|---|---|---|
| 9/9/2026 | Price change | $329,000-2.9%$358/sqft |
Source:  Stellar MLS #O6428306 Report a problem Stellar MLS #O6428306 Report a problem | ||
| 8/24/2026 | Price change | $339,000-7.1%$369/sqft |
Source: Stellar MLS #O6428306 Report a problem | ||
| 7/27/2026 | Listed for sale | $365,000+102.9%$398/sqft |
Source: Stellar MLS #O6428306 Report a problem | ||
| 4/4/2022 | Sold | $179,900-10%$196/sqft |
Source: Public Record Report a problem | ||
| 1/5/2022 | Pending sale | $199,900$218/sqft |
Source: Stellar MLS #G5047938 Report a problem | ||
| 12/3/2021 | Price change | $199,900+0.5%$218/sqft |
Source: Stellar MLS #G5047938 Report a problem | ||
| 11/12/2021 | Pending sale | $199,000$217/sqft |
Source: Stellar MLS #G5047938 Report a problem | ||
| 10/19/2021 | Listed for sale | $199,000+165.3%$217/sqft |
Source: Stellar MLS #G5047938 Report a problem | ||
| 3/18/2010 | Sold | $75,000-11.3%$82/sqft |
Source: Public Record Report a problem | ||
| 2/28/2008 | Sold | $84,600$92/sqft |
Source: Public Record Report a problem | ||
Public tax history
| Year | Property taxes | Tax assessment |
|---|---|---|
| 2025 | $1,376 -7.2% | $133,160 +23.3% |
| 2024 | $1,482 +24.2% | $108,010 +5% |
| 2023 | $1,193 +4.8% | $102,890 +5.5% |
| 2022 | $1,138 +117.7% | $97,510 +36.6% |
| 2021 | $523 -2.2% | $71,380 +1.4% |
| 2020 | $534 | $70,400 +2.3% |
| 2019 | $534 -0.3% | $68,820 +1.9% |
| 2018 | $536 +7.4% | $67,540 +2.1% |
| 2017 | $499 -1% | $66,160 +2.1% |
| 2016 | $504 | $64,800 |
Find assessor info on the county website
Monthly payment
Est. payment
Payment breakdown
Explore the cost of this home by adjusting the details. Changes won't be saved.Climate risks
Neighborhood: 33513
Nearby schools
Schools provided by the listing agent
- Elementary: Bushnell Elementary School
- Middle: South Sumter Middle
- High: South Sumter High
Source: Stellar MLS. This data may not be complete. We recommend contacting the local school district to confirm school assignments for this home.
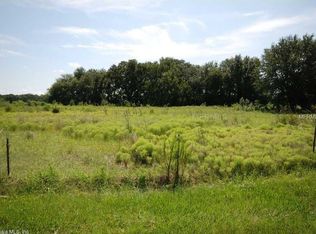

Similar homes
- $250,0002 bd2 ba1.2k sqft1109 W C 48, BUSHNELL, FL 33513For Sale
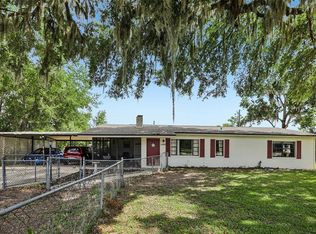
 MLS ID #G5113223, Connie Mahan, CONNIE MAHAN REAL ESTATE GROUP. Stellar MLS
 - $259,9003 bd2 ba1.2k sqft9101 County Road 647d, Bushnell, FL 33513For Sale
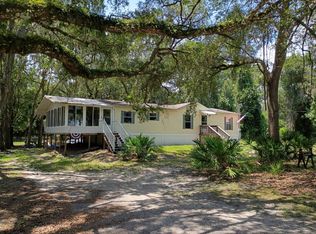 MLS ID #11883502, Nell Petty, EASY REALTY. My State MLS
 - $210,0003 bd1 ba1.2k sqft310 E NOBLE AVENUE, BUSHNELL, FL 33513For Sale
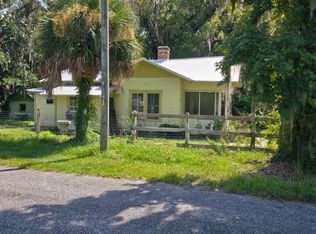 MLS ID #O6441139, Mohamed Inshan, ELEVATE REAL ESTATE BROKERS. Stellar MLS
 - $350,0003 bd1 ba992 sqft9299 WEATHERLY ROAD, BROOKSVILLE, FL 34601For Sale
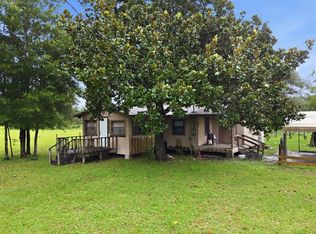 MLS ID #TB8536049, Jessica Ferguson, SOUTHERN BELLE REALTY, INC. Stellar MLS
 - $185,0002 bd2 ba1k sqft8664 CR 639, BUSHNELL, FL 33513For SaleMLS ID #TB8518901, Michelle Arevalo, REALTY HUB. Stellar MLS
- $299,9003 bd2 ba923 sqft19995 MANECKE ROAD, BROOKSVILLE, FL 34601For SaleMLS ID #W7889877, Suzanne Boynton, HOME LAND REAL ESTATE INC. Stellar MLS
- $179,9002 bd1 ba910 sqft112 JASPER STREET, BUSHNELL, FL 33513For SaleMLS ID #TB8526911, Suzanne Jordan, KINGS REALTY & PROPERTY MGMT.. Stellar MLS
- $318,9002 bd1 ba1k sqft2748 CR 543, SUMTERVILLE, FL 33585For SaleMLS ID #A4693333, Moe Mossa, SAVVY AVENUE, LLC. Stellar MLS
- $180,0001 bd1 ba1.1k sqft10388 SW 64TH AVENUE, BUSHNELL, FL 33513For SaleMLS ID #TB8544390, Shilaan Hakky, NXTDEAL REALTY LLC. Stellar MLS
- $260,0002 bd2 ba903 sqft7004 E HIDDEN COURT, FLORAL CITY, FL 34436For SaleMLS ID #TB8547284, Stanimir Todorov, PREFERRED SHORE LLC. Stellar MLS
- $349,9972 bd1 ba1.1k sqft7588 S CRESCENT LOOP, FLORAL CITY, FL 34436For SaleMLS ID #TB8514348, Justin Noe, PA, AGILE GROUP REALTY. Stellar MLS
- $235,0002 bd2 ba1.1k sqft12199 SW 44TH DRIVE, WEBSTER, FL 33597For SaleMLS ID #W7887503, Sandra Kirby, CHARLES RUTENBERG REALTY INC. Stellar MLS
- $289,9003 bd2 ba1.3k sqft34798 EVERGREEN WAY, DADE CITY, FL 33523For SaleMLS ID #TB8501663, Wayne Tanner, KILGORE REAL ESTATE OF PASCO. Stellar MLS
- $364,9003 bd2 ba1.2k sqft490 S MINSTREL AVENUE, INVERNESS, FL 34450For SaleMLS ID #L4951143, Ulric Dunbar, III, AMERICAN REALTY. Stellar MLS
