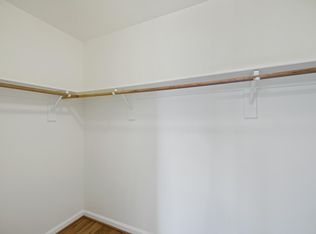
Nestled in the sought after Island Creek Community, this wonderful, freshly painted home offers style, comfort, and convenience! Featuring Bruce Hardwood Floors on the upper levels and ceramic tile downstairs. The spacious and Living Room boasts TWO Bay Windows. In the Kitchen you'll discover Granite Countertops, Stainless Steel Appliances, an Island with a Breakfast Bar, and Generous Cabinet and Pantry Storage. Walk out to the Deck with ample entertaining and grilling room with natural shade and privacy. In the Primary Bedroom you'll enjoy the elegant En-Suite Bath with Free-Standing Tub, Heated Floor, Grohe Hardware, and Bluetooth enabled Ceiling Fixture. The Elfa Closet system comes complete with a mobile shoe rack. All three upper Bedrooms have Generous Closets and Display Shelves Artwork or Trophies! The Second Bedroom has additional Attic Access. The Walkout Lower Level features Ceramic Tile Floors, a Cozy Gas Fireplace, Entertainment / Game Room, the 4th Bedroom with an Oversized Closet containing Extra - Extra Storage and an Updated En-Suite Full Bath. The Shed Conveys! The Island Creek community offers an Outdoor Pool, Tennis and Basketball Courts, Walking/Jogging Trails, Clubhouse and Tot Lots. Minutes to Wegmens, Whole Foods, Trader Joe's, Shopping and Countless Restaurants. Easy Commuting and access to Major Highways and Public Transportation : VRE, Franconia-Springfield Metro, Reagan National Airport, The Pentagon, and Downtown DC.
Sold for $765,000
$765,000
7820 Seth Hampton Dr, Alexandria, VA 22315
4beds
2,498sqft
Townhouse
Built in 1998
2,560 Square Feet Lot
$769,200 Zestimate®
$306/sqft
$3,896 Estimated rent
Home value
$769,200
$723,000 - $823,000
$3,896/mo
Zestimate® history
Owner options
List your home for rent
$3,896/mo
Rent Zestimate®
Find your next renter with Zillow Rental Manager. Plus, with online applications, you can quickly screen prospective tenants – for free.
$3,896/mo
Rent Zestimate®
Refinance and save
$5,426/mo
Est. payment
Refinancing to a lower rate could help reduce your monthly payments and save thousands over the life of the loan.
$5,426/mo
Est. payment
Explore your selling options
Work with a Zillow partner agent
Leverage their expertise and Zillow's premium Showcase listings to get your home seen by more buyers.
Get startedList with your own agent
Get your home in front of millions of buyers by listing it on Zillow.
Learn how to do itSell it yourself
Take full control of how buyers see your home on Zillow by listing For Sale by Owner (FSBO).
List your homeWhat's special
Heated floorOutdoor poolGranite countertopsTennis and basketball courtsAttic accessBruce hardwood floorsBluetooth enabled ceiling fixture
Zillow last checked:
Listing updated:
Listed by:
Robert Sabanosh 202-213-9979,
RLAH @properties
Bought with:
Sean Rotbart, SP40004354
Samson Properties
Source: Bright MLS,MLS#: VAFX2239260
Facts & features
Interior
Bedrooms & bathrooms
- Bedrooms: 4
- Bathrooms: 4
- Full bathrooms: 3
- 1/2 bathrooms: 1
- Main level bathrooms: 1
Rooms
- Room types: Bedroom 2, Bedroom 3, Bedroom 4, Bathroom 1
Bedroom 2
- Features: Attic - Access Panel, Flooring - HardWood, Window Treatments, Cathedral/Vaulted Ceiling
- Level: Upper
Bedroom 3
- Features: Cathedral/Vaulted Ceiling, Flooring - HardWood, Window Treatments
- Level: Upper
Bedroom 4
- Features: Flooring - Ceramic Tile, Window Treatments, Walk-In Closet(s)
- Level: Lower
Bathroom 1
- Features: Bathroom - Jetted Tub, Soaking Tub, Walk-In Closet(s), Window Treatments, Bathroom - Walk-In Shower, Flooring - HardWood, Cathedral/Vaulted Ceiling, Ceiling Fan(s)
- Level: Upper
Heating
- Forced Air, Natural Gas
Cooling
- Central Air, Electric
Appliances
- Included: Stainless Steel Appliance(s), Dishwasher, Disposal, Dryer, Washer, Extra Refrigerator/Freezer, Microwave, Gas Water Heater
- Laundry: Dryer In Unit, Washer In Unit, Upper Level
Features
- Bathroom - Walk-In Shower, Ceiling Fan(s), Combination Dining/Living, Combination Kitchen/Dining, Eat-in Kitchen, Kitchen Island, Recessed Lighting, Walk-In Closet(s), Soaking Tub
- Flooring: Hardwood, Tile/Brick
- Windows: Bay/Bow, Window Treatments
- Basement: Walk-Out Access,Windows,Finished
- Number of fireplaces: 1
- Fireplace features: Gas/Propane
Interior area
- Total structure area: 2,498
- Total interior livable area: 2,498 sqft
- Finished area above ground: 2,498
Property
Parking
- Total spaces: 2
- Parking features: Assigned, Parking Lot
- Details: Assigned Parking, Assigned Space #: 7820
Accessibility
- Accessibility features: None
Features
- Levels: Three
- Stories: 3
- Patio & porch: Patio, Deck
- Pool features: Community
Lot
- Size: 2,560 Square Feet
Details
- Additional structures: Above Grade, Below Grade
- Parcel number: 0992 10040211
- Zoning: 304
- Special conditions: Standard
Construction
Type & style
- Home type: Townhouse
- Architectural style: Contemporary
- Property subtype: Townhouse
Materials
- Brick, Vinyl Siding
- Foundation: Concrete Perimeter, Permanent
- Roof: Composition,Shingle
Condition
- Excellent
- New construction: No
- Year built: 1998
Utilities & green energy
- Sewer: Public Sewer
- Water: Public
Community & HOA
Community
- Subdivision: Island Creek
HOA
- Has HOA: Yes
- Amenities included: Clubhouse, Jogging Path, Pool, Tennis Court(s), Tot Lots/Playground, Volleyball Courts, Basketball Court, Bike Trail
- Services included: Common Area Maintenance, Snow Removal, Trash
- HOA fee: $440 quarterly
Location
- Region: Alexandria
Financial & listing details
- Price per square foot: $306/sqft
- Tax assessed value: $690,740
- Annual tax amount: $8,002
- Date on market: 5/9/2025
- Listing agreement: Exclusive Agency
- Inclusions: Refrigerator In Basement Conveys, Shed Conveys
- Ownership: Fee Simple
Price history
| Date | Event | Price |
|---|---|---|
| 6/27/2025 | Sold | $765,000-1.3%$306/sqft |
Source:  Bright MLS #VAFX2239260 Report a problem Bright MLS #VAFX2239260 Report a problem | ||
| 5/14/2025 | Contingent | $775,000$310/sqft |
Source: Bright MLS #VAFX2239260 Report a problem | ||
| 5/9/2025 | Listed for sale | $775,000+192.5%$310/sqft |
Source: Bright MLS #VAFX2239260 Report a problem | ||
| 8/31/2001 | Sold | $265,000+21%$106/sqft |
Source: Public Record Report a problem | ||
| 7/7/1998 | Sold | $219,000$88/sqft |
Source: Public Record Report a problem | ||
Public tax history
| Year | Property taxes | Tax assessment |
|---|---|---|
| 2025 | -- | $690,740 |
| 2024 | -- | $690,740 +5.5% |
| 2023 | $7,387 +6.9% | $654,550 +8.3% |
| 2022 | $6,911 | $604,410 +8.8% |
| 2021 | -- | $555,680 +3.9% |
| 2020 | $6,329 +2.6% | $534,730 +2.6% |
| 2019 | $6,166 +7.7% | $520,970 +7.7% |
| 2018 | $5,725 +1.9% | $483,750 |
| 2017 | $5,616 +0.2% | $483,750 |
| 2016 | $5,604 +7.9% | $483,750 +3.9% |
| 2015 | $5,194 +2.3% | $465,450 +2.1% |
| 2014 | $5,077 | $455,930 +0.2% |
| 2013 | -- | $454,830 +4.8% |
| 2012 | -- | $433,830 +6.1% |
| 2011 | -- | $408,900 -0.8% |
| 2010 | -- | $412,160 -1.2% |
| 2009 | -- | $417,230 -11.1% |
| 2008 | -- | $469,500 +0.3% |
| 2007 | -- | $467,960 +57.2% |
| 2003 | -- | $297,740 +17.3% |
| 2002 | -- | $253,825 +17.3% |
| 2001 | -- | $216,390 |
Find assessor info on the county website
Neighborhood: Franconia
Nearby homes
- $753,2004 bd4 ba2.7k sqft7818 Seth Hampton Dr, Alexandria, VA 22315Off Market
- $703,0003 bd2 ba1.7k sqft7822 Seth Hampton Dr, Alexandria, VA 22315Off Market
- $661,1003 bd2 ba1.6k sqft7816 Seth Hampton Dr, Alexandria, VA 22315Off Market
- $697,4004 bd3 ba1.7k sqft7824 Seth Hampton Dr, Alexandria, VA 22315Off Market
- $722,7004 bd3 ba1.7k sqft7814 Seth Hampton Dr, Alexandria, VA 22315Off Market
- $665,9003 bd3 ba1.5k sqft7826 Seth Hampton Dr, Alexandria, VA 22315Off Market
- $695,9003 bd2 ba1.6k sqft7812 Seth Hampton Dr, Alexandria, VA 22315Off Market
- $706,1003 bd3 ba1.7k sqft7828 Seth Hampton Dr, Alexandria, VA 22315Off Market
Nearby schools
GreatSchools rating
- 9/10Island Creek Elementary SchoolGrades: PK-6Distance: 0.3 mi
- 6/10Hayfield SecondaryGrades: 7-12Distance: 1.6 mi
Schools provided by the listing agent
- Elementary: Island Creek
- Middle: Island Creek Elementary School
- High: Hayfield Secondary School
- District: Fairfax County Public Schools
Source: Bright MLS. This data may not be complete. We recommend contacting the local school district to confirm school assignments for this home.
Get a cash offer in 3 minutes
Find out how much your home could sell for in as little as 3 minutes with a no-obligation cash offer.
Estimated market value
$769,200
Get a cash offer in 3 minutes
Find out how much your home could sell for in as little as 3 minutes with a no-obligation cash offer.
Estimated market value
$769,200
- Virginia
- Fairfax County
- Alexandria
- 22315
- Franconia
- 7820 Seth Hampton Dr
