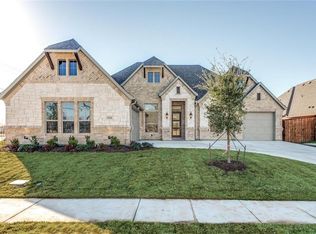
OFFERING $15K TO USE AS YOU WISH! Buy down rates, lower price, closing costs, etc. Welcome to this stunning OUR COUNTRY HOME custom-built home on an oversized corner lot, featuring over *$15k in upgraded landscaping, located in the sought-after Thornbridge East Add neighborhood of North Richland Hills, within KELLER ISD. The open-concept design offers a spacious living area with a fireplace and a chef’s oversized kitchen, complete with double ovens, ample prep space, a gas stove top, built in spice cabinets, and a generously sized island—perfect for both relaxing and entertaining. *Fridge in kitchen will convey. Elegant touches like custom crown molding, tray ceilings, hardwood floors, curved archways, and *plantation shutters with *tinted windows to reduce the UV rays (removable if desired), to enhance the home’s charm. Abundant natural light fills the interior, creating a bright and inviting atmosphere. Enjoy peaceful views of the patio and backyard, with the added convenience of *remote-controlled shades, as you relax by the patio fireplace—whether reading, watching *TV, or enjoying your morning coffee. A versatile den can serve as a game room, second office, or fourth bedroom. Two additional split bedrooms, separated by a Hollywood-style bath, provide maximum privacy from the owner’s suite. The owner’s suite features space for a sitting area, dual sinks, a large walk-in closet with built-ins & *custom made dressers, and a connection to the utility room, which includes a sink, window, and options for a gas* or electric dryer connection. *Water softening system throughout this home as well as *Kinetico
noted as the best in reverse osmosis drinking watering filtration system. Notably, this home served as the builder's model prior to it being sold in 2018 and boasts countless upgrades. * denotes additional upgrades made by the sellers.
Sold
Price Unknown
7820 Sevenoaks Dr, North Richland Hills, TX 76182
4beds
3,417sqft
Single Family Residence
Built in 2016
0.25 Acres Lot
$759,900 Zestimate®
$--/sqft
$4,057 Estimated rent
Home value
$759,900
$699,000 - $828,000
$4,057/mo
Zestimate® history
Owner options
List your home for rent
$4,057/mo
Rent Zestimate®
Find your next renter with Zillow Rental Manager. Plus, with online applications, you can quickly screen prospective tenants – for free.
$4,057/mo
Rent Zestimate®
Refinance and save
$690/mo
Est. payment
Refinancing to a lower rate could help reduce your monthly payments and save thousands over the life of the loan.
$690/mo
Est. payment
Explore your selling options
Work with a Zillow partner agent
Leverage their expertise and Zillow's premium Showcase listings to get your home seen by more buyers.
Get startedList with your own agent
Get your home in front of millions of buyers by listing it on Zillow.
Learn how to do itSell it yourself
Take full control of how buyers see your home on Zillow by listing For Sale by Owner (FSBO).
List your homeWhat's special
Patio fireplaceGas stove topHollywood-style bathHardwood floorsAbundant natural lightOversized corner lotVersatile den
Zillow last checked:
Listing updated:
Listed by:
Carey Sisson 0666156 972-401-1400,
HomeSmart 972-401-1400
Bought with:
Julie Johnson
HomeSmart
Source: NTREIS,MLS#: 20710206
Facts & features
Interior
Bedrooms & bathrooms
- Bedrooms: 4
- Bathrooms: 3
- Full bathrooms: 3
Primary bedroom
- Features: Closet Cabinetry, Ceiling Fan(s), Dual Sinks, Double Vanity, En Suite Bathroom, Garden Tub/Roman Tub, Separate Shower, Walk-In Closet(s)
- Level: First
- Dimensions: 19 x 17
Bedroom
- Features: Ceiling Fan(s)
- Level: First
- Dimensions: 14 x 18
Bedroom
- Features: Ceiling Fan(s)
- Level: First
- Dimensions: 12 x 12
Bedroom
- Features: Ceiling Fan(s)
- Level: First
- Dimensions: 12 x 12
Primary bathroom
- Features: Built-in Features, Closet Cabinetry, Double Vanity, En Suite Bathroom, Garden Tub/Roman Tub, Linen Closet, Stone Counters, Sink, Separate Shower
- Level: First
- Dimensions: 16 x 14
Dining room
- Features: Ceiling Fan(s)
- Level: First
- Dimensions: 14 x 11
Dining room
- Level: First
- Dimensions: 14 x 15
Other
- Features: Built-in Features, Dual Sinks, Double Vanity, En Suite Bathroom, Hollywood Bath, Stone Counters
- Level: First
- Dimensions: 7 x 5
Other
- Features: Built-in Features, Linen Closet, Stone Counters, Separate Shower
- Level: First
- Dimensions: 8 x 9
Kitchen
- Features: Eat-in Kitchen, Kitchen Island, Stone Counters, Walk-In Pantry
- Level: First
- Dimensions: 14 x 17
Living room
- Features: Ceiling Fan(s), Fireplace
- Level: First
- Dimensions: 14 x 31
Mud room
- Level: First
- Dimensions: 9 x 7
Office
- Features: Ceiling Fan(s)
- Level: First
- Dimensions: 14 x 11
Utility room
- Features: Built-in Features, Utility Room, Utility Sink
- Level: First
- Dimensions: 10 x 7
Heating
- ENERGY STAR Qualified Equipment, Fireplace(s), Natural Gas
Cooling
- Central Air, Ceiling Fan(s), Electric, ENERGY STAR Qualified Equipment, Other
Appliances
- Included: Some Gas Appliances, Convection Oven, Double Oven, Dishwasher, Gas Cooktop, Disposal, Gas Oven, Gas Water Heater, Microwave, Plumbed For Gas, Refrigerator, Water Softener, Vented Exhaust Fan, Water Purifier
- Laundry: Electric Dryer Hookup, Gas Dryer Hookup, Laundry in Utility Room
Features
- Decorative/Designer Lighting Fixtures, Granite Counters, High Speed Internet, Kitchen Island, Open Floorplan, Pantry, Cable TV, Walk-In Closet(s), Wired for Sound
- Flooring: Carpet, Ceramic Tile, Wood
- Windows: Shutters
- Has basement: No
- Number of fireplaces: 2
- Fireplace features: Decorative, Gas, Gas Log, Gas Starter, Living Room, Outside, Stone
Interior area
- Total interior livable area: 3,417 sqft
Property
Parking
- Total spaces: 6
- Parking features: Door-Single, Epoxy Flooring, Garage, Garage Door Opener, Garage Faces Side
- Attached garage spaces: 3
- Carport spaces: 3
- Covered spaces: 6
Features
- Levels: One
- Stories: 1
- Patio & porch: Awning(s), Rear Porch, See Remarks, Covered
- Exterior features: Lighting, Rain Gutters
- Pool features: None
- Fencing: Brick,Wood
Lot
- Size: 0.25 Acres
- Features: Back Yard, Corner Lot, Lawn, Landscaped, Subdivision, Sprinkler System, Few Trees
Details
- Parcel number: 42007516
Construction
Type & style
- Home type: SingleFamily
- Architectural style: Traditional,Detached
- Property subtype: Single Family Residence
Materials
- Brick, Rock, Stone
- Foundation: Slab
- Roof: Asphalt,Composition,Shingle
Condition
- Year built: 2016
Utilities & green energy
- Sewer: Public Sewer
- Water: Public
- Utilities for property: Natural Gas Available, Sewer Available, Separate Meters, Underground Utilities, Water Available, Cable Available
Green energy
- Energy efficient items: Appliances, HVAC, Insulation, Lighting, Rain/Freeze Sensors, Windows
Community & HOA
Community
- Features: Curbs, Sidewalks
- Security: Prewired, Security System, Carbon Monoxide Detector(s), Smoke Detector(s), Security Lights
- Subdivision: Thornbridge East Add
HOA
- Has HOA: Yes
- Services included: Maintenance Grounds
- HOA fee: $690 annually
- HOA name: Thornbridge
- HOA phone: 972-672-8445
Location
- Region: North Richland Hills
Financial & listing details
- Tax assessed value: $757,967
- Annual tax amount: $13,012
- Date on market: 9/28/2024
- Cumulative days on market: 142 days
- Listing terms: Cash,Conventional,VA Loan
- Exclusions: Washer and Gas Dryer and one of the two removal dressers in the owner's suite closet.
Price history
| Date | Event | Price |
|---|---|---|
| 3/18/2025 | Sold | -- |
Source: NTREIS #20710206 Report a problem | ||
| 2/26/2025 | Pending sale | $822,000$241/sqft |
Source: NTREIS #20710206 Report a problem | ||
| 2/19/2025 | Contingent | $822,000$241/sqft |
Source: NTREIS #20710206 Report a problem | ||
| 1/22/2025 | Price change | $822,000-0.1%$241/sqft |
Source: NTREIS #20710206 Report a problem | ||
| 1/16/2025 | Price change | $823,000-0.1%$241/sqft |
Source: NTREIS #20710206 Report a problem | ||
| 1/10/2025 | Price change | $824,000-0.1%$241/sqft |
Source: NTREIS #20710206 Report a problem | ||
| 11/1/2024 | Price change | $824,500-0.1%$241/sqft |
Source: NTREIS #20710206 Report a problem | ||
| 9/28/2024 | Listed for sale | $825,000+50%$241/sqft |
Source: NTREIS #20710206 Report a problem | ||
| 4/2/2018 | Listing removed | $549,900$161/sqft |
Source: Ultima Real Estate #13739784 Report a problem | ||
| 2/20/2018 | Pending sale | $549,900$161/sqft |
Source: Ultima Real Estate #13739784 Report a problem | ||
| 2/20/2018 | Listed for sale | $549,900$161/sqft |
Source: Ultima Real Estate #13739784 Report a problem | ||
Public tax history
| Year | Property taxes | Tax assessment |
|---|---|---|
| 2025 | $12,368 +54.7% | $757,967 |
| 2024 | $7,997 -20.8% | $757,967 -1.7% |
| 2023 | $10,094 -5.4% | $770,976 +16.6% |
| 2022 | $10,673 +1% | $661,141 +27.8% |
| 2021 | $10,566 | $517,500 |
| 2020 | $10,566 -7.4% | $517,500 |
| 2019 | $11,408 -0.4% | $517,500 +21.6% |
| 2018 | $11,449 -1.1% | $425,700 -20% |
| 2017 | $11,573 +1791% | $532,237 +2297.5% |
| 2016 | $612 | $22,200 +23.3% |
| 2015 | -- | $18,000 |
Find assessor info on the county website
Neighborhood: Thornbridge Estates
Nearby homes
- $--4 bd4 ba3k sqft7824 Sevenoaks Dr, North Richland Hills, TX 76182Sold

- $689,8004 bd3 ba2.8k sqft9136 Northampton Dr, North Richland Hills, TX 76182Off Market
- $--4 bd3 ba3k sqft7828 Sevenoaks Dr, North Richland Hills, TX 76182Sold

- $1-- bd-- ba-- sqft9140 Northampton Dr, North Richland Hills, TX 76182Off Market
- $--3 bd3 ba3.2k sqft9132 Northampton Dr, North Richland Hills, TX 76182Sold
- $887,500-- bd-- ba3.5k sqft7821 Sevenoaks Dr, North Richland Hills, TX 76182Off Market
- $1-- bd-- ba-- sqft7821 Precinct Line Rd, North Richland Hills, TX 76182Off Market
- $791,4004 bd3 ba3.2k sqft7825 Sevenoaks Dr, North Richland Hills, TX 76182Off Market
Nearby schools
GreatSchools rating
- 9/10Liberty Elementary SchoolGrades: PK-4Distance: 0.8 mi
- 8/10Keller Middle SchoolGrades: 7-8Distance: 4.4 mi
- 8/10Keller High SchoolGrades: 9-12Distance: 4.3 mi
Schools provided by the listing agent
- Elementary: Liberty
- Middle: Keller
- High: Keller
- District: Keller ISD
Source: NTREIS. This data may not be complete. We recommend contacting the local school district to confirm school assignments for this home.
Get a cash offer in 3 minutes
Find out how much your home could sell for in as little as 3 minutes with a no-obligation cash offer.
Estimated market value
$759,900
Get a cash offer in 3 minutes
Find out how much your home could sell for in as little as 3 minutes with a no-obligation cash offer.
Estimated market value
$759,900
- Texas
- Tarrant County
- North Richland Hills
- 76182
- Thornbridge Estates
- 7820 Sevenoaks Dr
Nearby cities
Nearby neighborhoods
Nearby zip codes
Other North Richland Hills Topics
- Apartments for Rent in 76182
- Houses for Sale in 76182
- Houses for Rent in 76182
- 76182 Real Estate
- North Richland Hills Condos
- Houses for Sale in North Richland Hills
- Newest Listings in North Richland Hills
- North Richland Hills Home Values
- North Richland Hills Real Estate Agents
- North Richland Hills Refinance
- North Richland Hills Mortgage Rates
