Skip main navigation
Off market
  • $693,500

    7820 Sugarbush Ln, Gates Mills, OH 44040

    4beds
    3,927sqft
    SingleFamily
    Built in 1993
    3.8 Acres Lot
    $693,500 Zestimate®
    $177/sqft
    $4,880 Estimated rent

    Home value

    $693,500

    $638,000 - $756,000

    $4,880/mo

    Zestimate® history
    Loading
    Loading...

    Owner options

    List your home for rent

    $4,880/mo

    Rent Zestimate®

    Find your next renter with Zillow Rental Manager. Plus, with online applications, you can quickly screen prospective tenants – for free.

    Learn more

    $4,880/mo

    Rent Zestimate®

    Refinance and save

    $4,904/mo

    Est. payment

    Refinancing to a lower rate could help reduce your monthly payments and save thousands over the life of the loan.

    See today's rates

    $4,904/mo

    Est. payment

    Explore your selling options

    Work with a Zillow partner agent

    Leverage their expertise and Zillow's premium Showcase listings to get your home seen by more buyers.

    Get started

    List with your own agent

    Get your home in front of millions of buyers by listing it on Zillow.

    Learn how to do it

    Sell it yourself

    Take full control of how buyers see your home on Zillow by listing For Sale by Owner (FSBO).

    List your home

    What's special

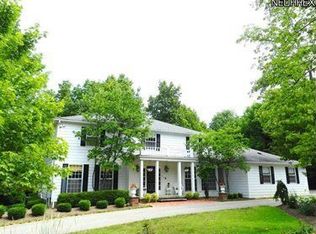
    Enjoy peace & quiet while relaxing in private yard on 3.8 acres on this beautiful cul-de-sac street in Gates Mills. A country feel w/all amenities nearby. Stately pillared entry with windows flanking all sides of the entry door allowing natural light to filter into the home. Spacious 2 story foyer with neutral tile flooring and decorative wood staircase that takes you to the 2nd floor landing. Formal living room features neutral wall to wall carpeting and crown moulding. The Formal dining room features a trayed ceiling with wood accents that has a great visual appeal and crown mouldings that finishes the room. The two story family room is where you will live! It features a fireplace with mantle and built-in mirror. A showstopper! The large kitchen with inviting eat-in area is surrounded by pretty windows with a view of the backyard, island with breakfast bar, all appliances to remain, desk area with storage, 2nd set of stairs to upstairs bedrooms, sliders to patio and a walk-in pantry. 1st floor office faces the rear yard and features beautiful stained glass door. The master suite has French doors, en-suite bath with separate shower, soaking tub, private commode area, and large walk-in closet. Three additional bedrooms on 2nd that share a full hall bath. Convenient 1st floor laundry and powder room. 3 car garage, Finished basement with flexible living space for add'l bedroom or office w full bath. Central air. Picture #7 has been enhanced.

    This property is not currently displayed as for sale or rent on Zillow. This may be different from what's on other websites or public sources.
    Facts & features

    Interior

    Bedrooms & bathrooms
    • Bedrooms: 4
    • Bathrooms: 4
    • Full bathrooms: 3
    • 1/2 bathrooms: 1
    Heating
    • Forced air, Gas
    Cooling
    • Central
    Appliances
    • Included: Dishwasher, Dryer, Range / Oven, Refrigerator, Washer
    Features
    • Basement: Partially finished
    • Has fireplace: Yes
    Interior area
    • Total interior livable area: 3,927 sqft

    Property

    Parking
    • Total spaces: 3
    • Parking features: Garage - Attached
    Features
    • Exterior features: Vinyl
    Lot
    • Size: 3.8 Acres
    Details
    • Parcel number: 84105004

    Construction

    Type & style
    • Home type: SingleFamily
    • Architectural style: Colonial
    Materials
    • Roof: Asphalt
    Condition
    • Year built: 1993

    Community & HOA

    Location
    • Region: Gates Mills

    Financial & listing details

    • Price per square foot: $177/sqft
    • Tax assessed value: $460,000
    • Annual tax amount: $10,409

    Price history

    DateEventPrice
    3/1/2019Sold$375,000-6%$95/sqft
    Source: MLS Now #4015117 Report a problem
    12/17/2018Pending sale$399,000$102/sqft
    Source: Howard Hanna - Pepper Pike #4015117 Report a problem
    11/20/2018Price change$399,000-7.2%$102/sqft
    Source: Howard Hanna - Pepper Pike #4015117 Report a problem
    9/25/2018Price change$429,900-4.3%$109/sqft
    Source: Howard Hanna - Pepper Pike #4015117 Report a problem
    7/7/2018Price change$449,000-0.2%$114/sqft
    Source: Howard Hanna - Pepper Pike #4015117 Report a problem
    6/25/2018Price change$450,000-3.2%$115/sqft
    Source: RE/MAX Traditions #3964854 Report a problem
    5/11/2018Price change$465,000-2.1%$118/sqft
    Source: RE/MAX Traditions #3964854 Report a problem
    4/9/2018Price change$475,000-5%$121/sqft
    Source: RE/MAX Traditions #3964854 Report a problem
    3/8/2018Price change$500,000-4.8%$127/sqft
    Source: RE/MAX Traditions #3964854 Report a problem
    2/21/2018Price change$525,000-4.5%$134/sqft
    Source: RE/MAX Traditions #3964854 Report a problem
    1/15/2018Listed for sale$550,000$140/sqft
    Source: RE/MAX Traditions #3964854 Report a problem

    Public tax history

    YearProperty taxesTax assessment
    2025$10,409 +0.1%$161,000
    2024$10,404 +4.6%$161,000 +19.1%
    2023$9,947 +0.7%$135,210
    2022$9,881 +1%$135,210
    2021$9,780 -5.4%$135,210 +3%
    2020$10,333 -19.6%$131,250 -20.9%
    2019$12,851 -5.5%$165,940
    2018$13,604 -3.9%$165,940 +2.6%
    2017$14,159 +9.1%$161,700
    2016$12,974 $161,700
    2015$12,974 +3.4%$161,700 +5%
    2014$12,547 +1.1%$154,000
    2013$12,412 +2.8%$154,000
    2012$12,076 -2.7%$154,000 -12%
    2011$12,407 +0.1%$175,000
    2010$12,396 +0.6%$175,000
    2009$12,320 -5.5%$175,000 -10.4%
    2008$13,041 +12.5%$195,370
    2007$11,589 -0.5%$195,370
    2006$11,645 +6.6%$195,370 +12.4%
    2005$10,924 +6.3%$173,850
    2004$10,280 +25.7%$173,850
    2003$8,178 +3.8%$173,850 +7%
    2002$7,878 -44.7%$162,470
    2001$14,249 -0.1%$162,470
    2000$14,265 $162,470
    Find assessor info on the county website

    Neighborhood: 44040

    Nearby schools

    GreatSchools rating
    Schools provided by the listing agent
    • District: Mayfield CSD

    Source: The MLS. This data may not be complete. We recommend contacting the local school district to confirm school assignments for this home.

    Get a cash offer in 3 minutes
    Find out how much your home could sell for in as little as 3 minutes with a no-obligation cash offer.
    Estimated market value
    $693,500
    Get a cash offer in 3 minutes
    Find out how much your home could sell for in as little as 3 minutes with a no-obligation cash offer.
    Estimated market value
    $693,500