Five acres, a farmhouse, and an old barn—the kind of property that gives you room to slow down and enjoy where you live. This well-maintained 2-bedroom, 1-bath home has been thoughtfully cared for while keeping the character that makes a farmhouse feel like home. Hardwood floors and warm woodwork carry through the living spaces, with a fireplace anchoring the living room. The kitchen offers generous cabinet and counter space, along with a bright dining area overlooking the yard. Outside, established gardens, multiple patio areas, mature trees, and a small waterfall flowing into a pond create a peaceful place to relax or entertain. The classic barn adds storage and plenty of possibilities. Located just outside Kingsley, this is a property with history, usable acreage, and space to make it your own.
Accepting backups
$330,000
7820 Summit City Rd, Kingsley, MI 49649
2beds
1,479sqft
Single Family Residence
Built in 1880
5 Acres Lot
$328,300 Zestimate®
$223/sqft
$-- HOA
What's special
Mature treesEstablished gardensHardwood floorsWarm woodworkMultiple patio areas
- 26 days
- 1,371
- 64
Zillow last checked:
Listing updated:
Listed by:
Matthew Dakoske 231-590-7722,
REMAX Bayshore - Union St TC 231-941-4500
Source: NGLRMLS,MLS#: 1949753
Facts & features
Interior
Bedrooms & bathrooms
- Bedrooms: 2
- Bathrooms: 1
- Full bathrooms: 1
- Main level bathrooms: 1
- Main level bedrooms: 1
Rooms
- Room types: Dining Room
Primary bedroom
- Level: Main
- Area: 168.99
- Dimensions: 12.9 x 13.1
Bedroom 2
- Level: Upper
- Area: 168.99
- Dimensions: 12.9 x 13.1
Primary bathroom
- Features: None
Dining room
- Level: Main
- Area: 108.9
- Dimensions: 9.9 x 11
Kitchen
- Level: Main
- Area: 128.78
- Dimensions: 13.7 x 9.4
Living room
- Level: Main
- Area: 308.56
- Dimensions: 23.2 x 13.3
Heating
- Forced Air, Propane, Fireplace(s)
Appliances
- Included: Refrigerator, Oven/Range, Dishwasher, Microwave, Washer, Dryer, Exhaust Fan
- Laundry: Lower Level
Features
- Walk-In Closet(s), Drywall, Ceiling Fan(s), DSL, WiFi
- Basement: Michigan Basement
- Has fireplace: Yes
Interior area
- Total structure area: 1,479
- Total interior livable area: 1,479 sqft
- Finished area above ground: 1,479
- Finished area below ground: 0
Property
Parking
- Parking features: None, Gravel, Dirt
Accessibility
- Accessibility features: Accessible Approach with Ramp, Handicap Access
Features
- Levels: One and One Half
- Stories: 1
- Patio & porch: Deck, Patio, Covered
- Exterior features: Other, Garden, Rain Gutters
- Has view: Yes
- View description: Countryside View
- Waterfront features: None
Lot
- Size: 5 Acres
- Dimensions: 450 x 440
- Features: Cleared, Wooded, Level, Landscaped, Metes and Bounds
Details
- Additional structures: Barn(s)
- Parcel number: 1000902000
- Zoning description: Residential,Horses Allowed,Outbuildings Allowed
- Other equipment: Dish TV
- Horses can be raised: Yes
Construction
Type & style
- Home type: SingleFamily
- Architectural style: Farm House
- Property subtype: Single Family Residence
Materials
- Frame, Vinyl Siding
- Roof: Asphalt
Condition
- New construction: No
- Year built: 1880
Utilities & green energy
- Sewer: Private Sewer
- Water: Private
Community & HOA
Community
- Features: None
- Subdivision: Metes & Bounds
HOA
- Services included: None
Location
- Region: Kingsley
Financial & listing details
- Price per square foot: $223/sqft
- Tax assessed value: $69,031
- Annual tax amount: $1,581
- Price range: $330K - $330K
- Date on market: 8/25/2026
- Cumulative days on market: 27 days
- Listing agreement: Exclusive Right Sell
- Listing terms: Conventional,Cash,FHA,MSHDA,USDA Loan,VA Loan,FNMA
- Ownership type: Private Owner
- Road surface type: Asphalt
Estimated market value
$328,300
$312,000 - $345,000
$2,093/mo
Price history
| Date | Event | Price |
|---|---|---|
| 8/25/2026 | Listed for sale | $330,000+478.9%$223/sqft |
Source:  NGLRMLS #1949753 Report a problem NGLRMLS #1949753 Report a problem | ||
| 1/2/2001 | Sold | $57,000$39/sqft |
Source: Agent Provided Report a problem | ||
Public tax history
| Year | Property taxes | Tax assessment |
|---|---|---|
| 2025 | $1,581 +5.1% | $109,400 +9.2% |
| 2024 | $1,504 +5% | $100,200 +8.9% |
| 2023 | $1,432 +2.9% | $92,000 +12.3% |
| 2022 | $1,391 +2.5% | $81,900 +7.6% |
| 2021 | $1,358 -1% | $76,100 +4.8% |
| 2020 | $1,371 | $72,600 +0.7% |
| 2019 | $1,371 -5.2% | $72,100 +18.6% |
| 2018 | $1,445 | $60,800 +2.4% |
| 2017 | -- | $59,400 +4.9% |
| 2016 | -- | $56,600 +5.2% |
| 2014 | -- | $53,800 -0.6% |
| 2012 | -- | $54,100 -2.5% |
| 2011 | -- | $55,500 -12.9% |
| 2010 | -- | $63,700 -2.2% |
| 2009 | -- | $65,100 -0.8% |
| 2008 | -- | $65,600 -3.7% |
| 2007 | -- | $68,100 +35.7% |
| 2005 | -- | $50,200 +3.3% |
| 2004 | -- | $48,600 +3.8% |
| 2003 | -- | $46,800 +0.9% |
| 2002 | -- | $46,380 +12.1% |
| 2001 | -- | $41,380 -27.7% |
| 2000 | -- | $57,210 |
Find assessor info on the county website
Monthly payment
Est. payment
Payment breakdown
Explore the cost of this home by adjusting the details. Changes won't be saved.Climate risks
Neighborhood: 49649
Nearby schools
Schools provided by the listing agent
- District: Kingsley Area Schools
Source: NGLRMLS. This data may not be complete. We recommend contacting the local school district to confirm school assignments for this home.
Similar homes
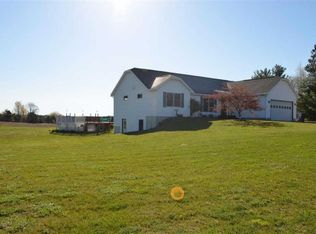
- $344,9003 bd2 ba1.1k sqft5021 Marsh Rd, Kingsley, MI 49649For Sale
 MLS ID #1948327, Steve Scheppe. NGLRMLS
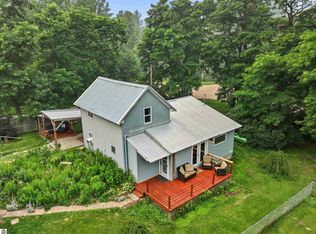
 - $290,0004 bd2 ba1.6k sqft4893 Benjamin Donald Rd, Kingsley, MI 49649For Sale
 MLS ID #1949762, Linda Schaub. NGLRMLS
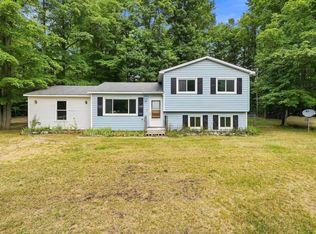
 - $299,0002 bd1 ba1k sqft11012 31st Rd, Kingsley, MI 49649For Sale
 MLS ID #1945876, Jeremy Fenske. NGLRMLS
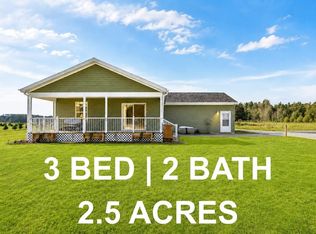
 - $369,0003 bd2 ba1.1k sqft2968 Bowerman Rd, Kingsley, MI 49649For Sale
 MLS ID #1950197, Gordon Hodges. NGLRMLS
 - $375,0002 bd1 ba840 sqft11775 Country Acres Dr, Interlochen, MI 49643New Construction
 MLS ID #26041981, Shad Woodruff, Whitetail Properties Real Estate, LLC. MichRIC
