Come to the country where you'll enjoy wide open spaces and lot's of options at this all brick ranch featuring an open concept in the main living area plus a heated/cooled extra 252 sf in the all season sunroom equipped with remote controlled blinds. The cozy woodburning fireplace includes a new stainless steel liner and fan system. The Master Ensuite features a large walk-in closet plus another and large accessible bath with dual sinks and tiled shower. Bedrooms 2 & 3 include large lighted closets with access to the main bath. The open concept kitchen comes equipped with a Jen-Air cooktop, new built-in "Smart" oven with Wifi options, dishwasher and refrigerator plus a large center island with seating that flows nicely with the dining area. There are Champion replacement windows all around, a Generac generator and a new roof only 4 yrs old. The 2-car attached garage includes workspace, storage, a floor drain and the mechanicals including a Kinetico whole house filtration system, mud sink and laundry. Outside, you'll find a breath of fresh air on the 6.93 acres, a new 101 ft well, mature trees and landscape. The large drive and parking area is great for guests. The 2 car detached garage includes a covered patio for outdoor entertaining, a carport for extra storage, while inside there are loft stairs for out of sight storage, a workspace and power connect for welder. The mini barn with ramp and auto overhead door works great as a garden shed and extra storage. Situated for a short drive to travel and to the Northwestern Consolidated Schools district. Bring your personal touch and make this your Home Sweet Home!
Sold
$470,000
7820 W 800 N, Fairland, IN 46126
3beds
1,590sqft
Residential, Single Family Residence
Built in 1977
6.93 Acres Lot
$487,900 Zestimate®
$296/sqft
$1,933 Estimated rent
Home value
$487,900
$366,000 - $649,000
$1,933/mo
Zestimate® history
Owner options
List your home for rent
$1,933/mo
Rent Zestimate®
Find your next renter with Zillow Rental Manager. Plus, with online applications, you can quickly screen prospective tenants – for free.
$1,933/mo
Rent Zestimate®
Refinance and save
$2,853/mo
Est. payment
Refinancing to a lower rate could help reduce your monthly payments and save thousands over the life of the loan.
$2,853/mo
Est. payment
Explore your selling options
Work with a Zillow partner agent
Leverage their expertise and Zillow's premium Showcase listings to get your home seen by more buyers.
Get startedList with your own agent
Get your home in front of millions of buyers by listing it on Zillow.
Learn how to do itSell it yourself
Take full control of how buyers see your home on Zillow by listing For Sale by Owner (FSBO).
List your homeWhat's special
Cozy woodburning fireplaceChampion replacement windowsAll season sunroomMaster ensuiteCovered patioMature treesDual sinks
Zillow last checked:
Listing updated:
Listed by:
Linda D West 317-442-9732,
Carpenter, REALTORS®
Bought with:
Laura Vermillion
Carpenter, REALTORS®
Source: MIBOR as distributed by MLS GRID,MLS#: 22013757
Facts & features
Interior
Bedrooms & bathrooms
- Bedrooms: 3
- Bathrooms: 2
- Full bathrooms: 2
- Main level bathrooms: 2
- Main level bedrooms: 3
Primary bedroom
- Features: Carpet
- Level: Main
- Area: 273 Square Feet
- Dimensions: 21x13
Bedroom 2
- Features: Parquet
- Level: Main
- Area: 162 Square Feet
- Dimensions: 18x9
Bedroom 3
- Features: Carpet
- Level: Main
- Area: 120 Square Feet
- Dimensions: 12x10
Dining room
- Features: Vinyl
- Level: Main
- Area: 72 Square Feet
- Dimensions: 9x8
Great room
- Features: Carpet
- Level: Main
- Area: 392 Square Feet
- Dimensions: 28x14
Kitchen
- Features: Vinyl Plank
- Level: Main
- Area: 130 Square Feet
- Dimensions: 13x10
Sun room
- Features: Carpet
- Level: Main
- Area: 252 Square Feet
- Dimensions: 21x12
Heating
- Heat Pump
Cooling
- Has cooling: Yes
Appliances
- Included: Electric Cooktop, Dishwasher, Electric Water Heater, Microwave, Oven, Range Hood, Refrigerator, Water Heater, Water Purifier, Water Softener Owned
Features
- Attic Pull Down Stairs, Breakfast Bar, Vaulted Ceiling(s), Kitchen Island, Entrance Foyer, High Speed Internet, Walk-In Closet(s)
- Windows: Storm Window(s), Window Bay Bow, Windows Vinyl, Wood Work Stained
- Has basement: No
- Attic: Pull Down Stairs
- Number of fireplaces: 1
- Fireplace features: Blower Fan, Great Room
Interior area
- Total structure area: 1,590
- Total interior livable area: 1,590 sqft
Property
Parking
- Total spaces: 4
- Parking features: Attached, Carport, Detached, Aggregate, Garage Door Opener, Guest Parking, Side Load Garage, Storage, Workshop in Garage
- Attached garage spaces: 4
- Has carport: Yes
- Details: Garage Parking Other(Floor Drain, Garage Door Opener, Keyless Entry, Service Door)
Features
- Levels: One
- Stories: 1
- Patio & porch: Covered, Patio
Lot
- Size: 6.93 Acres
- Features: Rural - Not Subdivision, Mature Trees
Details
- Additional structures: Barn Mini, Barn Pole
- Parcel number: 730124300012000013
- Special conditions: None
- Other equipment: Generator, Iron Filter
- Horse amenities: None
Construction
Type & style
- Home type: SingleFamily
- Architectural style: Ranch
- Property subtype: Residential, Single Family Residence
Materials
- Brick
- Foundation: Block
Condition
- New construction: No
- Year built: 1977
Utilities & green energy
- Sewer: Septic Tank
- Water: Private Well, Well
- Utilities for property: Electricity Connected
Community & HOA
Community
- Security: Security Service
- Subdivision: No Subdivision
HOA
- Has HOA: No
Location
- Region: Fairland
Financial & listing details
- Price per square foot: $296/sqft
- Tax assessed value: $304,400
- Annual tax amount: $2,354
- Date on market: 12/4/2024
- Cumulative days on market: 13 days
- Electric utility on property: Yes
Price history
| Date | Event | Price |
|---|---|---|
| 1/28/2025 | Sold | $470,000-4%$296/sqft |
Source:  MIBOR as distributed by MLS GRID #22013757 Report a problem MIBOR as distributed by MLS GRID #22013757 Report a problem | ||
| 12/15/2024 | Pending sale | $489,500$308/sqft |
Source: MIBOR as distributed by MLS GRID #22013757 Report a problem | ||
| 12/4/2024 | Listed for sale | $489,500$308/sqft |
Source: MIBOR as distributed by MLS GRID #22013757 Report a problem | ||
Public tax history
| Year | Property taxes | Tax assessment |
|---|---|---|
| 2025 | $2,282 -3.1% | $304,400 -4.4% |
| 2024 | $2,355 +2.5% | $318,300 +4.1% |
| 2023 | $2,297 +28.2% | $305,800 +7.4% |
| 2022 | $1,791 +5.3% | $284,600 +22.8% |
| 2021 | $1,701 +2.8% | $231,700 +3.6% |
| 2020 | $1,654 +11.3% | $223,700 +4.3% |
| 2019 | $1,487 +1.8% | $214,400 +7.3% |
| 2018 | $1,460 +10.6% | $199,800 +1.2% |
| 2017 | $1,320 | $197,500 -0.4% |
| 2016 | $1,320 +5.2% | $198,300 +2.4% |
| 2014 | $1,255 -10.1% | $193,600 +0.9% |
| 2013 | $1,395 +30.3% | $191,900 +0.4% |
| 2012 | $1,071 -17% | $191,100 +2.1% |
| 2011 | $1,291 +12.4% | $187,100 -1.1% |
| 2010 | $1,148 +3.2% | $189,200 +0.2% |
| 2009 | $1,113 | $188,900 +6.2% |
| 2007 | -- | $177,900 -6.3% |
| 2006 | $1,817 | $189,800 +34% |
| 2005 | -- | $141,600 |
Find assessor info on the county website
Neighborhood: 46126
Nearby homes
- $250,7003 bd1 ba1.3k sqft7789 W 800 N, Fairland, IN 46126Off Market
- $465,0004 bd3 ba3.1k sqft7896 W 800 N, Fairland, IN 46126Sold
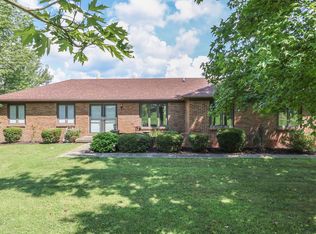
- $366,1002 bd1 ba1.6k sqft7866 W 800 N, Fairland, IN 46126Off Market
- $419,9003 bd1 ba2.1k sqft7768 W 800 N, Fairland, IN 46126Off Market
- $198,6003 bd1 ba1k sqft7793 W 800 N, Fairland, IN 46126Off Market
- $399,9006 bd4 ba3.2k sqft7693 W 800 N, Fairland, IN 46126Sold
- $521,3003 bd2 ba1.6k sqft7612 W 800 N, Fairland, IN 46126Off Market
- $427,8004 bd2 ba2.1k sqft7930 W 800 N, Fairland, IN 46126Off Market
Nearby schools
GreatSchools rating
- 7/10Triton Central Elementary SchoolGrades: PK-4Distance: 3.4 mi
- 7/10Triton Central Middle SchoolGrades: 5-8Distance: 3.6 mi
- 8/10Triton Central High SchoolGrades: 9-12Distance: 3.5 mi
Schools provided by the listing agent
- Elementary: Triton Central Elementary School
- Middle: Triton Central Middle School
- High: Triton Central High School
Source: MIBOR as distributed by MLS GRID. This data may not be complete. We recommend contacting the local school district to confirm school assignments for this home.
Get a cash offer in 3 minutes
Find out how much your home could sell for in as little as 3 minutes with a no-obligation cash offer.
Estimated market value
$487,900
Get a cash offer in 3 minutes
Find out how much your home could sell for in as little as 3 minutes with a no-obligation cash offer.
Estimated market value
$487,900
- Indiana
- Shelby County
- Fairland
- 46126
- 7820 W 800 N
Nearby cities
Nearby neighborhoods
Nearby zip codes
Other Fairland Topics
