Experience the rare combination of luxury, land, and lifestyle at 7820 W. 96th Avenue — a meticulously maintained ranch-style estate on just over an acre in unincorporated Jefferson County. Enjoy country-style living with no HOA, space for horses or chickens, and the freedom to run a business or host a car collection — all minutes from city conveniences.
Car lovers will be in heaven in the 72’x58’ heated shop, featuring six garage doors, 15-ft ceilings, 200-amp service, office, bathroom, epoxy floors, and full bar area — built to code with spray foam insulation, crane, and storage for up to 10 cars plus a 40-ft RV.
The open-concept main level features spanning islands, original hardwood floors, abundant natural light, and brand-new kitchen appliances (2025). The primary suite is a true retreat with vaulted ceilings, a massive custom walk-in closet with island, private deck, and in-suite laundry. The walk-out basement offers a full second living space with separate entrance, kitchen, laundry, and 3 bedrooms/2 baths — perfect for guests, multi-generational living, or a rental opportunity.
Outdoors, you’ll find three covered patios, a custom go-kart track surrounding a central pavilion for grilling & watching the game, a 3-hole putting green, and beautiful xeriscaped landscaping with astroturf and a zoned sprinkler system. $300K in concrete work, luxury motorized electric iron gates, the list goes on and on. Please allow a full hour for your showing in order to take in all of the buildings and property.
See virtual tour for additional pictures.
Sold for $1,564,000
Street View
$1,564,000
7820 W 96th Avenue, Broomfield, CO 80021
6beds
3,965sqft
Single Family Residence
Built in 1964
1 Acres Lot
$1,548,100 Zestimate®
$394/sqft
$4,349 Estimated rent
Home value
$1,548,100
$1.46M - $1.64M
$4,349/mo
Zestimate® history
Owner options
List your home for rent
$4,349/mo
Rent Zestimate®
Find your next renter with Zillow Rental Manager. Plus, with online applications, you can quickly screen prospective tenants – for free.
$4,349/mo
Rent Zestimate®
Refinance and save
$7,277/mo
Est. payment
Refinancing to a lower rate could help reduce your monthly payments and save thousands over the life of the loan.
$7,277/mo
Est. payment
Explore your selling options
Work with a Zillow partner agent
Leverage their expertise and Zillow's premium Showcase listings to get your home seen by more buyers.
Get startedList with your own agent
Get your home in front of millions of buyers by listing it on Zillow.
Learn how to do itSell it yourself
Take full control of how buyers see your home on Zillow by listing For Sale by Owner (FSBO).
List your homeWhat's special
Meticulously maintained ranch-style estateZoned sprinkler systemOpen-concept main levelIn-suite laundryAbundant natural lightThree covered patiosJust over an acre
Zillow last checked:
Listing updated:
Listed by:
Danielle Witte 720-207-1683 Danielle@thenextdoorteam.com,
Real Broker, LLC DBA Real
Bought with:
Teresa Vendegnia, 1322448
RE/MAX Northwest Inc
Source: REcolorado as distributed by MLS GRID,MLS#: 8292600
Facts & features
Interior
Bedrooms & bathrooms
- Bedrooms: 6
- Bathrooms: 4
- Full bathrooms: 3
- 3/4 bathrooms: 1
- Main level bathrooms: 2
- Main level bedrooms: 3
Bedroom
- Description: Spacious & Serene: Vaulted Ceilings, Warm Natural Light, And Beautiful Finishes. Three Custom Barn Doors: Stylish Design Element With Function And Flair. Private Deck Access: Overlooks The Backyard And Putting Green. En-Suite Bathroom With Washer & Dryer: Convenience Meets Luxury. Custom Walk-In Closet: Thoughtfully Designed With Built-In Shelving, An Island With Storage, And Natural Light From Integrated Windows. Ceiling Fan & Vaulted Ceilings For Open, Airy Comfort.
- Features: Primary Suite
- Level: Main
Bedroom
- Level: Basement
Bedroom
- Level: Basement
Bedroom
- Level: Basement
Bedroom
- Level: Main
Bedroom
- Level: Main
Bathroom
- Features: En Suite Bathroom, Primary Suite
- Level: Main
Bathroom
- Level: Basement
Bathroom
- Level: Basement
Bathroom
- Level: Main
Bonus room
- Description: Off Primary Bedroom
- Level: Main
Dining room
- Level: Main
Family room
- Level: Main
Game room
- Level: Main
Kitchen
- Level: Main
Kitchen
- Description: Brand New Stainless Steel Appliances
- Level: Basement
- Area: 161.5 Square Feet
- Dimensions: 8.5 x 19
Laundry
- Level: Main
Laundry
- Level: Basement
Living room
- Level: Main
Living room
- Description: Directly Connects To 3 Outdoor Living Space; Cover Patios With Retractable Screen Doors & Built In Storage Bench
- Level: Basement
- Area: 132 Square Feet
- Dimensions: 11 x 12
Sun room
- Description: Off Primary Bedroom
- Level: Main
Heating
- Baseboard, Forced Air, Pellet Stove, Wood Stove
Cooling
- Attic Fan, Central Air
Appliances
- Included: Convection Oven, Dishwasher, Disposal, Dryer, Microwave, Oven, Refrigerator, Washer
Features
- Ceiling Fan(s), Eat-in Kitchen, Granite Counters, High Ceilings, Kitchen Island, Open Floorplan, Pantry, Radon Mitigation System, Smoke Free
- Flooring: Carpet, Tile, Wood
- Windows: Double Pane Windows, Skylight(s)
- Basement: Exterior Entry,Finished,Full,Walk-Out Access
- Number of fireplaces: 1
- Fireplace features: Wood Burning Stove
Interior area
- Total structure area: 3,965
- Total interior livable area: 3,965 sqft
- Finished area above ground: 2,768
- Finished area below ground: 1,197
Property
Parking
- Total spaces: 15
- Parking features: Concrete, Electric Vehicle Charging Station(s), Exterior Access Door, Floor Coating, Guest, Heated Garage, Insulated Garage, Lighted, Oversized, Oversized Door, RV Garage, Storage, Tandem
- Garage spaces: 12
- Details: RV Spaces: 3
Features
- Levels: One
- Stories: 1
- Patio & porch: Covered, Deck, Front Porch, Patio
- Exterior features: Balcony, Lighting, Private Yard, Rain Gutters, Smart Irrigation
- Fencing: Full
- Has view: Yes
- View description: Mountain(s)
Lot
- Size: 1 Acres
- Features: Landscaped, Level, Near Public Transit
Details
- Parcel number: 047345
- Zoning: A-1
- Special conditions: Standard
Construction
Type & style
- Home type: SingleFamily
- Architectural style: A-Frame,Traditional
- Property subtype: Single Family Residence
Materials
- Brick, Frame
- Roof: Composition
Condition
- Year built: 1964
Utilities & green energy
- Electric: 220 Volts in Garage
- Sewer: Public Sewer
- Water: Public
- Utilities for property: Cable Available, Electricity Connected, Natural Gas Connected, Phone Connected
Green energy
- Energy efficient items: Appliances, Lighting, Windows
Community & HOA
Community
- Security: Carbon Monoxide Detector(s), Radon Detector, Smoke Detector(s), Video Doorbell
- Subdivision: Wadsworth Acres
HOA
- Has HOA: No
Location
- Region: Westminster
Financial & listing details
- Price per square foot: $394/sqft
- Tax assessed value: $1,122,450
- Annual tax amount: $6,031
- Date on market: 11/1/2025
- Listing terms: Cash,Conventional,FHA,Jumbo,USDA Loan,VA Loan
- Exclusions: Seller's Personal Property
- Ownership: Individual
- Electric utility on property: Yes
- Road surface type: Paved
Price history
| Date | Event | Price |
|---|---|---|
| 4/24/2026 | Sold | $1,564,000$394/sqft |
Source:  REcolorado as distributed by MLS GRID #8292600 Report a problem REcolorado as distributed by MLS GRID #8292600 Report a problem | ||
| 11/24/2025 | Pending sale | $1,564,000$394/sqft |
Source: REcolorado as distributed by MLS GRID #8292600 Report a problem | ||
| 11/1/2025 | Listed for sale | $1,564,000+1067.2%$394/sqft |
Source: REcolorado as distributed by MLS GRID #8292600 Report a problem | ||
| 12/28/1993 | Sold | $134,000$34/sqft |
Source: Public Record Report a problem | ||
Public tax history
| Year | Property taxes | Tax assessment |
|---|---|---|
| 2025 | $6,031 -9.7% | $70,153 -1.1% |
| 2024 | $6,676 +32.2% | $70,926 |
| 2023 | $5,050 -1.3% | $70,926 +35.1% |
| 2022 | $5,118 +3.5% | $52,502 -2.8% |
| 2021 | $4,946 | $54,013 +3.4% |
| 2020 | $4,946 +1.6% | $52,221 |
| 2019 | $4,866 +2.6% | $52,221 +6.1% |
| 2018 | $4,742 | $49,234 |
| 2017 | $4,742 +4.9% | $49,234 +3.3% |
| 2016 | $4,520 | $47,664 -4% |
| 2015 | $4,520 +17.7% | $49,672 +29.6% |
| 2014 | $3,841 +0.1% | $38,334 |
| 2013 | $3,836 +2.4% | $38,334 -4.4% |
| 2012 | $3,747 +22.2% | $40,090 |
| 2011 | $3,066 0% | $40,090 +21.4% |
| 2010 | $3,067 +3.3% | $33,010 |
| 2009 | $2,970 -5.6% | $33,010 -2.5% |
| 2008 | $3,145 +13.5% | $33,850 |
| 2007 | $2,770 +4.6% | $33,850 +14.8% |
| 2006 | $2,647 -2% | $29,490 +0.2% |
| 2005 | $2,700 +9% | $29,420 |
| 2004 | $2,476 -6.6% | $29,420 |
| 2003 | $2,652 +1.7% | $29,420 -5.2% |
| 2002 | $2,608 +16.7% | $31,020 +30.2% |
| 2001 | $2,235 -1% | $23,830 |
| 2000 | $2,257 | $23,830 |
Find assessor info on the county website
Neighborhood: 80021
Nearby homes
- $803,3003 bd3 ba2.4k sqft7925 W 95th Way, Westminster, CO 80021Off Market
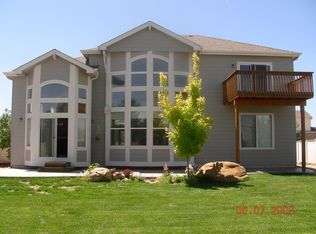
- $753,0003 bd3 ba2.3k sqft7895 W 95th Way, Westminster, CO 80021Off Market
- $858,0004 bd3 ba2.5k sqft9629 Yukon Ct, Westminster, CO 80021Sold

- $794,2004 bd3 ba2.5k sqft7945 W 95th Way, Westminster, CO 80021Off Market
- $921,0005 bd4 ba1.6k sqft7720 W 96th Ave, Westminster, CO 80021Off Market
- $784,7003 bd2 ba1.9k sqft7865 W 95th Way, Westminster, CO 80021Off Market
- $822,9004 bd3 ba3.5k sqft7975 W 95th Way, Westminster, CO 80021Off Market
- $961,8006 bd3 ba3.7k sqft9628 Yukon Ct, Westminster, CO 80021Off Market
Nearby schools
GreatSchools rating
- 4/10Semper Elementary SchoolGrades: PK-5Distance: 0.3 mi
- 7/10Mandalay Middle SchoolGrades: 6-8Distance: 0.5 mi
- 7/10Standley Lake High SchoolGrades: 9-12Distance: 1.2 mi
Schools provided by the listing agent
- Elementary: Semper
- Middle: Mandalay
- High: Standley Lake
- District: Jefferson County R-1
Source: REcolorado as distributed by MLS GRID. This data may not be complete. We recommend contacting the local school district to confirm school assignments for this home.
Get a cash offer in 3 minutes
Find out how much your home could sell for in as little as 3 minutes with a no-obligation cash offer.
Estimated market value
$1,548,100
Get a cash offer in 3 minutes
Find out how much your home could sell for in as little as 3 minutes with a no-obligation cash offer.
Estimated market value
$1,548,100
- Colorado
- Jefferson County
- Westminster
- 80021
- 7820 W 96th Avenue
Nearby cities
Nearby zip codes
Other Westminster Topics
