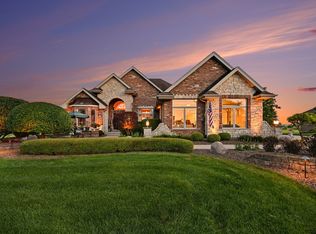
This extraordinary custom-built residence blends timeless elegance with modern luxury, offering 4 spacious bedrooms, 3.5 baths, and an oversized 4 car garage in a beautifully designed layout crafted for both everyday comfort and upscale entertaining. From the moment you step through the impressive 8-foot doors, you are greeted by soaring 10-foot ceilings, rich walnut hardwood flooring, oversized trim work, and impeccable craftsmanship throughout. The dramatic two-story family room serves as the heart of the home, showcasing a stunning floor-to-ceiling stone gas fireplace with gas logs, elegant coffered ceilings accented by custom wainscoting panels, and expansive natural light that creates a warm yet sophisticated atmosphere. The gourmet chef's kitchen is truly a showstopper, featuring luxurious Taj Mahal quartz countertops and matching quartz backsplash, premium stainless steel Thermador appliances including a double oven with custom walnut hood, Thermador dishwasher, and built-in Thermador refrigerator, all centered around a massive walnut island with breakfast bar seating and a generous eat-in dining area perfect for gatherings. Just beyond the kitchen, the oversized walk-in pantry provides exceptional storage, while the thoughtfully designed mud room is elevated with dual wine fridges for effortless entertaining. The main-level master suite is a private retreat with a beautiful tray ceiling and spa-inspired bath designed in a striking modern black-and-white palette, complete with heated marble tile floors, double vanities with LED mirrors, a custom tiled walk-in shower with glass enclosure and dual shower heads, a luxurious soaking tub, private water closet, and an incredible walk-in closet featuring a center island. A private office with plantation shutters offers the perfect work-from-home space, while the hardwood staircase leads to an equally impressive second level featuring crown molding throughout, a princess suite, additional spacious bedrooms including one with double closets and tray ceiling, a shared bath, and a versatile bonus room that can easily function as a fifth bedroom, media room, or playroom. Additional conveniences include a second-floor furnace room and abundant storage options throughout the home. The full unfinished lookout basement offers endless expansion potential with 9-foot ceilings, roughed-in plumbing, and direct stair access to the garage, creating an ideal opportunity for future recreation or related living space. Mechanical upgrades include a high-efficiency furnace and water heater, humidifier, reverse osmosis system, water softener with iron filter, and battery backup sump pump for peace of mind. Outside, the home continues to impress with a covered back porch and patio overlooking the yard, complete with a relaxing hot tub perfect for year-round enjoyment. There is natural gas line ran for a grill. A side-drive concrete driveway enhances curb appeal and functionality, while every inch of this exceptional home reflects luxury, thoughtful design, and superior quality rarely found in today's market.
Active
$1,149,808
7820 W San Marco Ct, Monee, IL 60449
4beds
4,000sqft
Single Family Residence
Built in 2024
0.63 Acres Lot
$-- Zestimate®
$287/sqft
$83/mo HOA
What's special
Versatile bonus roomShared bathPrincess suiteThermador dishwasherExpansive natural lightOversized walk-in pantryHardwood staircase
- 56 days
- 422
- 31
Zillow last checked:
Listing updated:
Listed by:
Robert Kroll 815-735-0749,
808 Realty,
Teresa Kroll,
808 Realty
Source: MRED as distributed by MLS GRID,MLS#: 12705906
Facts & features
Interior
Bedrooms & bathrooms
- Bedrooms: 4
- Bathrooms: 4
- Full bathrooms: 3
- 1/2 bathrooms: 1
Rooms
- Room types: Play Room, Sitting Room, Office, Walk In Closet, Foyer, Pantry
Primary bedroom
- Features: Flooring (Hardwood), Window Treatments (All), Bathroom (Full)
- Level: Main
- Area: 272 Square Feet
- Dimensions: 17X16
Bedroom 2
- Features: Flooring (Hardwood), Window Treatments (All)
- Level: Second
- Area: 224 Square Feet
- Dimensions: 16X14
Bedroom 3
- Features: Flooring (Hardwood), Window Treatments (All)
- Level: Second
- Area: 195 Square Feet
- Dimensions: 15X13
Bedroom 4
- Features: Flooring (Hardwood), Window Treatments (All)
- Level: Second
- Area: 195 Square Feet
- Dimensions: 15X13
Dining room
- Features: Flooring (Hardwood), Window Treatments (All)
- Level: Main
- Area: 168 Square Feet
- Dimensions: 14X12
Family room
- Features: Flooring (Hardwood), Window Treatments (All)
- Level: Main
- Area: 289 Square Feet
- Dimensions: 17X17
Foyer
- Features: Flooring (Hardwood)
- Level: Main
- Area: 104 Square Feet
- Dimensions: 13X8
Kitchen
- Features: Kitchen (Eating Area-Breakfast Bar, Eating Area-Table Space, Island, Pantry-Walk-in, Custom Cabinetry, Granite Counters, Updated Kitchen), Flooring (Hardwood)
- Level: Main
- Area: 308 Square Feet
- Dimensions: 22X14
Laundry
- Features: Flooring (Hardwood), Window Treatments (All)
- Level: Main
- Area: 176 Square Feet
- Dimensions: 22X8
Office
- Features: Flooring (Hardwood), Window Treatments (All)
- Level: Main
- Area: 192 Square Feet
- Dimensions: 16X12
Pantry
- Features: Flooring (Hardwood)
- Level: Main
- Area: 75 Square Feet
- Dimensions: 15X5
Play room
- Features: Flooring (Hardwood), Window Treatments (All)
- Level: Second
- Area: 272 Square Feet
- Dimensions: 17X16
Sitting room
- Features: Flooring (Hardwood)
- Level: Second
- Area: 143 Square Feet
- Dimensions: 13X11
Walk in closet
- Features: Flooring (Ceramic Tile), Window Treatments (All)
- Level: Main
- Area: 176 Square Feet
- Dimensions: 16X11
Heating
- Natural Gas, Forced Air
Cooling
- Central Air
Appliances
- Included: Range, Microwave, Dishwasher, High End Refrigerator, Washer, Dryer, Disposal, Stainless Steel Appliance(s), Wine Refrigerator, Range Hood, Water Softener, Humidifier
- Laundry: Main Level
Features
- Vaulted Ceiling(s), Cathedral Ceiling(s), 1st Floor Bedroom, 1st Floor Full Bath, Built-in Features, Walk-In Closet(s), Coffered Ceiling(s)
- Flooring: Hardwood
- Windows: Screens
- Basement: Unfinished,Bath/Stubbed,Walk-Up Access,Full
- Number of fireplaces: 1
- Fireplace features: Wood Burning, Gas Starter, Family Room
Interior area
- Total structure area: 0
- Total interior livable area: 4,000 sqft
Property
Parking
- Total spaces: 4
- Parking features: Concrete, Garage Door Opener, Tandem, Yes, Garage Owned, Attached, Garage
- Attached garage spaces: 4
- Has uncovered spaces: Yes
Accessibility
- Accessibility features: No Disability Access
Features
- Stories: 2
- Patio & porch: Patio
- Has spa: Yes
- Spa features: Outdoor Hot Tub
Lot
- Size: 0.63 Acres
- Dimensions: 62.4 X 175 X 119.4 X 121.8 X 183.9
Details
- Parcel number: 1813133010130000
- Special conditions: None
- Other equipment: Water-Softener Owned, Ceiling Fan(s), Sump Pump, Sprinkler-Lawn, Generator
Construction
Type & style
- Home type: SingleFamily
- Property subtype: Single Family Residence
Materials
- Brick, Stone
- Foundation: Concrete Perimeter
- Roof: Asphalt
Condition
- New construction: No
- Year built: 2024
Utilities & green energy
- Electric: Circuit Breakers, 200+ Amp Service
- Sewer: Public Sewer
- Water: Public
Community & HOA
Community
- Features: Park, Lake, Curbs, Sidewalks, Street Lights, Street Paved
- Security: Security System, Carbon Monoxide Detector(s)
- Subdivision: Tuscan Hills
HOA
- Has HOA: Yes
- Services included: Other
- HOA fee: $1,000 annually
Location
- Region: Monee
Financial & listing details
- Price per square foot: $287/sqft
- Tax assessed value: $135,810
- Annual tax amount: $11,067
- Date on market: 7/15/2026
- Ownership: Fee Simple
Estimated market value
Not available
Estimated sales range
Not available
Not available
Price history
| Date | Event | Price |
|---|---|---|
| 7/15/2026 | Listed for sale | $1,149,808$287/sqft |
Source:  MRED as distributed by MLS GRID #12705906 Report a problem MRED as distributed by MLS GRID #12705906 Report a problem | ||
| 7/15/2026 | Listing removed | $1,149,808$287/sqft |
Source: MRED as distributed by MLS GRID #12648415 Report a problem | ||
| 7/6/2026 | Contingent | $1,149,808$287/sqft |
Source: MRED as distributed by MLS GRID #12648415 Report a problem | ||
| 5/15/2026 | Listed for sale | $1,149,808+2925.8%$287/sqft |
Source: MRED as distributed by MLS GRID #12648415 Report a problem | ||
| 8/14/2023 | Sold | $38,000-23.8%$10/sqft |
Source: Public Record Report a problem | ||
| 12/18/2022 | Listing removed | -- |
Source: MRED as distributed by MLS GRID #11316216 Report a problem | ||
| 2/2/2022 | Listed for sale | $49,900+25.1%$12/sqft |
Source: MRED as distributed by MLS GRID #11316216 Report a problem | ||
| 12/16/2021 | Listing removed | -- |
Source: MRED as distributed by MLS GRID #10950135 Report a problem | ||
| 12/15/2020 | Listed for sale | $39,900+24.7%$10/sqft |
Source: MRED as distributed by MLS GRID #10950135 Report a problem | ||
| 9/29/2014 | Sold | $32,000-17.9%$8/sqft |
Source: Public Record Report a problem | ||
| 7/31/2014 | Listed for sale | $39,000$10/sqft |
Source: Lincoln Way Realty #08264023 Report a problem | ||
| 7/30/2014 | Pending sale | $39,000$10/sqft |
Source: Lincoln Way Realty #08264023 Report a problem | ||
| 7/29/2014 | Listed for sale | $39,000$10/sqft |
Source: Lincoln Way Realty #08264023 Report a problem | ||
| 7/28/2014 | Pending sale | $39,000$10/sqft |
Source: Lincoln Way Realty #08264023 Report a problem | ||
| 4/9/2014 | Price change | $39,000-34.5%$10/sqft |
Source: Lincoln Way Realty #08264023 Report a problem | ||
| 1/8/2014 | Price change | $59,500-37.4%$15/sqft |
Source: Lincoln Way Realty #08264023 Report a problem | ||
| 12/29/2013 | Listed for sale | $95,000$24/sqft |
Source: Lincoln Way Realty #08264023 Report a problem | ||
| 11/8/2013 | Listing removed | $95,000$24/sqft |
Source: Lincoln Way Realty #08264023 Report a problem | ||
| 8/5/2013 | Price change | $95,000-23.9%$24/sqft |
Source: Lincoln Way Realty #08264023 Report a problem | ||
| 4/5/2013 | Price change | $124,900-3.2%$31/sqft |
Source: Lincoln Way Realty #08264023 Report a problem | ||
| 3/20/2013 | Listed for sale | $129,000-0.7%$32/sqft |
Source: Lincoln Way Realty #08264023 Report a problem | ||
| 12/20/2012 | Listing removed | $129,900$32/sqft |
Source: Lincoln Way Realty Inc. #08089435 Report a problem | ||
| 6/19/2012 | Listed for sale | $129,900$32/sqft |
Source: Lincoln Way Realty Inc. #08089435 Report a problem | ||
Public tax history
| Year | Property taxes | Tax assessment |
|---|---|---|
| 2024 | $2,467 +194.6% | $45,270 +213.9% |
| 2023 | $838 +7.8% | $14,422 +10.4% |
| 2022 | $777 +3.1% | $13,061 +7.5% |
| 2021 | $753 +0% | $12,150 +2.2% |
| 2020 | $753 -4% | $11,885 +1.4% |
| 2019 | $784 -4.9% | $11,721 +2% |
| 2018 | $825 +2% | $11,491 +2.6% |
| 2017 | $809 -0.6% | $11,205 |
| 2016 | $814 -78.7% | $11,205 +3% |
| 2015 | $3,828 | $10,879 -79% |
| 2014 | $3,828 +3.1% | $51,756 |
| 2013 | $3,713 +2.1% | $51,756 -6.7% |
| 2012 | $3,639 +1.1% | $55,502 -7.9% |
| 2011 | $3,598 -0.9% | $60,263 -7% |
| 2010 | $3,630 +3.1% | $64,799 -1.3% |
| 2009 | $3,521 +2.1% | $65,652 |
| 2008 | $3,449 | $65,652 +7.7% |
| 2007 | -- | $60,941 +8.5% |
| 2006 | $3,013 +3.5% | $56,167 +5.9% |
| 2005 | $2,910 +2344.7% | $53,013 +2337.4% |
| 2004 | $119 | $2,175 |
Find assessor info on the county website
Monthly payment
Est. payment
Payment breakdown
Explore the cost of this home by adjusting the details. Changes won't be saved.Climate risks
Neighborhood: 60449
Nearby schools
Schools provided by the listing agent
- Elementary: Peotone Elementary School
- Middle: Peotone Junior High School
- High: Peotone High School
- District: 207U
Source: MRED as distributed by MLS GRID. This data may not be complete. We recommend contacting the local school district to confirm school assignments for this home.
Similar homes
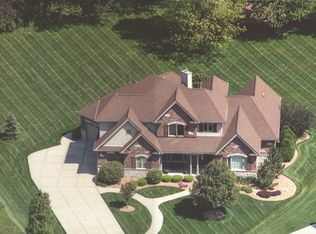
- $899,9995 bd4 ba4k sqft7303 W Ethan Ct, Monee, IL 60449Active
 MLS ID #12741903, Lilia Balan, Pavlova Properties. MRED as distributed by MLS GRID
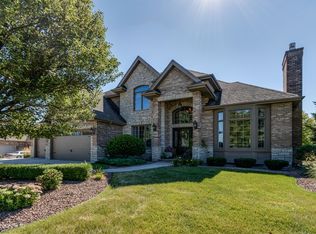
 - $1,300,0004 bd4 ba5.3k sqft10139 W Tall Grass Ln, Monee, IL 60449Active
 MLS ID #12727817, Tony Z Kroll, KRG Real Estate. MRED as distributed by MLS GRID
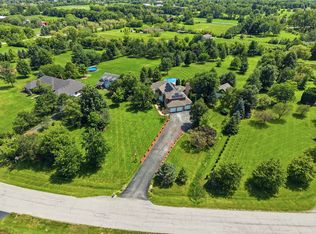
 - $999,9006 bd3 ba4.7k sqft25831 S 104th Ave, Monee, IL 60449Active
 MLS ID #12716281, Michael Glenn, Village Realty, Inc.. MRED as distributed by MLS GRID
 - $842,5004 bd4 ba3.2k sqft8334 W Chanel Dr, Monee, IL 60449Active
 MLS ID #12675853, Agnes Czaja, RE/MAX 10. MRED as distributed by MLS GRID
