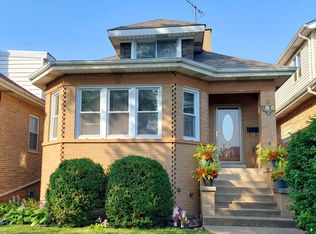
Come check out this huge 5 bedroom Bungalow located in highly desired Elmwood Park! Home has undergone a rehab with new drywall, new hardwood floors in the main level, newer stainless steel appliances, new granite countertops, new fixtures, new sump pump, new deck, and new concrete pour in the front porch and rear stairs. Main level features two bedrooms, an office and a spacious dining and living room. Bathroom was recently remodeled with a soaking tub and tile walls. Second floor has been finished with three bedrooms and new floors. Full finished basement consist of new vinyl flooring, new drywall and includes a spacious recreation room with a half bathroom. Ready for your ideas to add more bedrooms. Property has steam baseboard heating and window units for air conditioning. Washer and dryer hook up is ready to go. There's a 2 car garage with a patio for entertaining. Owner has done the major work already with plenty of room for more improvements. Roof is about 6-8 years old. This a corner lot house just 2 blocks from the Elmwood Park circle featuring restaurants, water park, metra train and shopping. Sold AS IS
Closed
Zillow last checked:
Listing updated:
Bought with:
Jerry Morales
Golden City Realty, Inc.
Source: MRED as distributed by MLS GRID,MLS#: 11814318
Price history
| Date | Event | Price |
|---|---|---|
| 9/15/2023 | Sold | $360,000+0.3%$172/sqft |
Source:  MRED as distributed by MLS GRID #11814318 Report a problem MRED as distributed by MLS GRID #11814318 Report a problem | ||
| 8/24/2023 | Contingent | $359,000$171/sqft |
Source: MRED as distributed by MLS GRID #11814318 Report a problem | ||
| 7/25/2023 | Price change | $359,000-10.2%$171/sqft |
Source: MRED as distributed by MLS GRID #11814318 Report a problem | ||
| 7/13/2023 | Price change | $399,900-3.6%$191/sqft |
Source: MRED as distributed by MLS GRID #11814318 Report a problem | ||
| 6/22/2023 | Listed for sale | $414,999+66%$198/sqft |
Source: MRED as distributed by MLS GRID #11814318 Report a problem | ||
| 12/28/2022 | Sold | $250,000$119/sqft |
Source: MRED as distributed by MLS GRID #11441182 Report a problem | ||
| 11/29/2022 | Contingent | $250,000$119/sqft |
Source: MRED as distributed by MLS GRID #11441182 Report a problem | ||
| 11/21/2022 | Listed for sale | $250,000$119/sqft |
Source: MRED as distributed by MLS GRID #11441182 Report a problem | ||
| 10/24/2022 | Contingent | $250,000$119/sqft |
Source: MRED as distributed by MLS GRID #11441182 Report a problem | ||
| 10/21/2022 | Price change | $250,000-9.1%$119/sqft |
Source: MRED as distributed by MLS GRID #11441182 Report a problem | ||
| 10/6/2022 | Listed for sale | $275,000-8.2%$131/sqft |
Source: MRED as distributed by MLS GRID #11441182 Report a problem | ||
| 9/23/2022 | Contingent | $299,500$143/sqft |
Source: MRED as distributed by MLS GRID #11441182 Report a problem | ||
| 8/29/2022 | Price change | $299,500-9.2%$143/sqft |
Source: MRED as distributed by MLS GRID #11441182 Report a problem | ||
| 8/15/2022 | Listed for sale | $330,000+14.2%$157/sqft |
Source: MRED as distributed by MLS GRID #11441182 Report a problem | ||
| 7/5/2022 | Contingent | $289,000$138/sqft |
Source: MRED as distributed by MLS GRID #11441182 Report a problem | ||
| 6/22/2022 | Listed for sale | $289,000-10.2%$138/sqft |
Source: MRED as distributed by MLS GRID #11441182 Report a problem | ||
| 6/2/2020 | Listing removed | -- |
Source: Auction.com Report a problem | ||
| 5/14/2020 | Listed for sale | -- |
Source: Auction.com Report a problem | ||
| 4/9/2020 | Listing removed | -- |
Source: Auction.com Report a problem | ||
| 3/14/2020 | Listed for sale | -- |
Source: Auction.com Report a problem | ||
| 11/22/2005 | Sold | $322,000$154/sqft |
Source: Public Record Report a problem | ||
Nearby homes

Get a cash offer in 3 minutes
Find out how much your home could sell for in as little as 3 minutes with a no-obligation cash offer.
Estimated market value
$451,100
