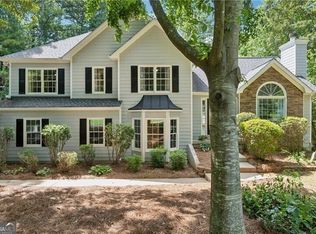
Welcome to your private social club at 7820 Wynfield Circle. This exceptional traditional estate in Cumming is a rare find, combining timeless charm with an entertainer's dream floor plan. From the inviting front porch swing to the incredible finished terrace level, this home is designed for making memories. The fully finished basement is a true showstopper, featuring a custom pub-style bar, professional billiards room, and a versatile media lounge. It also serves as a perfect guest or in-law suite with a private bedroom and a full bathroom featuring a luxurious steam shower. It is the ultimate retreat for hosting guests or relaxing in style. Step outside to discover one of the best lots in the community. The massive, flat backyard is an outdoor oasis, complete with an expansive screened-in back deck, a custom brick pizza oven, and a beautiful fireplace nestled under a pergola. Whether you are hosting a summer barbecue or enjoying a quiet night by the fire, this space offers total privacy and endless potential. Adventure seekers will appreciate the rare, oversized flat yard with ample room for boat or RV storage. Located in an established neighborhood with access to top-rated schools, parks, and dining, this home offers the character and space you have been looking for. Don't miss this one-of-a-kind opportunity!
Closed
Zillow last checked:
Listing updated:
Bought with:
Yanan Feng, 445413
Aileen Realty, LLC
Source: FMLS GA,MLS#: 7695610
Price history
| Date | Event | Price |
|---|---|---|
| 7/10/2026 | Sold | $650,000-3.4%$172/sqft |
Source:  FMLS GA #7695610 Report a problem FMLS GA #7695610 Report a problem | ||
| 6/15/2026 | Pending sale | $672,777$178/sqft |
Source: FMLS GA #7695610 Report a problem | ||
| 6/3/2026 | Price change | $672,777-0.7%$178/sqft |
Source:  GAMLS #10754587 Report a problem GAMLS #10754587 Report a problem | ||
| 5/1/2026 | Listed for sale | $677,777+4.3%$179/sqft |
Source: GAMLS #10754587 Report a problem | ||
| 12/25/2024 | Listing removed | $650,000$172/sqft |
Source: GAMLS #10389851 Report a problem | ||
| 12/22/2024 | Listed for sale | $650,000$172/sqft |
Source: GAMLS #10389851 Report a problem | ||
| 10/23/2024 | Listing removed | $650,000$172/sqft |
Source: GAMLS #10389851 Report a problem | ||
| 10/4/2024 | Listed for sale | $650,000+94%$172/sqft |
Source: FMLS GA #7463771 Report a problem | ||
| 3/24/2021 | Listing removed | -- |
Source: Owner Report a problem | ||
| 11/27/2019 | Sold | $335,000-1.5%$88/sqft |
Source: Public Record Report a problem | ||
| 10/4/2019 | Price change | $340,000-2.6%$90/sqft |
Source: Owner Report a problem | ||
| 9/10/2019 | Pending sale | $349,000$92/sqft |
Source: Owner Report a problem | ||
| 8/12/2019 | Price change | $349,000-3%$92/sqft |
Source: Owner Report a problem | ||
| 8/1/2019 | Listed for sale | $359,900$95/sqft |
Source: Atlanta Communities #8581489 Report a problem | ||
| 7/28/2019 | Pending sale | $359,900$95/sqft |
Source: Atlanta Communities #8581489 Report a problem | ||
| 6/30/2019 | Price change | $359,900-2.5%$95/sqft |
Source: Atlanta Communities #8581489 Report a problem | ||
| 6/12/2019 | Price change | $369,000-2.9%$97/sqft |
Source: Atlanta Communities #8581489 Report a problem | ||
| 5/24/2019 | Price change | $380,000-4%$100/sqft |
Source: Atlanta Communities #8581489 Report a problem | ||
| 4/3/2019 | Price change | $395,900-3.4%$105/sqft |
Source: Owner Report a problem | ||
| 3/11/2019 | Price change | $410,000-8.9%$108/sqft |
Source: Owner Report a problem | ||
| 2/18/2019 | Listed for sale | $450,000+200%$119/sqft |
Source: Owner Report a problem | ||
| 1/23/1995 | Sold | $150,000+435.7%$40/sqft |
Source: Public Record Report a problem | ||
| 10/24/1994 | Sold | $28,000$7/sqft |
Source: Public Record Report a problem | ||
Get a cash offer in 3 minutes
Find out how much your home could sell for in as little as 3 minutes with a no-obligation cash offer.
Estimated market value
$650,900
