PRIME CORNER LARGE LOT (20,280 SQFT LOT) WITH GREAT CURB APPEAL! RV ACCESS! OPEN FLOOR PLAN!
Welcome to this beautifully appointed residence in the highly desirable Linne Estates, offering EXCEPTIONAL VALUE & TIMELESS APPEAL. Situated on a PREMIUM CORNER LOT within the sought-after Jefferson School District, this home blends comfort, functionality.
The thoughtfully designed OPEN FLOOR PLAN features 4 bedrooms plus a loft, including a FULL BEDROOM & BATHROOM ON THE MAIN LEVELideal for multigenerational living or guests.
KITCHEN opens seamlessly to the expansive living areas, enhanced by beautiful hardwood floors and an abundance of natural lightperfect for everyday living and entertaining.
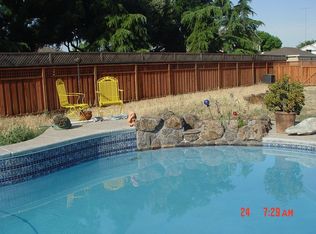
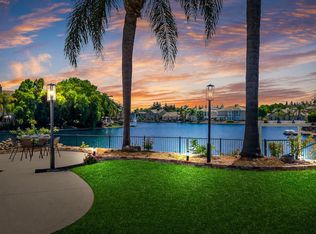
Step outside to enjoy drought-tolerant, low-maintenance landscaping with a smart irrigation system, mature fruit trees, and ample space for gatherings and outdoor enjoyment.
The property also boasts an extended driveway and RV ACCESS WITH A SIDE GATE, offering exceptional parking and storage options.
This is a rare opportunity to own a MOVE-IN-READY HOME in a premier neighborhood perfect for both elegant entertaining and relaxed everyday living!
Under contract
$998,000
7820 Zilli Dr, Tracy, CA 95304
4beds
3,076sqft
Single Family Residence, Residential
Built in 2005
0.47 Acres Lot
$997,200 Zestimate®
$324/sqft
$-- HOA
What's special
- 13 days
- 879
- 46
Zillow last checked:
Listing updated:
Listed by:
Truc Tran 01365158 408-509-0253,
New Land Corp 408-275-9882
Source: MLSListings Inc,MLS#: ML82060300
Facts & features
Interior
Bedrooms & bathrooms
- Bedrooms: 4
- Bathrooms: 3
- Full bathrooms: 2
- 1/2 bathrooms: 1
Bedroom
- Features: WalkinCloset, BedroomonGroundFloor2plus
Bathroom
- Features: DoubleSinks, Granite, Tile
Dining room
- Features: BreakfastBar, DiningArea, EatinKitchen, FormalDiningRoom
Family room
- Features: KitchenFamilyRoomCombo
Kitchen
- Features: Countertop_Tile, Island
Heating
- Central Forced Air Gas
Cooling
- Central Air
Appliances
- Included: Built In Gas Oven/Range, Refrigerator
- Laundry: In Utility Room
Features
- Flooring: Carpet, Laminate
- Number of fireplaces: 1
- Fireplace features: Gas
Interior area
- Total structure area: 3,076
- Total interior livable area: 3,076 sqft
Property
Parking
- Total spaces: 3
- Parking features: Detached
- Garage spaces: 3
Features
- Stories: 1
- Fencing: Wood
Lot
- Size: 0.47 Acres
- Features: Level
Details
- Parcel number: 24857031
- Zoning: R-VL
- Special conditions: Standard
Construction
Type & style
- Home type: SingleFamily
- Property subtype: Single Family Residence, Residential
Materials
- Foundation: Slab
- Roof: Shingle
Condition
- New construction: No
- Year built: 2005
Utilities & green energy
- Gas: PublicUtilities
- Sewer: Public Sewer
- Water: Public
- Utilities for property: Public Utilities, Water Public
Community & HOA
Location
- Region: Tracy
Financial & listing details
- Price per square foot: $324/sqft
- Date on market: 9/7/2026
- Listing agreement: ExclusiveRightToSell
Estimated market value
$997,200
$947,000 - $1.05M
$3,541/mo
Price history
| Date | Event | Price |
|---|---|---|
| 9/16/2026 | Contingent | $998,000$324/sqft |
Source:  MLSListings Inc #ML82060300 Report a problem MLSListings Inc #ML82060300 Report a problem | ||
| 9/7/2026 | Listed for sale | $998,000$324/sqft |
Source: MLSListings Inc #ML82060300 Report a problem | ||
Public tax history
Tax history is unavailable.
Monthly payment
Est. payment
Payment breakdown
Explore the cost of this home by adjusting the details. Changes won't be saved.Climate risks
Neighborhood: 95304
Nearby schools
Similar homes
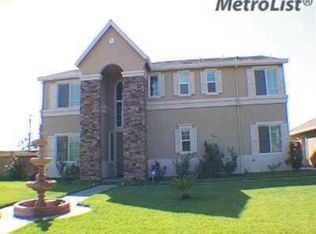
- $--4 bd2 ba2.8k sqft27120 S Hillview St, Tracy, CA 95304Auction
 Auction.com 2
 - $1,050,0004 bd3 ba3k sqft28252 S Lindly Ln, Tracy, CA 95304For Sale
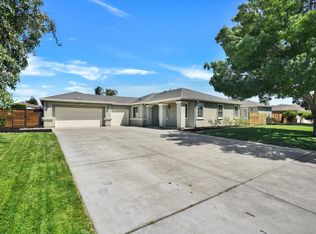 MLS ID #ML82057581, Elmer G Martinez. MLSListings Inc
 - $934,8884 bd3 ba2.4k sqft1480 Eastlake Cir, Tracy, CA 95304For Sale
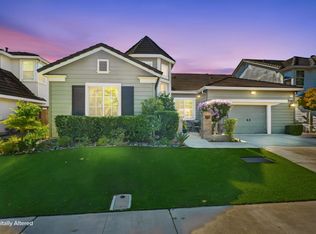 MLS ID #ML82061424, Johnny Angel Tamayo. MLSListings Inc
 - $1,038,0004 bd3 ba3.1k sqft2236 Clear Lake Ct, Tracy, CA 95304For Sale
 MLS ID #226107545, Jack Klemm. MetroList Services of CA
Local buyer's agents are ready to help
