WOW! Don't miss out on this Beautiful raised ranch home in the desirable Fox Chase area. This home has been fully remodeled in in 2025. Walk into the breathtaking open concept living, dining and kitchen area! The fully remodeled kitchen features slow close cabinets, quartz countertops, tile floor and backsplash, and all new appliances under warranty! The large quartz kitchen island seats 3 comfortably and allows a great option for dining and entertaining. The open living area is large and bright with natural light bursting through the band new large window. The beautifully refinished hardwood floors standout as they run through the entire main level. Down the hall you will find a fully remodeled full bathroom with tile floors, new bath/shower combo, and all new fixtures. The master bedroom down at the end of the hall is large and bright, and includes an updated master bathroom with tiled floor and stall shower. The two additional bedrooms are freshly painted and include nice sized closets, hardwood floors, and new windows. Head down to the lower level that has been fully finished and remodeled with tile floors throughout. This area includes brand new sliding door access to the rear yard and brings ample natural lighting to the area. This is a great area for an additional bedroom, family room, play area, or man cave. Just through the doorway you will find a fully renovated LARGE 3rd full bath area with all brand new plumbing and tile. There is also 2 additional areas for storage, and access to the large washer and dryer area. The basement door leading out to the driveway, and also a 1 car freshened up garage for storage or parking. The concrete driveway and concrete retaining wall are brand new, as well as the water and sewer pipes underground leading to the street were replaced! This home has been FULLY updated. New Windows, New Roof, New Plumbing, New Appliances, New Electric, New Doors. ALL UNDER WARRANTY AND TRANSFERABLE. This is a worry free home that wont last!
Sold for $370,000
$370,000
7821 Anita Dr, Philadelphia, PA 19111
3beds
1,830sqft
Single Family Residence
Built in 1960
3,211 Square Feet Lot
$375,200 Zestimate®
$202/sqft
$2,460 Estimated rent
Home value
$375,200
$345,000 - $409,000
$2,460/mo
Zestimate® history
Owner options
List your home for rent
$2,460/mo
Rent Zestimate®
Find your next renter with Zillow Rental Manager. Plus, with online applications, you can quickly screen prospective tenants – for free.
$2,460/mo
Rent Zestimate®
Refinance and save
$2,268/mo
Est. payment
Refinancing to a lower rate could help reduce your monthly payments and save thousands over the life of the loan.
$2,268/mo
Est. payment
Explore your selling options
Work with a Zillow partner agent
Leverage their expertise and Zillow's premium Showcase listings to get your home seen by more buyers.
Get startedList with your own agent
Get your home in front of millions of buyers by listing it on Zillow.
Learn how to do itSell it yourself
Take full control of how buyers see your home on Zillow by listing For Sale by Owner (FSBO).
List your homeWhat's special
Quartz countertopsNew plumbingNew roofNew doorsNew windowsRaised ranch homeBrand new plumbing
Zillow last checked:
Listing updated:
Listed by:
Brett Fenton 609-313-6756,
Homestarr Realty
Bought with:
V. Ethan Vaisman, RS358609
Dan Real Estate, Inc.
Source: Bright MLS,MLS#: PAPH2535324
Facts & features
Interior
Bedrooms & bathrooms
- Bedrooms: 3
- Bathrooms: 3
- Full bathrooms: 3
- Main level bathrooms: 2
- Main level bedrooms: 3
Rooms
- Room types: Bedroom 2, Bedroom 3, Bedroom 1, Bathroom 1, Bathroom 2
Bedroom 1
- Level: Main
Bedroom 2
- Level: Main
Bedroom 3
- Level: Main
Bathroom 1
- Level: Main
Bathroom 1
- Level: Lower
Bathroom 2
- Level: Main
Heating
- Forced Air, Natural Gas
Cooling
- Central Air, Electric
Appliances
- Included: ENERGY STAR Qualified Dishwasher, ENERGY STAR Qualified Refrigerator, Energy Efficient Appliances, Oven/Range - Gas, Washer, Water Heater, Gas Water Heater
- Laundry: Lower Level
Features
- Eat-in Kitchen, Kitchen Island, Recessed Lighting, Dry Wall
- Flooring: Hardwood
- Windows: ENERGY STAR Qualified Windows
- Basement: Finished,Improved
- Has fireplace: No
Interior area
- Total structure area: 1,830
- Total interior livable area: 1,830 sqft
- Finished area above ground: 1,080
- Finished area below ground: 750
Property
Parking
- Total spaces: 1
- Parking features: Basement, Built In, Attached, Driveway
- Attached garage spaces: 1
- Has uncovered spaces: Yes
Accessibility
- Accessibility features: None
Features
- Levels: Two
- Stories: 2
- Pool features: None
- Fencing: Chain Link
Lot
- Size: 3,211 Square Feet
- Dimensions: 32.00 x 102.00
Details
- Additional structures: Above Grade, Below Grade
- Parcel number: 561097400
- Zoning: RSA3
- Special conditions: Standard
Construction
Type & style
- Home type: SingleFamily
- Architectural style: Ranch/Rambler
- Property subtype: Single Family Residence
- Attached to another structure: Yes
Materials
- Masonry
- Foundation: Slab
- Roof: Flat
Condition
- Excellent
- New construction: No
- Year built: 1960
- Major remodel year: 2025
Utilities & green energy
- Sewer: Public Sewer
- Water: Public
Community & HOA
Community
- Subdivision: Fox Chase
HOA
- Has HOA: No
Location
- Region: Philadelphia
- Municipality: PHILADELPHIA
Financial & listing details
- Price per square foot: $202/sqft
- Tax assessed value: $293,600
- Annual tax amount: $4,109
- Date on market: 9/8/2025
- Listing agreement: Exclusive Right To Sell
- Listing terms: Cash,Conventional,FHA,VA Loan
- Inclusions: Washer Dryer Refrigerator
- Ownership: Fee Simple
Price history
| Date | Event | Price |
|---|---|---|
| 12/17/2025 | Sold | $370,000-2.6%$202/sqft |
Source:  Bright MLS #PAPH2535324 Report a problem Bright MLS #PAPH2535324 Report a problem | ||
| 12/3/2025 | Pending sale | $379,999$208/sqft |
Source: Bright MLS #PAPH2535324 Report a problem | ||
| 11/14/2025 | Contingent | $379,999$208/sqft |
Source: Bright MLS #PAPH2535324 Report a problem | ||
| 11/12/2025 | Price change | $379,999-1.3%$208/sqft |
Source: Bright MLS #PAPH2535324 Report a problem | ||
| 10/30/2025 | Price change | $385,000-1.9%$210/sqft |
Source: Bright MLS #PAPH2535324 Report a problem | ||
| 10/13/2025 | Price change | $392,500-0.6%$214/sqft |
Source: Bright MLS #PAPH2535324 Report a problem | ||
| 10/2/2025 | Price change | $394,999-1.3%$216/sqft |
Source: Bright MLS #PAPH2535324 Report a problem | ||
| 9/8/2025 | Listed for sale | $399,999$219/sqft |
Source: Bright MLS #PAPH2535324 Report a problem | ||
| 9/2/2025 | Listing removed | $399,999$219/sqft |
Source: Bright MLS #PAPH2512866 Report a problem | ||
| 7/29/2025 | Price change | $399,999-3.6%$219/sqft |
Source: Bright MLS #PAPH2512866 Report a problem | ||
| 7/10/2025 | Listed for sale | $414,900+67.3%$227/sqft |
Source: Bright MLS #PAPH2512866 Report a problem | ||
| 4/11/2025 | Sold | $248,000$136/sqft |
Source: Bright MLS #PAPH2348718 Report a problem | ||
Public tax history
| Year | Property taxes | Tax assessment |
|---|---|---|
| 2025 | $4,110 +27.6% | $293,600 +27.6% |
| 2024 | $3,221 | $230,100 |
| 2023 | $3,221 +12.9% | $230,100 |
| 2022 | $2,853 | -- |
| 2021 | $2,853 +9.9% | -- |
| 2018 | $2,597 +13.5% | -- |
| 2017 | $2,287 | -- |
| 2016 | $2,287 | -- |
| 2015 | $2,287 | -- |
| 2014 | $2,287 | $170,700 +633.8% |
| 2012 | -- | $23,264 |
| 2011 | -- | $23,264 |
| 2010 | -- | $23,264 |
| 2009 | -- | $23,264 |
| 2008 | -- | $23,264 |
| 2007 | -- | $23,264 +7.5% |
| 2006 | -- | $21,632 |
| 2005 | -- | $21,632 |
| 2004 | -- | $21,632 +2.9% |
| 2003 | -- | $21,024 +1.7% |
| 2002 | -- | $20,672 |
| 2000 | -- | $20,672 |
Find assessor info on the county website
Neighborhood: Fox Chase
Nearby homes
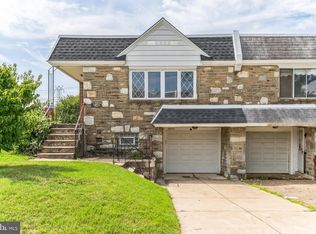
- $315,0003 bd3 ba1.1k sqft7823 Anita Dr, Philadelphia, PA 19111Sold
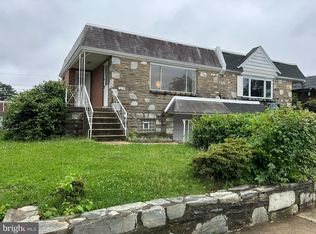
- $299,9003 bd3 ba1k sqft7819 Anita Dr, Philadelphia, PA 19111Sold
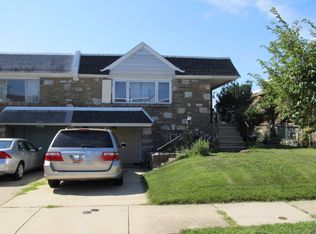
- $308,100-- bd-- ba1k sqft7817 Anita Dr, Philadelphia, PA 19111Off Market
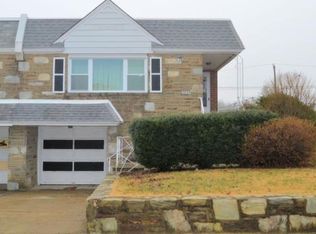
- $340,7003 bd3 ba1k sqft7825 Anita Dr, Philadelphia, PA 19111Off Market
- $307,300-- bd-- ba1k sqft7815 Anita Dr, Philadelphia, PA 19111Off Market
- $323,9003 bd3 ba1k sqft7827 Anita Dr, Philadelphia, PA 19111Off Market
- $314,6003 bd2 ba1k sqft1425 Napfle Ave, Philadelphia, PA 19111Off Market
- $319,0003 bd1 ba1k sqft1427 Napfle Ave, Philadelphia, PA 19111Off Market
Nearby schools
GreatSchools rating
- 6/10Fox Chase SchoolGrades: K-5Distance: 1 mi
- 9/10C.C.A. Baldi Middle SchoolGrades: 6-8Distance: 2.2 mi
- 3/10Washington George High SchoolGrades: 9-12Distance: 3.8 mi
Schools provided by the listing agent
- District: Philadelphia City
Source: Bright MLS. This data may not be complete. We recommend contacting the local school district to confirm school assignments for this home.
Get a cash offer in 3 minutes
Find out how much your home could sell for in as little as 3 minutes with a no-obligation cash offer.
Estimated market value
$375,200
Get a cash offer in 3 minutes
Find out how much your home could sell for in as little as 3 minutes with a no-obligation cash offer.
Estimated market value
$375,200
Nearby cities
Nearby neighborhoods
Nearby zip codes
Other Philadelphia Topics
