Skip main navigation
Sold for $526,000
Street View
  • $526,000

    7821 Burrundie Dr, Richmond, VA 23225

    3beds
    2,206sqft
    Single Family Residence
    Built in 1966
    0.69 Acres Lot
    $-- Zestimate®
    $238/sqft
    $2,681 Estimated rent

    Home value

    Not available

    Estimated sales range

    Not available

    $2,681/mo

    Zestimate® history
    Loading
    Loading...

    Owner options

    List your home for rent

    $2,681/mo

    Rent Zestimate®

    Find your next renter with Zillow Rental Manager. Plus, with online applications, you can quickly screen prospective tenants – for free.

    Learn more

    $2,681/mo

    Rent Zestimate®

    Refinance and save

    $3,275/mo

    Est. payment

    Refinancing to a lower rate could help reduce your monthly payments and save thousands over the life of the loan.

    See today's rates

    $3,275/mo

    Est. payment

    Explore your selling options

    Work with a Zillow partner agent

    Leverage their expertise and Zillow's premium Showcase listings to get your home seen by more buyers.

    Get started

    List with your own agent

    Get your home in front of millions of buyers by listing it on Zillow.

    Learn how to do it

    Sell it yourself

    Take full control of how buyers see your home on Zillow by listing For Sale by Owner (FSBO).

    List your home

    What's special

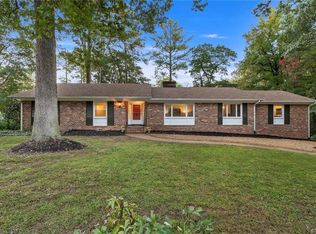
    Stratford Hills stunner! Easy one-level living in this spacious and beautiful brick ranch on a large, flat lot. Full front porch welcomes you to the home. Lovely, light-filled living room has a big picture window, gleaming hardwoods and custom built-in bookcases. Living room opens to the dining room for seamless entertaining. The updated kitchen is a dream, with a huge island, granite counters, glass-front cabinets with lighting, abundant storage, tile floor and stainless appliances. There's a cozy family room with white brick fireplace, more built-in cabinets, new carpet and access to the spectacular sun room! There are 3 nice-sized bedrooms, all with refinished hardwood flooring, and 2 full baths with tile. Primary BR has a walk-in closet + a 2nd closet for plenty of storage. Beautiful plantation shutters. Generac generator conveys. Whole-house water purifier. Flip gutters for easy cleaning. Paved drive + carport can accommodate multiple cars. This home has been lovingly maintained and is ready for you to move right in. Super-convenient to shopping, restaurants and highways. Fabulous home in a beautiful neighborhood. Come fall in love!

    Zillow last checked:

    Listing updated:

    Listed by:

    Kurt Negaard kurt@thenegaardgroup.com,

    RE/MAX Commonwealth,

    Julie Negaard 804-305-9434,

    RE/MAX Commonwealth

    Bought with:

    Phil Russell, 0225216973

    Joyner Fine Properties

    Source: CVRMLS,MLS#: 2532237MLS LogoOriginating MLS: Central Virginia Regional MLS

    Facts & features

    Interior

    Bedrooms & bathrooms
    • Bedrooms: 3
    • Bathrooms: 2
    • Full bathrooms: 2
    Primary bedroom
    • Description: hardwood floor, 2 closets, shower w/grab bars
    • Level: First
    • Dimensions: 14.4 x 14.1
    Bedroom 2
    • Description: hardwood floor
    • Level: First
    • Dimensions: 12.8 x 12.8
    Bedroom 3
    • Description: hardwood foor
    • Level: First
    • Dimensions: 11.3 x 10.3
    Additional room
    • Description: SUN ROOM
    • Level: First
    • Dimensions: 0 x 0
    Dining room
    • Description: hardwood floor
    • Level: First
    • Dimensions: 13.4 x 12.2
    Family room
    • Description: brick fireplace, new carpet, built-ins
    • Level: First
    • Dimensions: 18.0 x 13.2
    Other
    • Description: Tub & Shower
    • Level: First
    Kitchen
    • Description: updated, granite, huge island, tile floor, SS apps
    • Level: First
    • Dimensions: 14.0 x 13.2
    Laundry
    • Description: washer, dryer, storage
    • Level: First
    • Dimensions: 9.7 x 5.6
    Living room
    • Description: Refinished hardwood, picture window, built-ins
    • Level: First
    • Dimensions: 20.2 x 13.4
    Heating
    • Forced Air, Natural Gas
    Cooling
    • Central Air
    Appliances
    • Included: Water Purifier
    Features
    • Flooring: Carpet, Tile, Wood
    • Basement: Crawl Space
    • Attic: Floored,Pull Down Stairs
    • Number of fireplaces: 1
    • Fireplace features: Gas, Masonry
    Interior area
    • Total interior livable area: 2,206 sqft
    • Finished area above ground: 2,206
    • Finished area below ground: 0

    Property

    Features
    • Levels: One
    • Stories: 1
    • Pool features: None
    • Fencing: None
    Lot
    • Size: 0.69 Acres
    • Features: Landscaped, Level
    Details
    • Parcel number: C0030170018
    • Zoning description: R-2

    Construction

    Type & style
    • Home type: SingleFamily
    • Architectural style: Ranch
    • Property subtype: Single Family Residence
    Materials
    • Brick
    • Roof: Composition
    Condition
    • Resale
    • New construction: No
    • Year built: 1966

    Utilities & green energy

    • Sewer: Public Sewer
    • Water: Public

    Community & HOA

    Community
    • Subdivision: Stratford Hills
    Location
    • Region: Richmond

    Financial & listing details

    • Price per square foot: $238/sqft
    • Tax assessed value: $459,000
    • Annual tax amount: $5,508
    • Date on market: 3/16/2026
    • Ownership: Individuals
    • Ownership type: Sole Proprietor

    Price history

    DateEventPrice
    3/19/2026Sold$526,000+5.2%$238/sqft
    Source: CVRMLS #2532237 Report a problem
    1/8/2026Pending sale$500,000$227/sqft
    Source: CVRMLS #2532237 Report a problem
    1/6/2026Listed for sale$500,000+88.7%$227/sqft
    Source: CVRMLS #2532237 Report a problem
    2/1/2016Sold$265,000$120/sqft
    Source: CVRMLS #1532157 Report a problem
    12/4/2015Listed for sale$265,000+87.3%$120/sqft
    Source: RE/MAX Commonwealth #1532157 Report a problem
    8/22/2001Sold$141,500$64/sqft
    Source: Agent Provided Report a problem

    Public tax history

    YearProperty taxesTax assessment
    2025$5,508 +3.1%$459,000 +3.1%
    2024$5,340 +5.2%$445,000 +5.2%
    2023$5,076 $423,000
    2022$5,076 +35.6%$423,000 +35.6%
    2021$3,744 +1.3%$312,000 +1.3%
    2020$3,696 +7.3%$308,000 +7.3%
    2019$3,444 +6.7%$287,000 +6.7%
    2018$3,228 +122.3%$269,000 +2.7%
    2017$1,452 $262,000 +6.1%
    2016$1,452 $247,000 +2.1%
    2015$1,452 $242,000
    2014$1,452 $242,000 -4%
    2013-- $252,000 -3.8%
    2012-- $262,000 -9.3%
    2011-- $289,000
    2010-- $289,000 -6.6%
    2009-- $309,300 +9%
    2008-- $283,800 +9.5%
    2007-- $259,100 +5%
    2006-- $246,800 +9.2%
    2005-- $226,100 +14.5%
    2003-- $197,500 +13%
    2002-- $174,800 +30%
    2001$1,923 $134,500
    Find assessor info on the county website

    Neighborhood: Oxford

    Nearby schools

    GreatSchools rating
    Schools provided by the listing agent
    • Elementary: Southampton
    • Middle: Lucille Brown
    • High: Huguenot

    Source: CVRMLS. This data may not be complete. We recommend contacting the local school district to confirm school assignments for this home.

    Get pre-qualified for a loan
    At Zillow Home Loans, we can pre-qualify you in as little as 5 minutes with no impact to your credit score.

    An equal housing lender. NMLS #10287.