Welcome home to 7821 Canyon Ridge Drive! This home is situated on a little over one acre and offers a breath of fresh air and space to enjoy the outdoors! On top of the spacious main living area, which is open to kitchen & both eating areas, there is a beautiful *CORNER FIREPLACE* for those colder & cozier nights to watch your favorite game or movie! The kitchen has so much counter top & cabinet space! There's a great built in work station offering you that *CORNER OFFICE WITH A WINDOW* you've been looking for! The large primary bedroom has a separate entrance from the patio area and has a very spacious ensuite with a huge closet that just happens to be conveniently connected to the laundry room! The split bedroom floor plan also offers flexible space because one of the secondary bedrooms would be a great option for an office due to it's convenient location adjacent to the front door. The garage is oversized and has some additional space to make a great work bench area. The property also has a water purifier system installed and additional electrical outlets on mantel and over the kitchen cabinets. There is a lot of natural light throughout the property along with views of gorgeous sunrises and beautiful sunsets! And why not plan for some *FUN IN THE SUN* this summer and invite your friends and family over to a swim party and cookout! Come see this house and what all it has to offer you and your family!
Sold
Price Unknown
7821 Canyon Ridge Dr, Northlake, TX 76247
4beds
2,132sqft
Single Family Residence
Built in 2005
1.17 Acres Lot
$598,900 Zestimate®
$--/sqft
$3,368 Estimated rent
Home value
$598,900
$563,000 - $635,000
$3,368/mo
Zestimate® history
Owner options
List your home for rent
$3,368/mo
Rent Zestimate®
Find your next renter with Zillow Rental Manager. Plus, with online applications, you can quickly screen prospective tenants – for free.
$3,368/mo
Rent Zestimate®
Refinance and save
$300/mo
Est. payment
Refinancing to a lower rate could help reduce your monthly payments and save thousands over the life of the loan.
$300/mo
Est. payment
Explore your selling options
Work with a Zillow partner agent
Leverage their expertise and Zillow's premium Showcase listings to get your home seen by more buyers.
Get startedList with your own agent
Get your home in front of millions of buyers by listing it on Zillow.
Learn how to do itSell it yourself
Take full control of how buyers see your home on Zillow by listing For Sale by Owner (FSBO).
List your homeWhat's special
Corner fireplaceSplit bedroom floor planFlexible spaceFun in the sunSwim party and cookout
Zillow last checked:
Listing updated:
Listed by:
Shari Wells Nixon 0507273 817-605-3355,
C21 Fine Homes Judge Fite 817-605-3355
Bought with:
Audra Smolinski
Loves Realty
Source: NTREIS,MLS#: 20813237
Facts & features
Interior
Bedrooms & bathrooms
- Bedrooms: 4
- Bathrooms: 2
- Full bathrooms: 2
Primary bedroom
- Features: Dual Sinks, Double Vanity, En Suite Bathroom, Jetted Tub, Separate Shower, Walk-In Closet(s)
- Level: First
- Dimensions: 15 x 16
Bedroom
- Features: Ceiling Fan(s), Split Bedrooms
- Level: First
- Dimensions: 11 x 11
Bedroom
- Features: Ceiling Fan(s), Split Bedrooms
- Level: First
- Dimensions: 14 x 11
Bedroom
- Features: Ceiling Fan(s), Split Bedrooms
- Level: First
- Dimensions: 14 x 11
Breakfast room nook
- Features: Eat-in Kitchen
- Level: First
- Dimensions: 14 x 12
Dining room
- Level: First
- Dimensions: 12 x 12
Kitchen
- Features: Breakfast Bar, Built-in Features, Kitchen Island, Pantry, Walk-In Pantry
- Level: First
- Dimensions: 15 x 12
Living room
- Features: Fireplace
- Level: First
- Dimensions: 20 x 16
Utility room
- Features: Built-in Features, Utility Room
- Level: First
- Dimensions: 9 x 5
Heating
- Electric, Fireplace(s)
Cooling
- Central Air, Ceiling Fan(s), Electric
Appliances
- Included: Dishwasher, Electric Cooktop, Electric Water Heater, Disposal, Microwave, Refrigerator, Vented Exhaust Fan, Water Purifier
- Laundry: Washer Hookup, Electric Dryer Hookup, Laundry in Utility Room
Features
- Built-in Features, Double Vanity, High Speed Internet, Kitchen Island, Open Floorplan, Pantry, Cable TV, Walk-In Closet(s)
- Flooring: Carpet, Ceramic Tile, Wood
- Windows: Window Coverings
- Has basement: No
- Number of fireplaces: 1
- Fireplace features: Living Room, Masonry, Wood Burning
Interior area
- Total interior livable area: 2,132 sqft
Property
Parking
- Total spaces: 2
- Parking features: Additional Parking, Door-Single, Driveway, Garage, Garage Door Opener, Oversized, Garage Faces Side
- Attached garage spaces: 2
- Has uncovered spaces: Yes
Features
- Levels: One
- Stories: 1
- Patio & porch: Covered
- Exterior features: Rain Gutters
- Pool features: Gunite, In Ground, Outdoor Pool, Pool, Sport, Waterfall, Water Feature
- Fencing: Back Yard,Gate
Lot
- Size: 1.17 Acres
- Features: Interior Lot, Landscaped, Subdivision, Few Trees
Details
- Parcel number: R283724
Construction
Type & style
- Home type: SingleFamily
- Architectural style: Traditional,Detached
- Property subtype: Single Family Residence
Materials
- Brick
- Foundation: Slab
- Roof: Composition
Condition
- Year built: 2005
Utilities & green energy
- Sewer: Aerobic Septic
- Water: Public
- Utilities for property: Electricity Available, Electricity Connected, Phone Available, Septic Available, Water Available, Cable Available
Community & HOA
Community
- Security: Security System, Smoke Detector(s)
- Subdivision: North Ridge Estates Ph 1 & 2
HOA
- Has HOA: Yes
- Services included: Association Management
- HOA fee: $300 annually
- HOA name: VMC
- HOA phone: 972-612-2303
Location
- Region: Northlake
Financial & listing details
- Tax assessed value: $583,906
- Annual tax amount: $7,987
- Date on market: 1/11/2025
- Cumulative days on market: 7 days
- Listing terms: Assumable,Cash,Conventional,FHA,VA Loan
- Electric utility on property: Yes
Price history
| Date | Event | Price |
|---|---|---|
| 2/10/2025 | Sold | -- |
Source: NTREIS #20813237 Report a problem | ||
| 1/27/2025 | Pending sale | $620,000$291/sqft |
Source: NTREIS #20813237 Report a problem | ||
| 1/20/2025 | Contingent | $620,000$291/sqft |
Source: NTREIS #20813237 Report a problem | ||
| 1/11/2025 | Listed for sale | $620,000-3.1%$291/sqft |
Source: NTREIS #20813237 Report a problem | ||
| 12/2/2024 | Listing removed | $640,000$300/sqft |
Source: NTREIS #20746795 Report a problem | ||
| 10/4/2024 | Listed for sale | $640,000$300/sqft |
Source: NTREIS #20746795 Report a problem | ||
| 9/28/2024 | Listing removed | $640,000$300/sqft |
Source: NTREIS #20617692 Report a problem | ||
| 9/19/2024 | Price change | $640,000-5.2%$300/sqft |
Source: NTREIS #20617692 Report a problem | ||
| 9/3/2024 | Price change | $675,000-1.4%$317/sqft |
Source: NTREIS #20617692 Report a problem | ||
| 8/5/2024 | Price change | $684,9000%$321/sqft |
Source: NTREIS #20617692 Report a problem | ||
| 7/17/2024 | Price change | $685,000-1.4%$321/sqft |
Source: NTREIS #20617692 Report a problem | ||
| 6/21/2024 | Price change | $695,000-0.6%$326/sqft |
Source: NTREIS #20617692 Report a problem | ||
| 6/8/2024 | Price change | $699,000-1.5%$328/sqft |
Source: NTREIS #20617692 Report a problem | ||
| 5/15/2024 | Listed for sale | $710,000$333/sqft |
Source: NTREIS #20617692 Report a problem | ||
Public tax history
| Year | Property taxes | Tax assessment |
|---|---|---|
| 2025 | $10,073 +118.5% | $583,906 +21.4% |
| 2024 | $4,610 +12.3% | $480,895 +10% |
| 2023 | $4,105 -28.3% | $437,177 +10% |
| 2022 | $5,728 -3.5% | $397,434 +10% |
| 2021 | $5,935 +0.5% | $361,304 +3.7% |
| 2020 | $5,904 -4.9% | $348,424 +1.9% |
| 2019 | $6,208 -1.4% | $341,789 +7.4% |
| 2018 | $6,299 +19.4% | $318,373 +7.6% |
| 2017 | $5,274 | $295,900 +10% |
| 2016 | $5,274 +7.6% | $269,000 +4.9% |
| 2015 | $4,902 | $256,462 +6.2% |
| 2014 | $4,902 | $241,516 -2.7% |
| 2013 | $4,902 | $248,263 +1.4% |
| 2012 | -- | $244,773 +10% |
| 2011 | -- | $222,521 +2.3% |
| 2010 | -- | $217,611 +3.7% |
| 2009 | -- | $209,925 +13.7% |
| 2007 | -- | $184,572 |
Find assessor info on the county website
Neighborhood: 76247
Nearby homes
- $658,3004 bd3 ba2.7k sqft7831 Canyon Ridge Dr, Northlake, TX 76247Off Market
- $--4 bd3 ba2.3k sqft7801 Canyon Ridge Dr, Northlake, TX 76247Sold

- $599,7004 bd3 ba2.3k sqft7810 Pine Ridge Dr, Northlake, TX 76247Off Market
- $615,3004 bd3 ba2.3k sqft7810 Pine Ridge Dr, Justin, TX 76247Off Market
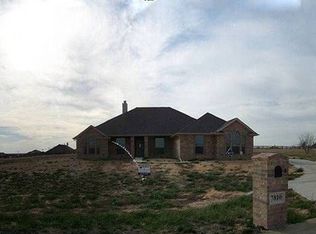
- $646,0004 bd3 ba2.2k sqft7721 Hill Ridge Dr, Northlake, TX 76247Off Market
- $675,9003 bd2 ba2.9k sqft7810 Canyon Ridge Dr, Northlake, TX 76247Off Market
- $537,8003 bd2 ba2.1k sqft7820 Canyon Ridge Dr, Northlake, TX 76247Off Market
- $614,8004 bd2 ba2.5k sqft7841 Canyon Ridge Dr, Northlake, TX 76247Off Market
Nearby schools
GreatSchools rating
- 9/10Lance Thompson Elementary SchoolGrades: PK-5Distance: 1.6 mi
- 7/10Gene Pike Middle SchoolGrades: 6-8Distance: 6.2 mi
- 5/10Northwest High SchoolGrades: 9-12Distance: 6.1 mi
Schools provided by the listing agent
- Elementary: Lance Thompson
- Middle: Pike
- High: Northwest
- District: Northwest ISD
Source: NTREIS. This data may not be complete. We recommend contacting the local school district to confirm school assignments for this home.
Get a cash offer in 3 minutes
Find out how much your home could sell for in as little as 3 minutes with a no-obligation cash offer.
Estimated market value
$598,900
Get a cash offer in 3 minutes
Find out how much your home could sell for in as little as 3 minutes with a no-obligation cash offer.
Estimated market value
$598,900
- Texas
- Denton County
- Northlake
- 76247
- 7821 Canyon Ridge Dr
