Skip main navigation
Sold for $725,000
  • $725,000

    7821 Charles Place Dr, Kernersville, NC 27284

    4beds
    4,311sqft
    Stick/Site Built, Residential, Single Family Residence
    Built in 2005
    0.92 Acres Lot
    $729,200 Zestimate®
    $--/sqft
    $3,695 Estimated rent

    Home value

    $729,200

    $664,000 - $802,000

    $3,695/mo

    Zestimate® history
    Loading
    Loading...

    Owner options

    List your home for rent

    $3,695/mo

    Rent Zestimate®

    Find your next renter with Zillow Rental Manager. Plus, with online applications, you can quickly screen prospective tenants – for free.

    Learn more

    $3,695/mo

    Rent Zestimate®

    Refinance and save

    $5,396/mo

    Est. payment

    Refinancing to a lower rate could help reduce your monthly payments and save thousands over the life of the loan.

    See today's rates

    $5,396/mo

    Est. payment

    Explore your selling options

    Work with a Zillow partner agent

    Leverage their expertise and Zillow's premium Showcase listings to get your home seen by more buyers.

    Get started

    List with your own agent

    Get your home in front of millions of buyers by listing it on Zillow.

    Learn how to do it

    Sell it yourself

    Take full control of how buyers see your home on Zillow by listing For Sale by Owner (FSBO).

    List your home

    What's special

    Stone-face fireplaceFinished basement areaSoaring ceilingsBonus roomUpdated finishesWell-appointed kitchenLarge fenced backyard
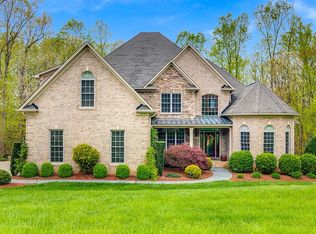
    Welcome to 7821 Charles Place Drive, a beautiful 4 bedroom, 4 full bathroom home set on nearly an acre in a wooded and private setting. This spacious property offers a bright, open layout featuring updated finishes, a well-appointed kitchen with ample storage, and a spacious great room with a stone-face fireplace and soaring ceilings. The main level private primary suite offers a restful retreat, while the additional bedrooms and bonus room are perfect for guests, office space, or hobbies. Outside enjoy a screened porch overlooking the large, fenced backyard—ideal for gatherings, gardening, or relaxing in nature. In addition, a finished basement area with full bath. The 3-car garage offers excellent storage and flexibility for vehicles, equipment, or workshop needs. With thoughtful updates and a location just minutes from shopping, dining, and major highways, this home combines everyday convenience with the tranquility of a larger lot. Don’t miss your chance to call this one home!

    Zillow last checked:

    Listing updated:

    Listed by:

    Tracy Edwards 336-865-2510,

    Redfin Corporation

    Bought with:

    Savannah Cline, 335529

    Keller Williams Realty

    Source: Triad MLS,MLS#: 1185692MLS Logo

    Facts & features

    Interior

    Bedrooms & bathrooms
    • Bedrooms: 4
    • Bathrooms: 4
    • Full bathrooms: 4
    • Main level bathrooms: 2
    Primary bedroom
    • Level: Main
    • Dimensions: 17 x 13
    Bedroom 2
    • Level: Main
    • Dimensions: 11 x 12
    Bedroom 3
    • Level: Second
    • Dimensions: 12 x 12
    Bedroom 4
    • Level: Second
    • Dimensions: 13 x 14
    Bonus room
    • Level: Second
    • Dimensions: 31 x 16
    Dining room
    • Level: Main
    • Dimensions: 13 x 12
    Great room
    • Level: Main
    • Dimensions: 22 x 17
    Kitchen
    • Level: Main
    • Dimensions: 13 x 11
    Office
    • Level: Basement
    • Dimensions: 11 x 13
    Recreation room
    • Level: Basement
    • Dimensions: 13 x 13
    Heating
    • Forced Air, Natural Gas
    Cooling
    • Central Air
    Appliances
    • Included: Microwave, Dishwasher, Free-Standing Range, Electric Water Heater
    Features
    • Great Room, Ceiling Fan(s), Soaking Tub, Separate Shower
    • Flooring: Wood
    • Basement: Finished, Basement
    • Number of fireplaces: 1
    • Fireplace features: Great Room
    Interior area
    • Total structure area: 4,311
    • Total interior livable area: 4,311 sqft
    • Finished area above ground: 3,117
    • Finished area below ground: 1,194

    Property

    Parking
    • Total spaces: 3
    • Parking features: Driveway, Garage, Attached
    • Attached garage spaces: 3
    • Has uncovered spaces: Yes
    Features
    • Levels: Two
    • Stories: 2
    • Exterior features: Sprinkler System
    • Pool features: None
    • Fencing: Fenced
    Lot
    • Size: 0.92 Acres
    Details
    • Parcel number: 0164033
    • Zoning: RS-40
    • Special conditions: Owner Sale
    • Other equipment: Irrigation Equipment

    Construction

    Type & style
    • Home type: SingleFamily
    • Architectural style: Transitional
    • Property subtype: Stick/Site Built, Residential, Single Family Residence
    Materials
    • Brick
    Condition
    • Year built: 2005

    Utilities & green energy

    • Sewer: Septic Tank
    • Water: Public

    Community & HOA

    Community
    • Subdivision: Arbor Run
    HOA
    • Has HOA: Yes
    • HOA fee: $1,000 annually
    Location
    • Region: Kernersville

    Financial & listing details

    • Tax assessed value: $568,600
    • Annual tax amount: $4,864
    • Date on market: 6/27/2025
    • Cumulative days on market: 47 days
    • Listing agreement: Exclusive Right To Sell
    • Listing terms: Cash,Conventional,FHA,VA Loan

    Price history

    DateEventPrice
    9/16/2025Sold$725,000+0.8%
    Source: Triad MLS #1185692 Report a problem
    8/14/2025Pending sale$719,000
    Source: Triad MLS #1185692 Report a problem
    8/9/2025Price change$719,000-2.7%
    Source: Triad MLS #1185692 Report a problem
    6/27/2025Listed for sale$739,000+64.3%
    Source: Triad MLS #1185692 Report a problem
    9/21/2017Listing removed$449,900$104/sqft
    Source: Allen Tate Realtors #825793 Report a problem
    9/21/2017Listed for sale$449,900+3.4%$104/sqft
    Source: Allen Tate Realtors #825793 Report a problem
    4/27/2017Sold$435,000-3.3%
    Source: Triad MLS #825793 Report a problem
    4/10/2017Pending sale$449,900$104/sqft
    Source: Allen Tate Realtors #825793 Report a problem
    4/3/2017Price change$449,900-6.3%$104/sqft
    Source: Allen Tate Realtors #825793 Report a problem
    3/16/2017Listed for sale$479,900+6.6%$111/sqft
    Source: Allen Tate Realtors #825793 Report a problem
    9/30/2013Sold$450,000+7.1%
    Source: Triad MLS #680913 Report a problem
    11/2/2005Sold$420,000$97/sqft
    Source: Public Record Report a problem

    Public tax history

    YearProperty taxesTax assessment
    2025$4,864 $568,600
    2024$4,864 +3%$568,600
    2023$4,722 $568,600
    2022$4,722 +22%$568,600 +22%
    2021$3,872 $466,200
    2018$3,872 -2.5%$466,200
    2017$3,972 $466,200 -0.1%
    2016$3,972 $466,900
    2015$3,972 -2.2%$466,900
    2014$4,062 $466,900
    2013-- $466,900
    2012-- $466,900 +12.1%
    2011-- $416,400
    2010-- $416,400
    2009-- $416,400
    2008-- $416,400
    2007-- $416,400
    2006-- $416,400
    Find assessor info on the county website

    Neighborhood: 27284

    Nearby schools

    GreatSchools rating
    Get a cash offer in 3 minutes
    Find out how much your home could sell for in as little as 3 minutes with a no-obligation cash offer.
    Estimated market value
    $729,200
    Get a cash offer in 3 minutes
    Find out how much your home could sell for in as little as 3 minutes with a no-obligation cash offer.
    Estimated market value
    $729,200