Skip main navigation
Off market
  • $878,100

    7821 E 139th Ave, Thornton, CO 80602

    6beds
    5,479sqft
    SingleFamily
    Built in 2017
    9,169 Square Feet Lot
    $878,100 Zestimate®
    $160/sqft
    $4,440 Estimated rent

    Home value

    $878,100

    $834,000 - $922,000

    $4,440/mo

    Zestimate® history
    Loading
    Loading...

    Owner options

    List your home for rent

    $4,440/mo

    Rent Zestimate®

    Find your next renter with Zillow Rental Manager. Plus, with online applications, you can quickly screen prospective tenants – for free.

    Learn more

    $4,440/mo

    Rent Zestimate®

    Refinance and save

    $5,306/mo

    Est. payment

    Refinancing to a lower rate could help reduce your monthly payments and save thousands over the life of the loan.

    See today's rates

    $5,306/mo

    Est. payment

    Explore your selling options

    Work with a Zillow partner agent

    Leverage their expertise and Zillow's premium Showcase listings to get your home seen by more buyers.

    Get started

    List with your own agent

    Get your home in front of millions of buyers by listing it on Zillow.

    Learn how to do it

    Sell it yourself

    Take full control of how buyers see your home on Zillow by listing For Sale by Owner (FSBO).

    List your home

    What's special

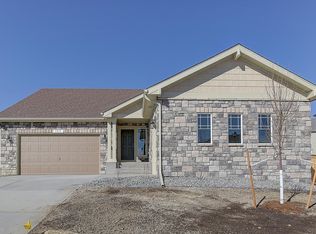
    Get a Lower Payment than on any other home! Seller is a Lender & will buy down your interest rate. Get everything you want at a payment you won't believe. Amazing Features for an amazing home! $40K in Landscaping! Stamped and Extended Concrete, Boulders, Trees, Shed. $30K in gorgeous Solid Hickory Flooring and Upgraded non-builder Carpeting. Dramatic Entry Ledge Stone, $6K in Reclaimed Barn Doors, 2 F/P- Great Room and in Master Retreat. Unbelievable Basement Finish. 10K Epoxy Floors, $20K Theater Room with 120" Screen, Dolby Sound and Leather Seating. Plantation Shutter on sliding door, Custom Remote Blinds in High-rise Windows. 2 Furnaces, 2 A/C, Finished Garage. Like you, this home is NOT average. This beautiful, spacious home has it all! With updated custom hardwood floors and an open floor plan, this house is one you don't want to miss. The massive master bedroom features a master retreat, complete with its very own fireplace. The master bathroom is a true 5 piece that leads to the large walk-in closet. In the basement you'll find a bedroom, bathroom, and a fully customized theater room. This is no ordinary theater room, it boasts Dolby Atmos configured Speakers that will make you feel like you are in the movie. In the back yard you'll find a beautiful lawn and a newly added concrete patio for all of your backyard parties. The huge kitchen has double ovens, granite countertops, a massive island, and stainless steel appliances.

    This property is not currently displayed as for sale or rent on Zillow. This may be different from what's on other websites or public sources.
    Facts & features

    Interior

    Bedrooms & bathrooms
    • Bedrooms: 6
    • Bathrooms: 6
    • Full bathrooms: 3
    • 3/4 bathrooms: 2
    • 1/2 bathrooms: 1
    Heating
    • Forced air
    Cooling
    • Central
    Appliances
    • Included: Dishwasher, Garbage disposal, Microwave, Refrigerator
    Features
    • Ceiling Fan(s), Kitchen Island, Walk-In Closet(s), Granite Counters, Open Floorplan, Five Piece Bath, Smoke Free
    • Flooring: Tile, Carpet, Concrete, Hardwood
    • Basement: Finished
    • Has fireplace: Yes
    • Fireplace features: Living Room, Master Bedroom
    Interior area
    • Total interior livable area: 5,479 sqft
    • Finished area below ground: 1500.00

    Property

    Parking
    • Total spaces: 3
    • Parking features: Garage - Attached
    Features
    • Patio & porch: Patio
    • Exterior features: Wood, Brick
    Lot
    • Size: 9,169 Square Feet
    • Features: Landscaped
    Details
    • Parcel number: 0157121311006

    Construction

    Type & style
    • Home type: SingleFamily
    Materials
    • Frame
    • Roof: Composition
    Condition
    • Year built: 2017

    Utilities & green energy

    • Sewer: Public Sewer
    • Water: Public

    Community & HOA

    Community
    • Security: Carbon Monoxide Detector(s), Video Doorbell
    HOA
    • Has HOA: Yes
    • HOA fee: $55 monthly
    Location
    • Region: Thornton

    Financial & listing details

    • Price per square foot: $160/sqft
    • Tax assessed value: $901,000
    • Annual tax amount: $5,713

    Price history

    DateEventPrice
    12/4/2020Sold$730,000-1.3%$133/sqft
    Source: Public Record Report a problem
    10/16/2020Pending sale$739,900$135/sqft
    Source: Homesmart #5067632 Report a problem
    9/24/2020Price change$739,900-0.9%$135/sqft
    Source: Homesmart Cherry Creek #5067632 Report a problem
    9/18/2020Price change$746,500-0.1%$136/sqft
    Source: Homesmart Cherry Creek #5067632 Report a problem
    9/12/2020Price change$747,000-0.4%$136/sqft
    Source: Homesmart Cherry Creek #5067632 Report a problem
    8/28/2020Listed for sale$749,900+28%$137/sqft
    Source: Homesmart Cherry Creek #5067632 Report a problem
    3/27/2017Sold$585,784$107/sqft
    Source: Public Record Report a problem

    Public tax history

    YearProperty taxesTax assessment
    2025$5,713 +0.5%$56,320 -9.6%
    2024$5,685 +26.4%$62,300
    2023$4,499 +3.8%$62,300 +35.8%
    2022$4,334 $45,870 -2.8%
    2021-- $47,190 +3.5%
    2020$4,109 $45,600 -0.1%
    2019$4,109 +10.2%$45,660 +12.2%
    2018$3,730 $40,700 +90.9%
    2017$3,730 $21,320 +248.9%
    2016-- $6,110
    2015$561 $6,110 +281.9%
    2014-- $1,600
    2013-- $1,600 +60%
    2012-- $1,000
    2011-- $1,000 -51.2%
    2010-- $2,050
    2009-- $2,050 -7.2%
    2008-- $2,210
    2007-- $2,210 +22000%
    2006-- $10
    2005-- $10
    Find assessor info on the county website

    Neighborhood: Quebec Highlands

    Nearby schools

    GreatSchools rating
    Schools provided by the listing agent
    • Elementary: Brantner
    • Middle: Roger Quist
    • High: Riverdale Ridge
    • District: School District 27-J

    Source: The MLS. This data may not be complete. We recommend contacting the local school district to confirm school assignments for this home.

    Get a cash offer in 3 minutes
    Find out how much your home could sell for in as little as 3 minutes with a no-obligation cash offer.
    Estimated market value
    $878,100
    Get a cash offer in 3 minutes
    Find out how much your home could sell for in as little as 3 minutes with a no-obligation cash offer.
    Estimated market value
    $878,100